Great opportunity for maintenance-free living in a highly convenient location! Close to Walgreens, Kroger, Publix, Costco, and Norton Hospital, with easy access to shopping, dining, and major roadways. This open floor plan features a spacious Great Room with gas fireplace, dining area, kitchen, and half bath on the first floor. Upstairs offers a loft, two bedrooms, full bath, and a primary suite with large walk-in closet. The primary bath includes a newly renovated shower and dual sinks. Laundry is conveniently located on the second floor. Recent upgrades include new HVAC, A/C condenser with Nest thermostat, newer windows, and stainless steel kitchen appliances that remain. Community amenities include clubhouse, fitness room, library, and pool.
Under contract
Price cut: $6.1K (7/21)
$318,900
5034 Ardossan Sq, Louisville, KY 40241
3beds
1,680sqft
:
Get pre-qualified$2,111/mo
Condominium
Built in 2003
-- sqft lot
$315,400 Zestimate®
$190/sqft
$-- HOA
What's special
Gas fireplaceNewer windowsDining areaOpen floor planSpacious great roomTwo bedrooms
- 99 days |
- 480 |
- 9 |
Zillow last checked:
Listing updated:
Listed by:
Praveen Katta 502-345-3604,
First Realty, LLC
Source: Metro Search Inc. LLC DBA Apex MLS,MLS#: 1716398
Facts & features
Interior
Bedrooms & bathrooms
- Bedrooms: 3
- Bathrooms: 3
- Full bathrooms: 2
- 1/2 bathrooms: 1
Primary bedroom
- Level: Second
- Area: 220
- Dimensions: 20.00 x 11.00
Bedroom
- Level: Second
- Area: 121
- Dimensions: 11.00 x 11.00
Bedroom
- Level: Second
- Area: 110
- Dimensions: 11.00 x 10.00
Dining room
- Level: First
- Area: 99
- Dimensions: 11.00 x 9.00
Great room
- Level: First
- Area: 266
- Dimensions: 19.00 x 14.00
Kitchen
- Level: First
- Area: 104
- Dimensions: 13.00 x 8.00
Loft
- Level: Second
- Area: 96
- Dimensions: 12.00 x 8.00
Heating
- Forced Air, Natural Gas
Cooling
- Central Air
Features
- Basement: None
- Number of fireplaces: 1
Interior area
- Total structure area: 1,680
- Total interior livable area: 1,680 sqft
- Finished area above ground: 1,680
- Finished area below ground: 0
Video & virtual tour
Property
Parking
- Total spaces: 2
- Parking features: Attached, Entry Front, Driveway
- Attached garage spaces: 2
- Has uncovered spaces: Yes
Features
- Stories: 1
- Patio & porch: Patio
- Pool features: Association
- Fencing: None
Lot
- Features: Level
Details
- Parcel number: 21335700275034
Construction
Type & style
- Home type: Condo
- Property subtype: Condominium
Materials
- Vinyl Siding, Brick Veneer
- Foundation: Slab
- Roof: Shingle
Condition
- Year built: 2003
Utilities & green energy
- Sewer: Public Sewer
- Water: Public
- Utilities for property: Electricity Connected, Natural Gas Connected
Community & HOA
Community
- Subdivision: Cobblestone
HOA
- Has HOA: Yes
- Amenities included: Clubhouse, Fitness Center, Pool
Location
- Region: Louisville
Financial & listing details
- Price per square foot: $190/sqft
- Tax assessed value: $159,700
- Annual tax amount: $1,597
- Date on market: 5/6/2026
- Electric utility on property: Yes
Estimated market value
$315,400
$300,000 - $331,000
$2,062/mo
Price history
| Date | Event | Price |
|---|---|---|
| 8/4/2026 | Contingent | $318,900$190/sqft |
Source:  Metro Search Inc. LLC DBA Apex MLS #1716398 Report a problem Metro Search Inc. LLC DBA Apex MLS #1716398 Report a problem | ||
| 7/21/2026 | Price change | $318,900-1.9%$190/sqft |
Source: Metro Search Inc. LLC DBA Apex MLS #1716398 Report a problem | ||
| 6/9/2026 | Price change | $325,000-3.3%$193/sqft |
Source: Metro Search Inc. LLC DBA Apex MLS #1716398 Report a problem | ||
| 5/6/2026 | Listed for sale | $336,000+15.1%$200/sqft |
Source: Metro Search Inc. LLC DBA Apex MLS #1716398 Report a problem | ||
| 2/24/2023 | Sold | $292,000-2.6%$174/sqft |
Source: Metro Search Inc. LLC DBA Apex MLS #1624717 Report a problem | ||
| 1/27/2023 | Pending sale | $299,900$179/sqft |
Source: Metro Search Inc. LLC DBA Apex MLS #1624717 Report a problem | ||
| 11/7/2022 | Price change | $299,900-2.9%$179/sqft |
Source: Metro Search Inc. LLC DBA Apex MLS #1624717 Report a problem | ||
| 10/22/2022 | Listed for sale | $309,000+67.1%$184/sqft |
Source: Metro Search Inc. LLC DBA Apex MLS #1624717 Report a problem | ||
| 7/17/2015 | Sold | $184,900$110/sqft |
Source: Metro Search Inc. LLC DBA Apex MLS #1421088 Report a problem | ||
| 6/11/2015 | Pending sale | $184,900$110/sqft |
Source: Wakefield Reutlinger REALTORS #1421088 Report a problem | ||
| 6/8/2015 | Listed for sale | $184,900$110/sqft |
Source: Wakefield Reutlinger REALTORS #1421088 Report a problem | ||
Public tax history
| Year | Property taxes | Tax assessment |
|---|---|---|
| 2013 | $1,597 | $159,700 |
| 2010 | $1,597 | $159,700 |
| 2009 | $1,597 | $159,700 |
| 2007 | -- | $159,700 |
| 2006 | -- | $159,700 |
Find assessor info on the county website
Monthly payment
Est. payment
Payment breakdown
Explore the cost of this home by adjusting the details. Changes won't be saved.Climate risks
Neighborhood: 40241
Getting around
46 / 100
Car-DependentNearby schools
GreatSchools rating
- 8/10Norton Commons ElementaryGrades: PK-5Distance: 0.8 mi
- 4/10Kammerer Middle SchoolGrades: 6-8Distance: 3.8 mi
- 8/10Ballard High SchoolGrades: 9-12Distance: 4.1 mi
- $336,0003 bd3 ba1.6k sqft5119 Magdalen Sq, Louisville, KY 40241Sold

- $350,0002 bd2 ba1.4k sqft5139 Withorn Sq, Louisville, KY 40241Sold
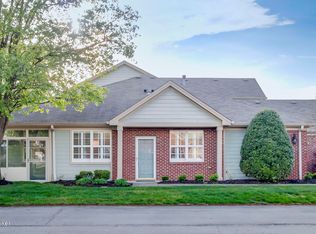
- $359,0002 bd2 ba1.4k sqft5000 Merton Sq, Louisville, KY 40241For Sale

- $320,0003 bd3 ba1.6k sqft4934 Merton Sq, Louisville, KY 40241Sold
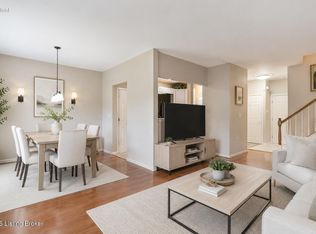
- $325,0002 bd2 ba1.4k sqft5139 Magdalen Sq, Louisville, KY 40241Sold
- $337,0003 bd3 ba1.6k sqft4910 Merton Sq, Louisville, KY 40241Sold
- $315,0002 bd2 ba1.4k sqft5141 Magdalen Sq, Louisville, KY 40241Sold
- $303,5003 bd3 ba1.6k sqft5018 Merton Sq, Louisville, KY 40241Sold
A local agent can set up tours, give advice and negotiate with sellers.
Similar homes
- $315,0003 bd3 ba1.7k sqft4212 Shenandoah Dr, Fincastle, KY 40241For Sale
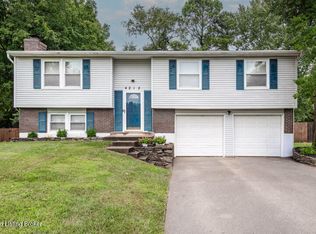
 MLS ID #1726233, Stacia E Johnson, Semonin Realtors. Metro Search Inc. LLC DBA Apex MLS
 - $245,0003 bd2 ba1.3k sqft10300 Southern Meadows Dr APT 102, Louisville, KY 40241For Sale
 MLS ID #1726100, Tera M Hollinden, EXP Realty LLC. Metro Search Inc. LLC DBA Apex MLS
 - $260,0002 bd2 ba1.3k sqft10306 Royce Ct APT 104, Louisville, KY 40241For Sale
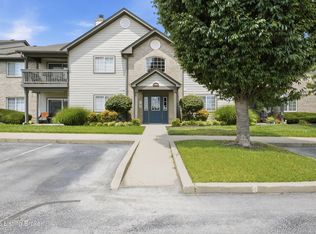 MLS ID #1726156, Brittany N Donhoff, The Breland Group. Metro Search Inc. LLC DBA Apex MLS
 - $329,9993 bd2 ba1.6k sqft10604 Melchester Pl, Louisville, KY 40241For Sale
 MLS ID #1723574, Candace Bornstein, Segrest Flaherty Realtors LLC. Metro Search Inc. LLC DBA Apex MLS
 - $342,9003 bd3 ba1.5k sqft5418 Skeffington Way, Louisville, KY 40241For SaleMLS ID #1724853, Madison B Thixton, Real Estate Go To. Metro Search Inc. LLC DBA Apex MLS
- $359,9003 bd3 ba1.8k sqft10808 Silvermoon Ct, Louisville, KY 40241For SaleMLS ID #1720269, Daniel J Peak, Totally About Houses. Metro Search Inc. LLC DBA Apex MLS
- $299,9003 bd2 ba1.4k sqft9904 Phoenix Trl, Louisville, KY 40223For SaleMLS ID #1726215, Tyler Cecil, Weichert Realtors - ABG. Metro Search Inc. LLC DBA Apex MLS
- $--3 bd3 ba1.7k sqft11906 Anoka Ct, Louisville, KY 40245AuctionAuction.com 2
- $290,0003 bd3 ba1.4k sqft4417 Sussex Ct, Fincastle, KY 40241For Sale
 MLS ID #26013012, J Blake Allen, Allen Real Estate Services. Imagine MLS
 - $389,0003 bd3 ba1.9k sqft4207 Brownsboro Glen Rd, Louisville, KY 40241For SaleMLS ID #1723880, Ed Williamson, simpler.realestate. Metro Search Inc. LLC DBA Apex MLS
- $395,0003 bd3 ba2.4k sqft4733 Brownsboro Gardens Dr, Louisville, KY 40241For SaleMLS ID #1722034, Douglas E Myers, Semonin Realtors. Metro Search Inc. LLC DBA Apex MLS
- $327,0003 bd3 ba1.6k sqft5100 Middlesex Dr, Coldstream, KY 40245For SaleMLS ID #1723763, Dave M Halpern, Dave Halpern Real Estate Agent. Metro Search Inc. LLC DBA Apex MLS
- $383,0003 bd3 ba2.3k sqft5120 Silverton Ln, Louisville, KY 40241For SaleMLS ID #1722107, Praveen Katta, First Realty, LLC. Metro Search Inc. LLC DBA Apex MLS
- $314,9503 bd2 ba1.8k sqft8913 Harmony Place Ct, Louisville, KY 40242For SaleMLS ID #1718508, Jim Russell, Jim Russell Realtors. Metro Search Inc. LLC DBA Apex MLS
- $395,0003 bd3 ba2.2k sqft10014 Brownsboro Gardens Cir, Louisville, KY 40241For SaleMLS ID #1720341, Jennifer J Robards, Semonin Realtors. Metro Search Inc. LLC DBA Apex MLS
- $370,0002 bd2 ba1.4k sqft8019 Saint Andrews Village Dr, Louisville, KY 40241For SaleMLS ID #1725493, Scott Radcliff, RE/MAX Premier Properties. Metro Search Inc. LLC DBA Apex MLS
- $295,0003 bd3 ba1.8k sqft7706 Lazy Creek Ct, Prospect, KY 40059For SaleMLS ID #1725935, Britney Byrne, United Real Estate Louisville. Metro Search Inc. LLC DBA Apex MLS
- $364,0002 bd3 ba2.3k sqft3155 Bushmill Park, Louisville, KY 40241For SaleMLS ID #1725779, Daniel J Guillory, Avista Realty, LLC. Metro Search Inc. LLC DBA Apex MLS
- $295,0003 bd2 ba1k sqft2104 Ben Ali Rd, Louisville, KY 40223For SaleMLS ID #1726228, David M Vincent, Hasty REALTORS. Metro Search Inc. LLC DBA Apex MLS
- $175,0003 bd3 ba1.7k sqft11433 N Tazwell Dr, Louisville, KY 40241For SaleMLS ID #1725837, Cameron Schanie, Premier Homes Realty. Metro Search Inc. LLC DBA Apex MLS
