Welcome to this spacious 3-bedroom, 2.5-bath townhome offering more than 1,700 square feet of comfortable living space. Thoughtfully updated in 2021, this home offers an ideal combination of space, convenience, and low-maintenance living. The large eat-in kitchen provides plenty of room for everyday meals and entertaining, while the inviting family room features a fireplace and access to a quiet, secluded patio—perfect for relaxing outdoors. The spacious primary suite includes a walk-in closet, additional linen closet, ceiling fan, and sliding glass doors leading to your own private balcony. Additional highlights include replacement windows, ceiling fans, a first-floor laundry, convenient storage throughout, and a storage shed for added space. With three bedrooms, two and a half bathrooms, multiple outdoor living areas, and an excellent floor plan, there is plenty of room to spread out and enjoy. Conveniently located with easy access to dining, shopping, major interstates, and everyday amenities, this well-maintained and updated townhome is a must-see!
For sale
$175,000
11433 N Tazwell Dr, Louisville, KY 40241
3beds
1,725sqft
Condominium
Built in 1977
-- sqft lot
$172,400 Zestimate®
$101/sqft
$-- HOA
What's special
First-floor laundryReplacement windowsCeiling fanLarge eat-in kitchenAdditional linen closetCeiling fansInviting family room
- 20 days
- 1,326
- 103
Likely to sell faster than
Zillow last checked:
Listing updated:
Listed by:
Cameron Schanie 502-419-0673,
Premier Homes Realty
Source: Metro Search Inc. LLC DBA Apex MLS,MLS#: 1725837
Facts & features
Interior
Bedrooms & bathrooms
- Bedrooms: 3
- Bathrooms: 3
- Full bathrooms: 2
- 1/2 bathrooms: 1
Primary bedroom
- Level: Second
Bedroom
- Level: Second
Bedroom
- Level: Second
Primary bathroom
- Level: Second
Full bathroom
- Level: Second
Half bathroom
- Level: First
Dining area
- Level: First
Kitchen
- Description: Eat in Kitchen
- Level: First
Laundry
- Level: First
Living room
- Level: First
Heating
- Electric, Forced Air
Cooling
- Central Air
Features
- Basement: None
- Number of fireplaces: 1
Interior area
- Total structure area: 1,725
- Total interior livable area: 1,725 sqft
- Finished area above ground: 1,725
- Finished area below ground: 0
Property
Parking
- Parking features: Off Street
- Has uncovered spaces: Yes
Features
- Stories: 2
- Patio & porch: Patio
- Exterior features: Balcony
- Has private pool: Yes
- Pool features: In Ground
- Fencing: Privacy
- Waterfront features: Creek
Lot
- Features: Level
Details
- Parcel number: 170200170010
Construction
Type & style
- Home type: Condo
- Architectural style: Traditional
- Property subtype: Condominium
Materials
- Wood Frame, Brick Veneer
- Foundation: Slab
- Roof: Shingle
Condition
- Year built: 1977
Utilities & green energy
- Sewer: Public Sewer
- Water: Public
- Utilities for property: Electricity Connected, Natural Gas Connected
Community & HOA
Community
- Subdivision: Shadowood
HOA
- Has HOA: No
- Amenities included: Playground
Location
- Region: Louisville
Financial & listing details
- Price per square foot: $101/sqft
- Date on market: 8/10/2026
- Electric utility on property: Yes
Estimated market value
$172,400
$164,000 - $181,000
$1,925/mo
Price history
| Date | Event | Price |
|---|---|---|
| 8/10/2026 | Listed for sale | $175,000$101/sqft |
Source:  Metro Search Inc. LLC DBA Apex MLS #1725837 Report a problem Metro Search Inc. LLC DBA Apex MLS #1725837 Report a problem | ||
Public tax history
Tax history is unavailable.
Monthly payment
Est. payment
Payment breakdown
Explore the cost of this home by adjusting the details. Changes won't be saved.Climate risks
Neighborhood: 40241
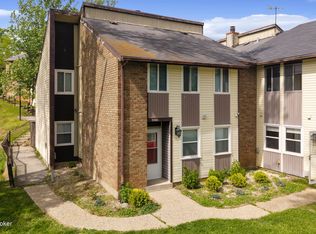


Similar homes
- $167,5003 bd2 ba1.2k sqft6737 Vandre Ave, Louisville, KY 40228For Sale
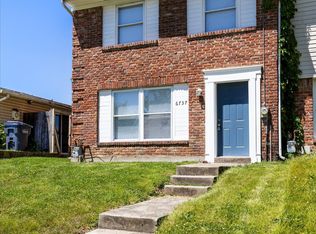
 MLS ID #1727749, Jordan Pearl, EXP Realty LLC. Metro Search Inc. LLC DBA Apex MLS
 - $205,0003 bd3 ba1.3k sqft7813 Montero Dr, Prospect, KY 40059For Sale
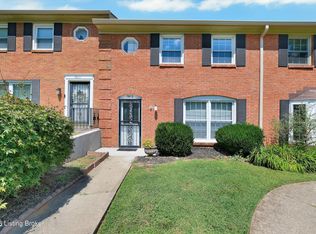 MLS ID #1727582, Jennifer Fahling, Schuler Bauer Real Estate Services ERA Powered. Metro Search Inc. LLC DBA Apex MLS
 - $180,0002 bd2 ba1.2k sqft4825 Sherburn Ln #104B, Saint Matthews, KY 40207For Sale
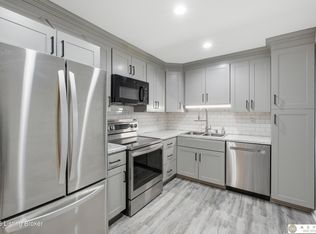 MLS ID #1716449, Shelly Tilley, Aspire Real Estate Group. Metro Search Inc. LLC DBA Apex MLS
 - $225,0002 bd2 ba880 sqft700 Yorkwood Pl, Louisville, KY 40223For Sale
 MLS ID #1727465, Kellie Burton, Homepage Realty. Metro Search Inc. LLC DBA Apex MLS
 - $194,9002 bd2 ba975 sqft7908 Grenoble Ln #A, Prospect, KY 40059For SaleMLS ID #1726261, Deborah S Cox, RE/MAX Results. Metro Search Inc. LLC DBA Apex MLS
- $205,0003 bd2 ba1.1k sqft640 Zorn Ave APT 9B, Louisville, KY 40206For SaleMLS ID #1725152, Jason Xu, Sunny Realty LLC. Metro Search Inc. LLC DBA Apex MLS
- $195,0002 bd2 ba1k sqft1366 Herr Ln, Louisville, KY 40222For SaleMLS ID #1724794, Brandon R Jones, Lenihan Sotheby's Int'l Realty. Metro Search Inc. LLC DBA Apex MLS
- $195,0003 bd2 ba1k sqft711 Shaffer Rd, Fairdale, KY 40118For SaleMLS ID #1727411, Ethan J Adams, EXP Realty LLC. Metro Search Inc. LLC DBA Apex MLS
- $144,5003 bd2 ba1.3k sqft2707 W Madison St, Louisville, KY 40211For SaleMLS ID #1727729, Yvonne L Mc Afee, Metro Advantage Realty. Metro Search Inc. LLC DBA Apex MLS
- $229,0003 bd3 ba1.5k sqft8134 Lake Ter, Louisville, KY 40222For SaleMLS ID #1724811, Jayson Brunstetter, The Agency Louisville. Metro Search Inc. LLC DBA Apex MLS
- $214,5003 bd2 ba1.2k sqft9405 Magnolia Ridge Dr Unit 204, Louisville, KY 40291For SaleMLS ID #1727204, Leah Heitzman, White Picket Real Estate. Metro Search Inc. LLC DBA Apex MLS
- $185,0003 bd2 ba1.2k sqft6743 Vandre Ave, Louisville, KY 40228For SaleMLS ID #1721930, Ben Biery, Family Realty LLC. Metro Search Inc. LLC DBA Apex MLS
- $199,9992 bd1 ba1k sqft2731 Fleming Ave, Louisville, KY 40206For SaleMLS ID #1727382, Todd A Weihe, DREAM J P Pirtle REALTORS. Metro Search Inc. LLC DBA Apex MLS
- $175,0003 bd1 ba1.1k sqft1811 Rockford Ln, Shively, KY 40216For SaleMLS ID #1707716, Anthony D Corlette, Redfin. Metro Search Inc. LLC DBA Apex MLS
- $135,0002 bd2 ba1k sqft317 Highwood Dr, Louisville, KY 40206For SaleMLS ID #1726114, Rhonda F Cox, EXP Realty LLC. Metro Search Inc. LLC DBA Apex MLS
- $195,0002 bd2 ba1.1k sqft1600 Gardiner Ln APT 203, Louisville, KY 40205For SaleMLS ID #1724590, Jake Netherton, Weichert Realtors - ABG. Metro Search Inc. LLC DBA Apex MLS
- $199,9002 bd2 ba1.2k sqft925 E 7th St APT 104, Jeffersonville, IN 47130For SaleMLS ID #1726310, Casey Churchill, simpler.realestate. Metro Search Inc. LLC DBA Apex MLS
- $199,9002 bd2 ba1.1k sqft1600 Gardiner Ln APT 118, Louisville, KY 40205For SaleMLS ID #1725374, Angela M Tino, First Saturday Real Estate. Metro Search Inc. LLC DBA Apex MLS
- $138,0002 bd2 ba1k sqft2505 Brownsboro Rd APT A4, Louisville, KY 40206For SaleMLS ID #1726095, Steve Ullum, United Real Estate Louisville. Metro Search Inc. LLC DBA Apex MLS
- $250,0002 bd2 ba1.2k sqft1128 Cherokee Rd APT 1A, Louisville, KY 40204For SaleMLS ID #1727616, Ethan J Adams, EXP Realty LLC. Metro Search Inc. LLC DBA Apex MLS
