A NEW PRIVATE RESIDENTIAL COMMUNITY WITH A COVETED LOCATION AT THE BASE OF CAMELBACK MOUNTAIN ADJACENT TO THE ICONIC PHOENICIANA® IN SCOTTSDALE. ONLY A SHORT DISTANCE TO FASHION SQUARE AND OLD TOWN SCOTTSDALE. THE CIRRUS B FLOOR PLAN, A THREE-LEVEL HOME FEATURING 3 BEDROOMS, 3.5 BATHROOMS, A PRIVATE OFFICE AND A 3-CAR GARAGE. THROUGH THE EXTRAVAGANT FRONT ENTRANCE LOCATED ON THE LOWER LEVEL, A BEAUTIFUL STAIRCASE OR AN ELEVATOR TAKE YOU TO EVERY LEVEL OF THE RESIDENCE. THE MAIN LEVEL BOASTS TWO EN SUITE BEDROOMS, PRIVATE
Sold for $5,341,540
$5,341,540
5004 N ASCENT Drive, Scottsdale, AZ 85251
3beds
4,313sqft
Single Family Residence
Built in 2024
6,086 Square Feet Lot
$5,531,900 Zestimate®
$1,238/sqft
$7,748 Estimated rent
Home value
$5,531,900
$5.09M - $6.09M
$7,748/mo
Zestimate® history
Owner options
List your home for rent
$7,748/mo
Rent Zestimate®
Find your next renter with Zillow Rental Manager. Plus, with online applications, you can quickly screen prospective tenants – for free.
$7,748/mo
Rent Zestimate®
Refinance and save
$31,157/mo
Est. payment
Refinancing to a lower rate could help reduce your monthly payments and save thousands over the life of the loan.
$31,157/mo
Est. payment
Explore your selling options
Work with a Zillow partner agent
Leverage their expertise and Zillow's premium Showcase listings to get your home seen by more buyers.
Get startedList with your own agent
Get your home in front of millions of buyers by listing it on Zillow.
Learn how to do itSell it yourself
Take full control of how buyers see your home on Zillow by listing For Sale by Owner (FSBO).
List your homeWhat's special
New private residential communityPrivate officeExtravagant front entrance
Zillow last checked:
Listing updated:
Listed by:
Scott Grigg 480-540-5479,
Grigg's Group Powered by The Altman Brothers
Bought with:
DeeDee L Nadler, SA028972000
Berkshire Hathaway HomeServices Arizona Properties
Source: ARMLS,MLS#: 6689297
Facts & features
Interior
Bedrooms & bathrooms
- Bedrooms: 3
- Bathrooms: 4
- Full bathrooms: 3
- 1/2 bathrooms: 1
Heating
- Natural Gas
Cooling
- Central Air, Ceiling Fan(s), Programmable Thmstat
Appliances
- Included: Water Softener Owned, Reverse Osmosis, Refrigerator, Built-in Microwave, Dishwasher, Disposal, Gas Range, Gas Oven, Water Purifier
- Laundry: Upper Level, Inside
Features
- Pantry, High Speed Internet, Granite Counters, Double Vanity, Other, See Remarks, Upstairs, Breakfast Bar, 9+ Flat Ceilings, Elevator, Wet Bar, Kitchen Island, Full Bth Master Bdrm, Separate Shwr & Tub
- Flooring: Carpet, Tile, Wood
- Windows: Low Emissivity Windows, Double Pane Windows, Wood Frames
- Has basement: No
- Number of fireplaces: 1
- Fireplace features: Family Room
Interior area
- Total structure area: 4,313
- Total interior livable area: 4,313 sqft
Property
Parking
- Total spaces: 3
- Parking features: Tandem Garage, Garage Door Opener, Direct Access, Addtn'l Purchasable
- Garage spaces: 3
Features
- Stories: 3
- Patio & porch: Covered
- Exterior features: Other, Balcony, Private Street(s)
- Pool features: None
- Spa features: None
- Fencing: Block,Wrought Iron
- Has view: Yes
- View description: City Lights, Mountain(s)
Lot
- Size: 6,086 Square Feet
- Features: Desert Front
Details
- Parcel number: 17212136
- Special conditions: Owner/Agent
Construction
Type & style
- Home type: SingleFamily
- Architectural style: Contemporary
- Property subtype: Single Family Residence
Materials
- Spray Foam Insulation, Stucco, Wood Frame, No VOC Paint, Blown Cellulose, Painted
- Roof: Foam
Condition
- To Be Built
- New construction: No
- Year built: 2024
Details
- Builder name: CULLUM HOMES
- Warranty included: Yes
Utilities & green energy
- Sewer: Public Sewer
- Water: City Water
Green energy
- Energy efficient items: Fresh Air Mechanical, Multi-Zones
- Water conservation: Tankless Ht Wtr Heat
Community & HOA
Community
- Features: Pool, Golf, Gated, Community Spa, Community Spa Htd, Guarded Entry, Fitness Center
- Security: Fire Sprinkler System, Security System Owned
- Subdivision: PHOENICIAN
HOA
- Has HOA: Yes
- Services included: Maintenance Grounds, Other (See Remarks), Street Maint, Front Yard Maint
- HOA fee: $380 monthly
- HOA name: ATP - THE ESTATES
- HOA phone: 602-957-9191
Location
- Region: Scottsdale
Financial & listing details
- Price per square foot: $1,238/sqft
- Tax assessed value: $3,239,500
- Annual tax amount: $2,552
- Date on market: 3/14/2026
- Listing terms: Cash,Conventional
- Ownership: Fee Simple
Price history
| Date | Event | Price |
|---|---|---|
| 7/9/2025 | Listing removed | $4,518,284-15.4%$1,048/sqft |
Source:  ARMLS #6264953 Report a problem ARMLS #6264953 Report a problem | ||
| 4/12/2024 | Sold | $5,341,540$1,238/sqft |
Source: ARMLS #6689297 Report a problem | ||
| 4/10/2024 | Pending sale | $5,341,540$1,238/sqft |
Source: ARMLS #6689297 Report a problem | ||
| 4/10/2024 | Listed for sale | $5,341,540+18.2%$1,238/sqft |
Source: ARMLS #6689297 Report a problem | ||
| 12/13/2023 | Listing removed | -- |
Source: ARMLS #6264953 Report a problem | ||
| 6/1/2022 | Listing removed | $4,518,284$1,048/sqft |
Source: ARMLS #6264953 Report a problem | ||
| 5/10/2022 | Price change | $4,518,284+3.2%$1,048/sqft |
Source: ARMLS #6264953 Report a problem | ||
| 2/28/2022 | Price change | $4,377,454+8.2%$1,015/sqft |
Source: ARMLS #6264953 Report a problem | ||
| 12/8/2021 | Price change | $4,045,240+9.5%$938/sqft |
Source: ARMLS #6264953 Report a problem | ||
| 7/15/2021 | Listed for sale | $3,693,400$856/sqft |
Source: ARMLS #6264953 Report a problem | ||
Public tax history
| Year | Property taxes | Tax assessment |
|---|---|---|
| 2025 | $14,574 +100.2% | $323,950 +86.2% |
| 2024 | $7,279 +187% | $174,000 +479% |
| 2023 | $2,537 +3.7% | $30,050 -42.3% |
| 2022 | $2,447 | $52,035 +115% |
| 2021 | -- | $24,202 |
Find assessor info on the county website
Neighborhood: Camelback East
Nearby homes
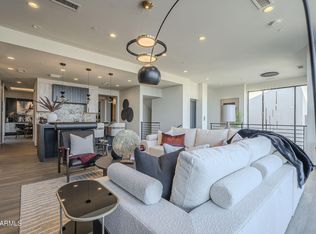
- $5,162,9504 bd5 ba4.3k sqft4946 N Ascent Dr, Scottsdale, AZ 85251Sold
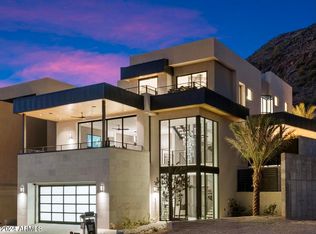
- $5,750,0004 bd5 ba4.6k sqft5008 N Ascent Dr, Scottsdale, AZ 85251Sold
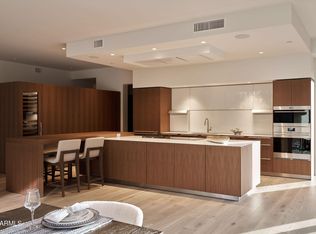
- $4,400,0003 bd4 ba3.8k sqft5000 N Camelback Ridge Rd #109, Scottsdale, AZ 85251Sold
- $3,453,300-- bd-- ba-- sqft5012 N Ascent Dr, Scottsdale, AZ 85251Off Market
- $4,835,7413 bd4 ba4.3k sqft4942 N Ascent Dr, Scottsdale, AZ 85251Sold
- $974,1005,112 Square Feet5016 N Ascent Dr, Scottsdale, AZ 85251Off Market
- $5,595,400-- bd-- ba-- sqft4941 N Ascent Dr, Scottsdale, AZ 85251Off Market
- $3,500,0002 bd3 ba3k sqft4938 N Ascent Dr, Scottsdale, AZ 85251Sold
Nearby schools
GreatSchools rating
- 8/10Echo Canyon K-8Grades: PK-8Distance: 0.7 mi
- 9/10Arcadia High SchoolGrades: 9-12Distance: 2.3 mi
- 9/10Hopi Elementary SchoolGrades: K-5Distance: 1.6 mi
Schools provided by the listing agent
- Elementary: Hopi Elementary School
- Middle: Ingleside Middle School
- High: Arcadia High School
- District: Scottsdale Unified District
Source: ARMLS. This data may not be complete. We recommend contacting the local school district to confirm school assignments for this home.
Get a cash offer in 3 minutes
Find out how much your home could sell for in as little as 3 minutes with a no-obligation cash offer.
Estimated market value
$5,531,900
Get a cash offer in 3 minutes
Find out how much your home could sell for in as little as 3 minutes with a no-obligation cash offer.
Estimated market value
$5,531,900
- Arizona
- Maricopa County
- Paradise Valley
- 85251
- Camelback East
- 5004 N ASCENT Drive
Nearby cities
Nearby zip codes
Other Paradise Valley Topics
