Bring Your Buyer's Offer! The One & Only Move-In Ready Now with Unobstructed Views Of Camelback Mountain! New Construction & Never Occupied! This magnificent property showcases the finest custom finishes & details throughout! This home features 4 bedrooms, 2 den, 4.5 baths, 4,604 SF, including a 3-car tandem garage. Walls of glass and exquisite lighting exhibit the beauty of all the rooms of this stunning home. The impressive entry provides both an elevator and stairwell leading you to the upper levels. While on the main living level, take in the captivating city views. The living room encompasses style and comfort with an exceptional sleek design fireplace, accompanied with glass shelves for your favorite accessories. The main kitchen provides custom cabinetry with ample storage, an additional hidden prep sink, top of the line
appliances, invisacook induction cooktop which is seamlessly built in the kitchen island, and a substantial walk-in pantry. Adjacent is a private dining room with views to a beautiful outdoor water feature on one side and the other side displaying a 366-wine bottle (temperature controlled) illuminated custom glass cabinet. Enjoy your private moments and entertaining times from multiple
patio areas on all the levels of this stunning and one-of-a-kind custom home. Each of the rooms feature a special view. The primary bedroom provides a wonderful bath area, two separate commode rooms, a large walk-in closet with its own washer/dryer/steamer and secret/safe room. From the main bedroom you have a dramatic, unobstructed backdrop of Camelback Mountain. This is the only home of its floor plan featuring two additional rooms as a den/office, meditation or speak easy room. Don't miss the opportunity to own this one and only, move-in ready (furnished or unfurnished), prime location and premium lot... located within the Iconic Phoenician Resort at The Estates at Ascent!
Sold for $5,750,000
$5,750,000
5008 N ASCENT Drive, Scottsdale, AZ 85251
4beds
5baths
4,604sqft
Single Family Residence
Built in 2023
6,033 Square Feet Lot
$5,701,100 Zestimate®
$1,249/sqft
$7,699 Estimated rent
Home value
$5,701,100
$5.19M - $6.27M
$7,699/mo
Zestimate® history
Owner options
List your home for rent
$7,699/mo
Rent Zestimate®
Find your next renter with Zillow Rental Manager. Plus, with online applications, you can quickly screen prospective tenants – for free.
$7,699/mo
Rent Zestimate®
Refinance and save
$33,432/mo
Est. payment
Refinancing to a lower rate could help reduce your monthly payments and save thousands over the life of the loan.
$33,432/mo
Est. payment
Explore your selling options
Work with a Zillow partner agent
Leverage their expertise and Zillow's premium Showcase listings to get your home seen by more buyers.
Get startedList with your own agent
Get your home in front of millions of buyers by listing it on Zillow.
Learn how to do itSell it yourself
Take full control of how buyers see your home on Zillow by listing For Sale by Owner (FSBO).
List your homeWhat's special
Outdoor water featureInvisacook induction cooktopCustom finishesWalk-in pantryWalls of glassCustom cabinetryCaptivating city views
Zillow last checked:
Listing updated:
Listed by:
Jennifer Stone 480-529-4399,
RETSY
Bought with:
Jennifer Stone, SA570040000
RETSY
Source: ARMLS,MLS#: 6787569
Facts & features
Interior
Bedrooms & bathrooms
- Bedrooms: 4
- Bathrooms: 5
Heating
- Natural Gas
Cooling
- Central Air, Ceiling Fan(s), Mini Split, Programmable Thmstat
Appliances
- Included: Electric Cooktop
Features
- High Speed Internet, Smart Home, Double Vanity, Breakfast Bar, 9+ Flat Ceilings, Elevator, Roller Shields, Kitchen Island, Full Bth Master Bdrm
- Flooring: Tile, Wood
- Windows: Low Emissivity Windows, Double Pane Windows
- Has basement: No
- Has fireplace: Yes
- Fireplace features: Fire Pit, Exterior Fireplace, Living Room, Gas
- Furnished: Yes
Interior area
- Total structure area: 4,604
- Total interior livable area: 4,604 sqft
Property
Parking
- Total spaces: 5
- Parking features: Tandem Garage, Garage Door Opener, Attch'd Gar Cabinets, Storage, Temp Controlled
- Garage spaces: 3
- Uncovered spaces: 2
Features
- Stories: 3
- Patio & porch: Covered, Patio
- Exterior features: Balcony, Private Yard, Storage, Built-in Barbecue
- Pool features: None
- Spa features: None
- Fencing: Block,Wrought Iron
- Has view: Yes
- View description: City Lights
Lot
- Size: 6,033 Square Feet
- Features: Sprinklers In Rear, Sprinklers In Front, Gravel/Stone Front, Gravel/Stone Back, Synthetic Grass Back, Auto Timer H2O Back
Details
- Parcel number: 17212137
- Lease amount: $0
Construction
Type & style
- Home type: SingleFamily
- Architectural style: Contemporary
- Property subtype: Single Family Residence
Materials
- Spray Foam Insulation, Stucco, Wood Frame, No VOC Paint, Blown Cellulose, Painted
- Roof: Foam
Condition
- Year built: 2023
Details
- Builder name: Cullum Homes
- Warranty included: Yes
Utilities & green energy
- Sewer: Public Sewer
- Water: City Water
Green energy
- Energy efficient items: Fresh Air Mechanical, Multi-Zones
- Water conservation: Tankless Ht Wtr Heat
Community & HOA
Community
- Features: Golf, Pickleball, Gated, Community Spa, Community Spa Htd, Community Pool, Guarded Entry, Biking/Walking Path, Fitness Center
- Security: Fire Sprinkler System, Security System Owned
- Subdivision: Ascent at The Phoenician
HOA
- Has HOA: Yes
- Services included: Maintenance Grounds, Other (See Remarks), Street Maint, Front Yard Maint
- HOA fee: $380 monthly
- HOA name: ATP - THE ESTATES
- HOA phone: 602-957-9191
Location
- Region: Scottsdale
Financial & listing details
- Price per square foot: $1,249/sqft
- Tax assessed value: $3,580,600
- Annual tax amount: $12,084
- Date on market: 5/4/2025
- Cumulative days on market: 206 days
- Listing terms: Cash,Conventional
- Ownership: Fee Simple
Price history
| Date | Event | Price |
|---|---|---|
| 6/16/2025 | Sold | $5,750,000-3.8%$1,249/sqft |
Source:  ARMLS #6787569 Report a problem ARMLS #6787569 Report a problem | ||
| 6/16/2025 | Pending sale | $5,975,000$1,298/sqft |
Source: ARMLS #6787569 Report a problem | ||
| 3/9/2025 | Price change | $5,975,000-4.2%$1,298/sqft |
Source: ARMLS #6787569 Report a problem | ||
| 3/1/2025 | Price change | $6,237,000-2.5%$1,355/sqft |
Source: ARMLS #6787569 Report a problem | ||
| 2/6/2025 | Price change | $6,395,000-1.5%$1,389/sqft |
Source: ARMLS #6787569 Report a problem | ||
| 11/23/2024 | Listed for sale | $6,495,000+62.4%$1,411/sqft |
Source: ARMLS #6787569 Report a problem | ||
| 10/15/2021 | Sold | $4,000,000+10.6%$869/sqft |
Source: ARMLS #6206576 Report a problem | ||
| 3/12/2021 | Pending sale | $3,618,200$786/sqft |
Source: ARMLS #6206576 Report a problem | ||
| 3/12/2021 | Listed for sale | $3,618,200$786/sqft |
Source: ARMLS #6206576 Report a problem | ||
Public tax history
| Year | Property taxes | Tax assessment |
|---|---|---|
| 2025 | $16,108 +34.1% | $358,060 +24.7% |
| 2024 | $12,011 +375% | $287,110 +858.5% |
| 2023 | $2,529 +3.6% | $29,955 -42.2% |
| 2022 | $2,440 | $51,870 +116.2% |
| 2021 | -- | $23,992 |
Find assessor info on the county website
Neighborhood: Camelback East
Nearby homes
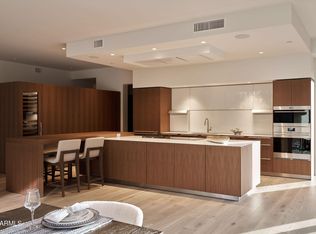
- $4,400,0003 bd4 ba3.8k sqft5000 N Camelback Ridge Rd #109, Scottsdale, AZ 85251Sold
- $3,453,300-- bd-- ba-- sqft5012 N Ascent Dr, Scottsdale, AZ 85251Off Market
- $5,341,5403 bd4 ba4.3k sqft5004 N Ascent Dr, Scottsdale, AZ 85251Sold
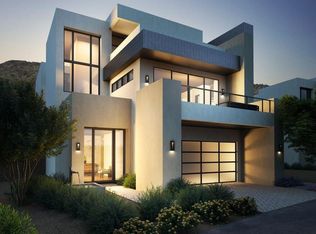
- $974,1005,112 Square Feet5016 N Ascent Dr, Scottsdale, AZ 85251Off Market
- $5,162,9504 bd5 ba4.3k sqft4946 N Ascent Dr, Scottsdale, AZ 85251Sold
- $8,989,8703 bd4 ba6.2k sqft5020 N Ascent Dr, Scottsdale, AZ 85251New Construction
- $5,685,100-- bd-- ba-- sqft5009 N Ascent Dr, Scottsdale, AZ 85251Off Market
- $4,835,7413 bd4 ba4.3k sqft4942 N Ascent Dr, Scottsdale, AZ 85251Sold
Nearby schools
GreatSchools rating
- 8/10Echo Canyon K-8Grades: PK-8Distance: 0.7 mi
- 9/10Arcadia High SchoolGrades: 9-12Distance: 2.3 mi
- 9/10Hopi Elementary SchoolGrades: K-5Distance: 1.6 mi
Schools provided by the listing agent
- Elementary: Hopi Elementary School
- Middle: Ingleside Middle School
- High: Arcadia High School
- District: Scottsdale Unified District
Source: ARMLS. This data may not be complete. We recommend contacting the local school district to confirm school assignments for this home.
Get a cash offer in 3 minutes
Find out how much your home could sell for in as little as 3 minutes with a no-obligation cash offer.
Estimated market value
$5,701,100
Get a cash offer in 3 minutes
Find out how much your home could sell for in as little as 3 minutes with a no-obligation cash offer.
Estimated market value
$5,701,100
- Arizona
- Maricopa County
- Paradise Valley
- 85251
- Camelback East
- 5008 N ASCENT Drive
Nearby cities
Nearby zip codes
Other Paradise Valley Topics
