Welcome to one of the most unique homes in Carrollwood Village — a rare double-courtyard residence in the highly sought-after Avista community. Situated on just under a quarter acre, this beautifully maintained 3-bedroom, 2.5-bath pool home offers one of the largest lots in Avista and an exceptional level of privacy rarely found. Step through the private front courtyard into your own resort-style retreat featuring a newly refinished saltwater pool with waterfall and a 5-person spa, an ideal setting for entertaining or unwinding in total serenity. Surrounded by 8-foot privacy walls, the outdoor space feels like a secluded oasis away from the rest of the world. What truly sets this home apart is the second courtyard — a peaceful Zen-inspired escape reserved for only a select few homes in the neighborhood, perfect for quiet evenings in your own garden sanctuary. Inside, soaring vaulted ceilings, thoughtful finishes and the open, spacious layout create an inviting atmosphere filled with natural light. Conveniently located just 15 minutes from Tampa International Airport and minutes from dining, shopping, and everything Carrollwood has to offer, this home combines privacy, luxury, and location in one exceptional package. Opportunities like this rarely come to market — schedule your private showing today!
Sold for $717,100
$717,100
5004 PALOMA DRIVE, TAMPA, FL 33624
3beds
2,038sqft
Single Family Residence
Built in 1983
10,074 Square Feet Lot
$716,700 Zestimate®
$352/sqft
$3,693 Estimated rent
Home value
$716,700
$674,000 - $767,000
$3,693/mo
Zestimate® history
Owner options
List your home for rent
$3,693/mo
Rent Zestimate®
Find your next renter with Zillow Rental Manager. Plus, with online applications, you can quickly screen prospective tenants – for free.
$3,693/mo
Rent Zestimate®
Refinance and save
$5,032/mo
Est. payment
Refinancing to a lower rate could help reduce your monthly payments and save thousands over the life of the loan.
$5,032/mo
Est. payment
Explore your selling options
Work with a Zillow partner agent
Leverage their expertise and Zillow's premium Showcase listings to get your home seen by more buyers.
Get startedList with your own agent
Get your home in front of millions of buyers by listing it on Zillow.
Learn how to do itSell it yourself
Take full control of how buyers see your home on Zillow by listing For Sale by Owner (FSBO).
List your homeWhat's special
Thoughtful finishesPrivate front courtyardDouble-courtyard residenceSecluded oasisSoaring vaulted ceilingsResort-style retreatOpen spacious layout
Zillow last checked:
Listing updated:
Listed by:
Natalie Spencer 813-417-7331,
TAM BAY REALTY LLC 813-493-2913
Bought with:
Alvin Satram, 3535224
WEICHERT REALTORS EXCLUSIVE PROPERTIES
Source: Stellar MLS,MLS#: TB8512592 Originating MLS: Suncoast Tampa
Originating MLS: Suncoast Tampa
Facts & features
Interior
Bedrooms & bathrooms
- Bedrooms: 3
- Bathrooms: 3
- Full bathrooms: 2
- 1/2 bathrooms: 1
Rooms
- Room types: Family Room, Dining Room
Primary bedroom
- Description: Room5
- Features: Ceiling Fan(s), Makeup/Vanity Space, Walk-In Closet(s)
- Level: First
- Area: 299 Square Feet
- Dimensions: 23x13
Bathroom 1
- Features: En Suite Bathroom, Granite Counters, Shower No Tub
- Level: First
Dining room
- Description: Room4
- Level: First
- Area: 168 Square Feet
- Dimensions: 12x14
Family room
- Description: Room2
- Level: First
- Area: 240 Square Feet
- Dimensions: 16x15
Kitchen
- Description: Room1
- Features: Breakfast Bar, Granite Counters
- Level: First
- Area: 192 Square Feet
- Dimensions: 16x12
Living room
- Description: Room3
- Features: Built-In Shelving
- Level: First
- Area: 294 Square Feet
- Dimensions: 21x14
Heating
- Central, Electric
Cooling
- Central Air
Appliances
- Included: Oven, Cooktop, Dishwasher, Dryer, Microwave, Refrigerator, Washer
- Laundry: Inside, Laundry Room
Features
- Built-in Features, Ceiling Fan(s), High Ceilings, Kitchen/Family Room Combo, Open Floorplan, Primary Bedroom Main Floor, Solid Wood Cabinets, Split Bedroom, Stone Counters, Walk-In Closet(s)
- Flooring: Bamboo, Ceramic Tile
- Doors: Sliding Doors
- Has fireplace: Yes
- Fireplace features: Living Room
Interior area
- Total structure area: 2,553
- Total interior livable area: 2,038 sqft
Property
Parking
- Total spaces: 2
- Parking features: Driveway, Garage Door Opener
- Attached garage spaces: 2
- Has uncovered spaces: Yes
Features
- Levels: One
- Stories: 1
- Patio & porch: Covered, Other, Patio, Screened
- Exterior features: Courtyard, Lighting, Private Mailbox, Rain Gutters
- Has private pool: Yes
- Pool features: Gunite, In Ground, Lighting, Pool Sweep, Salt Water
- Has spa: Yes
- Spa features: Above Ground
- Fencing: Masonry
- Has view: Yes
- View description: Pool
Lot
- Size: 10,074 Square Feet
- Dimensions: 73 x 138
- Features: In County
Details
- Parcel number: U0528180VU00000200002.0
- Zoning: PD
- Special conditions: None
Construction
Type & style
- Home type: SingleFamily
- Architectural style: Patio
- Property subtype: Single Family Residence
Materials
- Block, Concrete, Stucco
- Foundation: Slab
- Roof: Shingle
Condition
- New construction: No
- Year built: 1983
Utilities & green energy
- Sewer: Public Sewer
- Water: Public
- Utilities for property: BB/HS Internet Available, Cable Available, Electricity Connected, Public, Sewer Connected, Water Connected
Community & HOA
Community
- Features: Deed Restrictions, Dog Park, Irrigation-Reclaimed Water, Park, Playground, Sidewalks, Tennis Court(s)
- Pet fee: $0 monthly
- Subdivision: AVISTA AT CARROLLWOOD VILLAGE
HOA
- Has HOA: Yes
- Amenities included: Park, Pickleball Court(s), Playground
- HOA fee: $99 monthly
- HOA name: Greenacre
- HOA phone: 813-600-1100
- Second HOA name: Carrollwood Village
Location
- Region: Tampa
Financial & listing details
- Price per square foot: $352/sqft
- Tax assessed value: $469,070
- Annual tax amount: $5,282
- Date on market: 5/28/2026
- Cumulative days on market: 11 days
- Listing terms: Cash,Conventional,FHA,VA Loan
- Ownership: Fee Simple
- Total actual rent: 0
- Electric utility on property: Yes
- Road surface type: Paved
Price history
| Date | Event | Price |
|---|---|---|
| 7/31/2026 | Sold | $717,100+0.3%$352/sqft |
Source:  Stellar MLS #TB8512592 Report a problem Stellar MLS #TB8512592 Report a problem | ||
| 7/8/2026 | Contingent | $715,000$351/sqft |
Source: Stellar MLS #TB8512592 Report a problem | ||
| 6/9/2026 | Pending sale | $715,000$351/sqft |
Source: Stellar MLS #TB8512592 Report a problem | ||
| 5/28/2026 | Listed for sale | $715,000-1.4%$351/sqft |
Source: Stellar MLS #TB8512592 Report a problem | ||
| 11/9/2025 | Listing removed | $725,000$356/sqft |
Source: Stellar MLS #TB8417935 Report a problem | ||
| 9/20/2025 | Price change | $725,000-1.9%$356/sqft |
Source: Stellar MLS #TB8417935 Report a problem | ||
| 9/11/2025 | Listed for sale | $739,000$363/sqft |
Source: Stellar MLS #TB8417935 Report a problem | ||
| 8/28/2025 | Listing removed | $739,000$363/sqft |
Source: Stellar MLS #TB8417935 Report a problem | ||
| 8/17/2025 | Listed for sale | $739,000-1.5%$363/sqft |
Source: Stellar MLS #TB8417935 Report a problem | ||
| 3/23/2025 | Listing removed | $750,000$368/sqft |
Source: Stellar MLS #TB8350631 Report a problem | ||
| 3/5/2025 | Listed for sale | $750,000+138.1%$368/sqft |
Source: Stellar MLS #TB8350631 Report a problem | ||
| 6/12/2015 | Sold | $315,000-3%$155/sqft |
Source: Stellar MLS #T2745410 Report a problem | ||
| 3/31/2015 | Pending sale | $324,900$159/sqft |
Source: OCEAN BLUE REALTY,INC. #T2745410 Report a problem | ||
| 3/12/2015 | Listed for sale | $324,900+27.4%$159/sqft |
Source: Ocean Blue Realty Inc #T2745410 Report a problem | ||
| 5/14/2010 | Sold | $255,000-26.5%$125/sqft |
Source: Stellar MLS #T2386027 Report a problem | ||
| 10/23/2008 | Listing removed | $347,000$170/sqft |
Source: TourFactory #t2320121 Report a problem | ||
| 7/14/2008 | Listed for sale | $347,000+133%$170/sqft |
Source: TourFactory #t2320121 Report a problem | ||
| 5/1/1998 | Sold | $148,900+8.1%$73/sqft |
Source: Public Record Report a problem | ||
| 11/15/1996 | Sold | $137,700$68/sqft |
Source: Public Record Report a problem | ||
Public tax history
| Year | Property taxes | Tax assessment |
|---|---|---|
| 2025 | $5,283 +8.7% | $293,502 +2.9% |
| 2024 | $4,862 +3.7% | $285,230 +3% |
| 2023 | $4,690 +4.7% | $276,922 +3% |
| 2022 | $4,480 -1.2% | $268,856 +0.5% |
| 2021 | $4,535 +2.2% | $267,567 +1.4% |
| 2020 | $4,437 +2.8% | $263,873 +2.3% |
| 2019 | $4,317 | $257,940 +1.9% |
| 2018 | $4,317 +1.3% | $253,131 -0.5% |
| 2017 | $4,260 +1.3% | $254,405 +4.8% |
| 2016 | $4,204 +1% | $242,826 +7.3% |
| 2015 | $4,162 +30.5% | $226,371 +20% |
| 2014 | $3,189 | $188,583 +1.5% |
| 2013 | $3,189 +0.4% | $185,796 +1.7% |
| 2012 | $3,177 -5.5% | $182,690 -4.6% |
| 2011 | $3,361 -23% | $191,431 -5.3% |
| 2010 | $4,366 +3.4% | $202,197 +4.1% |
| 2009 | $4,221 +62.2% | $194,227 +25.4% |
| 2008 | $2,603 -6.3% | $154,862 +3% |
| 2007 | $2,777 -4.9% | $150,351 +2.5% |
| 2006 | $2,919 +0.2% | $146,684 +3% |
| 2005 | $2,913 | $142,412 +3% |
| 2004 | -- | $138,264 +1.9% |
| 2003 | -- | $135,686 +2.4% |
| 2002 | -- | $132,506 +1.6% |
| 2001 | -- | $130,419 -14.5% |
| 2000 | $2,675 | $152,457 |
Find assessor info on the county website
Neighborhood: 33624
Nearby homes
- $527,5003 bd2 ba2k sqft5006 Paloma Dr, Tampa, FL 33624Off Market
- $616,9003 bd3 ba2k sqft5002 Paloma Dr, Tampa, FL 33624Off Market

- $671,1003 bd3 ba2k sqft5008 Paloma Dr, Tampa, FL 33624Off Market

- $597,8004 bd2 ba2.2k sqft5003 Paloma Dr, Tampa, FL 33624Off Market
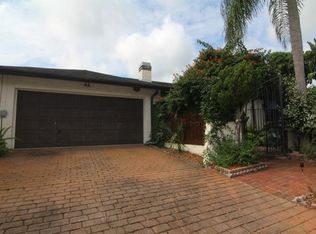
- $645,0003 bd2 ba1.8k sqft5005 Paloma Dr, Tampa, FL 33624Sold
- $515,1003 bd2 ba2k sqft5001 Paloma Dr, Tampa, FL 33624Off Market
- $417,7003 bd2 ba1.4k sqft5010 Paloma Dr, Tampa, FL 33624Off Market
- $523,6003 bd2 ba1.8k sqft5007 Paloma Dr, Tampa, FL 33624Off Market
Nearby schools
GreatSchools rating
- 7/10Essrig Elementary SchoolGrades: PK-5Distance: 0.8 mi
- 6/10Hill Middle SchoolGrades: 6-8Distance: 0.8 mi
- 6/10Gaither High SchoolGrades: 9-12Distance: 2.4 mi
Schools provided by the listing agent
- Elementary: Essrig-HB
- Middle: Hill-HB
- High: Gaither-HB
Source: Stellar MLS. This data may not be complete. We recommend contacting the local school district to confirm school assignments for this home.
Get a cash offer in 3 minutes
Find out how much your home could sell for in as little as 3 minutes with a no-obligation cash offer.
Estimated market value
$716,700
Get a cash offer in 3 minutes
Find out how much your home could sell for in as little as 3 minutes with a no-obligation cash offer.
Estimated market value
$716,700
- Florida
- Hillsborough County
- Tampa
- 33624
- 5004 PALOMA DRIVE
Nearby cities
Nearby neighborhoods
Nearby zip codes
Other Tampa Topics
