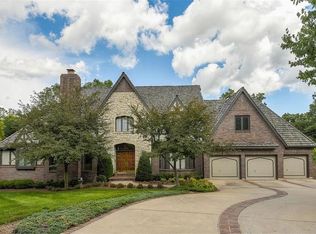
This gorgeous 1.5-story home, located in the prestigious gated community of Leawood Forest Estates, sits on a spectacular half-acre lot with striking curb appeal. Meticulously maintained, the home features 5 bedrooms and 4.1 bathrooms. A marble entry, tall ceilings, large windows, elegant hardwood floors, and a curved staircase welcome you into the open floor plan. Inside, you'll find 3 cozy fireplaces, a first-floor primary, and a beautiful home office.
The curved staircase leads to a loft area and 3 additional bedrooms upstairs, along with an unfinished walk-in attic offering potential for even more living space.
The walk-out basement impresses with high ceilings, a stunning see-through stone fireplace, a spacious 5th bedroom, and a large entertainment area complete with a wet bar and a pool table, which stays with the home. Ample unfinished space provides plenty of storage options.
Nestled among stately trees, the property offers serene views and a park-like backyard that oversees green space. In addition to the 3-car garage, the home offers a 4th bonus garage at the back of the home, perfect for storing lawn equipment or for use as a workshop. The main garage has an electrical vehicle charging outlet.
The expansive, newer Trex deck wraps around the back corner of the home, offering the perfect spot to relax and enjoy the wooded peaceful surroundings. This home combines beauty, functionality, and abundant space, all in a prime Leawood location with easy access to shopping and restaurants.
Sold
Price Unknown
5004 W 126th St, Leawood, KS 66209
5beds
5,053sqft
Single Family Residence
Built in 1993
0.55 Acres Lot
$1,163,800 Zestimate®
$--/sqft
$4,733 Estimated rent
Home value
$1,163,800
$1.07M - $1.27M
$4,733/mo
Zestimate® history
Owner options
List your home for rent
$4,733/mo
Rent Zestimate®
Find your next renter with Zillow Rental Manager. Plus, with online applications, you can quickly screen prospective tenants – for free.
$4,733/mo
Rent Zestimate®
Refinance and save
$2,100/mo
Est. payment
Refinancing to a lower rate could help reduce your monthly payments and save thousands over the life of the loan.
$2,100/mo
Est. payment
Explore your selling options
Work with a Zillow partner agent
Leverage their expertise and Zillow's premium Showcase listings to get your home seen by more buyers.
Get startedList with your own agent
Get your home in front of millions of buyers by listing it on Zillow.
Learn how to do itSell it yourself
Take full control of how buyers see your home on Zillow by listing For Sale by Owner (FSBO).
List your homeWhat's special
Zillow last checked:
Listing updated:
Listed by:
Tina Bender 913-953-6588,
Compass Realty Group
Bought with:
Shannon Lyon, BR00217842
ReeceNichols - Leawood
Source: Heartland MLS as distributed by MLS GRID,MLS#: 2512800
Facts & features
Interior
Bedrooms & bathrooms
- Bedrooms: 5
- Bathrooms: 5
- Full bathrooms: 4
- 1/2 bathrooms: 1
Primary bedroom
- Features: Carpet, Double Vanity, Walk-In Closet(s)
- Level: First
- Area: 304 Square Feet
- Dimensions: 19 x 16
Bedroom 2
- Features: Carpet, Ceramic Tiles, Shower Over Tub, Walk-In Closet(s)
- Level: Second
- Area: 208 Square Feet
- Dimensions: 16 x 13
Bedroom 3
- Features: Carpet, Ceramic Tiles, Shower Only, Walk-In Closet(s)
- Level: Second
- Area: 210 Square Feet
- Dimensions: 15 x 14
Bedroom 4
- Features: Carpet, Ceramic Tiles, Shower Over Tub, Walk-In Closet(s)
- Level: Second
- Area: 169 Square Feet
- Dimensions: 13 x 13
Bedroom 5
- Features: Carpet, Ceramic Tiles, Shower Only, Walk-In Closet(s)
- Level: Basement
- Area: 399 Square Feet
- Dimensions: 21 x 19
Other
- Features: Walk-In Closet(s)
- Level: Second
Dining room
- Features: Wood Floor
- Level: First
- Area: 208 Square Feet
- Dimensions: 16 x 13
Hearth room
- Features: Built-in Features, Fireplace
- Level: First
- Area: 315 Square Feet
- Dimensions: 21 x 15
Kitchen
- Features: Kitchen Island, Pantry
- Level: First
- Area: 240 Square Feet
- Dimensions: 16 x 15
Living room
- Features: Carpet, Fireplace
- Level: First
- Area: 360 Square Feet
- Dimensions: 20 x 18
Loft
- Features: Built-in Features, Carpet
- Level: First
- Area: 150 Square Feet
- Dimensions: 15 x 10
Recreation room
- Features: Built-in Features, Carpet, Wet Bar
- Level: Basement
- Area: 651 Square Feet
- Dimensions: 31 x 21
Heating
- Natural Gas, Zoned
Cooling
- Electric
Appliances
- Included: Dishwasher, Disposal, Double Oven, Humidifier, Built-In Electric Oven
- Laundry: Main Level, Sink
Features
- Central Vacuum, Kitchen Island, Walk-In Closet(s), Wet Bar
- Flooring: Carpet, Marble, Wood
- Basement: Basement BR,Finished,Walk-Out Access
- Attic: Expandable
- Number of fireplaces: 3
- Fireplace features: Basement, Gas, Hearth Room, Library, Wood Burning, Fireplace Screen
Interior area
- Total structure area: 5,053
- Total interior livable area: 5,053 sqft
- Finished area above ground: 3,853
- Finished area below ground: 1,200
Property
Parking
- Total spaces: 3
- Parking features: Attached, Garage Door Opener, Garage Faces Front, Other
- Attached garage spaces: 3
Features
- Patio & porch: Deck, Patio
- Spa features: Bath
Lot
- Size: 0.55 Acres
- Features: Adjoin Greenspace, City Lot
Details
- Parcel number: HP35000004 0021
Construction
Type & style
- Home type: SingleFamily
- Architectural style: Traditional
- Property subtype: Single Family Residence
Materials
- Stone Trim, Stucco
- Roof: Other
Condition
- Year built: 1993
Utilities & green energy
- Sewer: Public Sewer
- Water: Public
Community & HOA
Community
- Security: Smoke Detector(s)
- Senior community: Yes
- Subdivision: Leawood Forest Estates
HOA
- Has HOA: Yes
- Services included: Curbside Recycle, Snow Removal, Street, Trash
- HOA fee: $2,100 annually
Location
- Region: Leawood
Financial & listing details
- Tax assessed value: $950,000
- Annual tax amount: $13,159
- Date on market: 10/4/2024
- Listing terms: Cash,Conventional
- Ownership: Private
Price history
| Date | Event | Price |
|---|---|---|
| 11/5/2024 | Sold | -- |
Source:  Heartland MLS as distributed by MLS GRID #2512800 Report a problem Heartland MLS as distributed by MLS GRID #2512800 Report a problem | ||
| 10/19/2024 | Pending sale | $975,000$193/sqft |
Source: Heartland MLS as distributed by MLS GRID #2512800 Report a problem | ||
| 10/6/2024 | Contingent | $975,000$193/sqft |
Source: Heartland MLS as distributed by MLS GRID #2512800 Report a problem | ||
| 10/4/2024 | Listed for sale | $975,000$193/sqft |
Source: Heartland MLS as distributed by MLS GRID #2512800 Report a problem | ||
| 4/10/2013 | Sold | -- |
Source: Heartland MLS as distributed by MLS GRID #45001_1807965 Report a problem | ||
Public tax history
| Year | Property taxes | Tax assessment |
|---|---|---|
| 2025 | $12,219 -9.9% | $109,250 -9.6% |
| 2024 | $13,563 +3.1% | $120,785 +4.1% |
| 2023 | $13,159 +16.4% | $116,070 +18.8% |
| 2022 | $11,306 | $97,704 +9.2% |
| 2021 | -- | $89,493 -4% |
| 2020 | $11,503 | $93,185 -0.5% |
| 2019 | -- | $93,622 +6.8% |
| 2018 | -- | $87,665 +4.6% |
| 2017 | $10,908 +8.1% | $83,824 +8% |
| 2016 | $10,089 -0.1% | $77,637 +1.1% |
| 2015 | $10,104 +3.6% | $76,797 +14.7% |
| 2013 | $9,757 +14.8% | $66,941 +4.5% |
| 2012 | $8,497 +1.8% | $64,055 -0.3% |
| 2010 | $8,349 +0.9% | $64,273 -3.9% |
| 2009 | $8,274 -3.3% | $66,849 -5% |
| 2008 | $8,555 +1.6% | $70,391 |
| 2007 | $8,420 +0.6% | $70,391 +0.5% |
| 2006 | $8,374 | $70,046 +0.4% |
| 2005 | -- | $69,759 |
Find assessor info on the county website
Neighborhood: 66209
Nearby homes
- $1,237,2005 bd5 ba4k sqft5000 W 126th St, Leawood, KS 66209Off Market
- $1,175,1004 bd5 ba4.9k sqft12513 Juniper St, Leawood, KS 66209Off Market

- $1,499,5005 bd6 ba5.2k sqft12509 Juniper St, Leawood, KS 66209Off Market
- $1,580,7005 bd6 ba6.5k sqft12505 Juniper St, Leawood, KS 66209Off Market
- $--5 bd7 ba5.5k sqft12529 Sherwood St, Leawood, KS 66209Sold
- $1,332,4006 bd6 ba4.3k sqft12525 Sherwood St, Leawood, KS 66209Off Market
- $1,720,4004 bd5 ba4.4k sqft12613 Juniper Cir, Leawood, KS 66209Off Market
- $699,0003 bd3 ba3.8k sqft12520 Cedar St, Leawood, KS 66209For Sale
Nearby schools
GreatSchools rating
- 8/10Leawood Elementary SchoolGrades: K-5Distance: 1.6 mi
- 8/10Leawood Middle SchoolGrades: 6-8Distance: 1.6 mi
- 9/10Blue Valley North High SchoolGrades: 9-12Distance: 1 mi
Schools provided by the listing agent
- Elementary: Overland Trail
- Middle: Overland Trail
- High: Blue Valley North
Source: Heartland MLS as distributed by MLS GRID. This data may not be complete. We recommend contacting the local school district to confirm school assignments for this home.
Get a cash offer in 3 minutes
Find out how much your home could sell for in as little as 3 minutes with a no-obligation cash offer.
Estimated market value
$1,163,800
Get a cash offer in 3 minutes
Find out how much your home could sell for in as little as 3 minutes with a no-obligation cash offer.
Estimated market value
$1,163,800
- Kansas
- Johnson County
- Leawood
- 66209
- 5004 W 126th St
Nearby cities
Nearby zip codes
Other Leawood Topics
