Look no further, and welcome to Providence Forest Estate! Enjoy the benefits of Union Co. living within minutes of Waverly, Ballantyne, I-485 and all the conveniences! This executive 3-Story home offers a variety of living areas starting with formal living & dining. Two story foyer featured with marble tile and a dramatic staircase over looking the foyer & great room. Gourmet Kitchen featuring granite counters, tile backsplash, ss appliances and a center island. Dishwasher, gas cooktop and microwave were all replaced in 2022/2023. A commercial size double doors fridge. Hardwood throughout main living and 2nd floor hallway. An Upscale Suite featured with a double sided see through fireplace situated in the middle between a sitting area and the bedroom. A spacious and a quite bonus room located on the 3rd floor; this room is currently being used as a living room. Entire house is equipped with a full surround system.
Closed
Zillow last checked:
Listing updated:
Bought with:
Kristen Pegg
Helen Adams Realty
Source: Canopy MLS as distributed by MLS GRID,MLS#: 4260602
Price history
| Date | Event | Price |
|---|---|---|
| 3/30/2026 | Sold | $1,039,000-1%$193/sqft |
Source:  Canopy MLS as distributed by MLS GRID #4260602 Report a problem Canopy MLS as distributed by MLS GRID #4260602 Report a problem | ||
| 3/16/2026 | Pending sale | $1,049,000$195/sqft |
Source: Canopy MLS as distributed by MLS GRID #4260602 Report a problem | ||
| 3/16/2026 | Listed for sale | $1,049,000$195/sqft |
Source: Canopy MLS as distributed by MLS GRID #4260602 Report a problem | ||
| 12/9/2025 | Listing removed | $1,049,000$195/sqft |
Source: Canopy MLS as distributed by MLS GRID #4260602 Report a problem | ||
| 11/18/2025 | Price change | $1,049,000-1.9%$195/sqft |
Source: Canopy MLS as distributed by MLS GRID #4260602 Report a problem | ||
| 11/5/2025 | Price change | $1,069,000-1.5%$198/sqft |
Source: Canopy MLS as distributed by MLS GRID #4260602 Report a problem | ||
| 9/23/2025 | Price change | $1,085,000-1.3%$201/sqft |
Source: Canopy MLS as distributed by MLS GRID #4260602 Report a problem | ||
| 9/4/2025 | Listing removed | $5,495$1/sqft |
Source: Zillow Rentals Report a problem | ||
| 9/3/2025 | Listed for sale | $1,099,000$204/sqft |
Source: Canopy MLS as distributed by MLS GRID #4260602 Report a problem | ||
| 8/19/2025 | Price change | $5,495-8.3%$1/sqft |
Source: Zillow Rentals Report a problem | ||
| 8/11/2025 | Price change | $5,995-7.7%$1/sqft |
Source: Zillow Rentals Report a problem | ||
| 7/31/2025 | Listed for rent | $6,495$1/sqft |
Source: Zillow Rentals Report a problem | ||
| 7/29/2025 | Listing removed | $1,099,000$204/sqft |
Source: Canopy MLS as distributed by MLS GRID #4260602 Report a problem | ||
| 7/22/2025 | Price change | $1,099,000-7.6%$204/sqft |
Source: Canopy MLS as distributed by MLS GRID #4260602 Report a problem | ||
| 7/10/2025 | Price change | $1,190,000-5.5%$221/sqft |
Source: Canopy MLS as distributed by MLS GRID #4260602 Report a problem | ||
| 6/23/2025 | Price change | $1,259,000-3.2%$234/sqft |
Source: Canopy MLS as distributed by MLS GRID #4260602 Report a problem | ||
| 6/14/2025 | Price change | $1,299,990-3.7%$241/sqft |
Source: Canopy MLS as distributed by MLS GRID #4260602 Report a problem | ||
| 5/29/2025 | Listed for sale | $1,350,000+42.1%$250/sqft |
Source: Canopy MLS as distributed by MLS GRID #4260602 Report a problem | ||
| 6/21/2024 | Sold | $950,000-24%$176/sqft |
Source: Canopy MLS as distributed by MLS GRID #4120603 Report a problem | ||
| 6/7/2024 | Pending sale | $1,249,990$232/sqft |
Source: Canopy MLS as distributed by MLS GRID #4120603 Report a problem | ||
| 5/30/2024 | Listing removed | -- |
Source: Canopy MLS as distributed by MLS GRID #4120603 Report a problem | ||
| 5/26/2024 | Price change | $1,249,990-2.3%$232/sqft |
Source: Canopy MLS as distributed by MLS GRID #4120603 Report a problem | ||
| 5/4/2024 | Price change | $1,279,990-1.5%$237/sqft |
Source: Canopy MLS as distributed by MLS GRID #4120603 Report a problem | ||
| 3/23/2024 | Listed for sale | $1,299,990+97%$241/sqft |
Source: Canopy MLS as distributed by MLS GRID #4120603 Report a problem | ||
| 7/25/2019 | Listing removed | $660,000$122/sqft |
Source: Allen Tate Providence @485 #3497617 Report a problem | ||
| 7/25/2019 | Listed for sale | $660,000+2.3%$122/sqft |
Source: Allen Tate Providence @485 #3497617 Report a problem | ||
| 7/17/2019 | Sold | $645,000-2.3%$120/sqft |
Source: Canopy MLS as distributed by MLS GRID #3497617 Report a problem | ||
| 6/14/2019 | Pending sale | $660,000-1.3%$122/sqft |
Source: Allen Tate Providence @485 #3497617 Report a problem | ||
| 6/30/2006 | Sold | $668,500$124/sqft |
Source: Public Record Report a problem | ||
Nearby homes
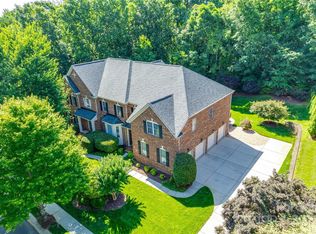
- $1,025,0005 bd5 ba5.3k sqft5008 Woodview Ln, Matthews, NC 28104Sold
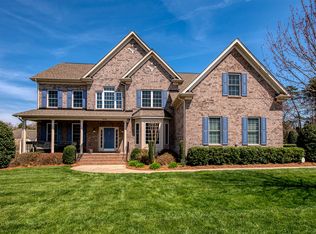
- $933,6005 bd4 ba4.2k sqft1008 Providence Forest Dr, Matthews, NC 28104Off Market
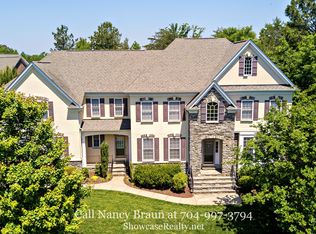
- $1,057,9005 bd6 ba5.3k sqft5005 Woodview Ln, Matthews, NC 28104Off Market
- $1,154,1005 bd5 ba5.3k sqft1004 Providence Forest Dr, Matthews, NC 28104Off Market
Get a cash offer in 3 minutes
Find out how much your home could sell for in as little as 3 minutes with a no-obligation cash offer.
Estimated market value
$1,030,500
