Welcome to 5005 Brittany Lane, a beautifully appointed 4 Bedroom, 2 full Bath, 1 half Bath residence nestled in the highly desirable Brittany community of Bryn Mawr. This elegant 3,400 square foot home offers a seamless blend of refined design, thoughtful updates, and exceptional livability, inside and out. The current owners added over $140,000 in updates and improvements over the past 2 years including a NEW architectural shingle roof & skylights, NEW concrete bluestone slate walkway & front steps with professional landscaping, NEW front door with sidelights, NEW interior & exterior antique brass hardware, NEW lighting fixtures, a freshly painted 1st floor and much more. Additionally, in 2023 a complete exterior renovation with complete stucco removal and installation of new siding transformed the home enhancing both curb appeal and structural integrity. Upon entering, you are greeted by a grand two-story Foyer and hardwood turned staircase that sets the tone for the home's gracious interior. To the left, an inviting Living and Dining Room combination is ideal for both formal entertaining and everyday gatherings. To the right, a generous coat closet, Powder Room and Laundry Room sit adjacent to the attached two-car Garage, outfitted with a premium Garage Tek system for optimal storage and organization. The heart of the home is the sunlit Kitchen & Breakfast Room, featuring crisp white cabinetry, sparkling quartzite countertops, stainless appliances, white tiled backsplash, a built-in workstation area, and ample space for casual dining. Open sightlines connect to the expansive Family Room, anchored by a handsome stone surround fireplace, recently converted to gas, creating a warm and welcoming atmosphere. Adjacent to the Family Room sits a bright Bonus Room, flooded with natural light, offering endless versatility as a Playroom, Home Office, or Media Room. Step outside from either the kitchen triple atrium door or Bonus Room to enjoy the private patio and fully fenced rear yard, perfect for al fresco dining and outdoor living. Upstairs, the luxurious Primary Suite is a true retreat, boasting vaulted ceilings, a cozy Sitting Area with gas Fireplace, and a custom walk-in closet that is both spacious and impeccably designed. The spa-like Primary Bath features dual vanities, a separate water closet, jetted soaking tub, and an oversized glass-enclosed shower with rain head and built-in bench. Three additional well-sized Bedrooms - one with a Palladian window and vaulted barrel ceiling updated with shiplap millwork – plus a full Hall Bath with double sinks and tub/shower complete the Upper Level. The expansive unfinished Lower Level, with its high ceilings, offers excellent potential for customization and provides plenty of storage for the home. Additional highlights include a new ADT security system with cameras, landscape lighting, and a whole-house generator for uninterrupted power. Ideally located close to the premiere shops and dining of the Main Line, top-rated schools, hospitals, major commuter routes, public transportation, Center City, King of Prussia, and Philadelphia International Airport. This turnkey residence is ready to welcome its next discerning owner—move in and begin enjoying a lifestyle of comfort, convenience, and timeless elegance.
Sold for $1,150,000
$1,150,000
5005 Brittany Ln, Bryn Mawr, PA 19010
4beds
3,428sqft
Single Family Residence
Built in 1993
8,276 Square Feet Lot
$1,170,400 Zestimate®
$335/sqft
$5,782 Estimated rent
Home value
$1,170,400
$1.05M - $1.30M
$5,782/mo
Zestimate® history
Owner options
List your home for rent
$5,782/mo
Rent Zestimate®
Find your next renter with Zillow Rental Manager. Plus, with online applications, you can quickly screen prospective tenants – for free.
$5,782/mo
Rent Zestimate®
Refinance and save
$6,810/mo
Est. payment
Refinancing to a lower rate could help reduce your monthly payments and save thousands over the life of the loan.
$6,810/mo
Est. payment
Explore your selling options
Work with a Zillow partner agent
Leverage their expertise and Zillow's premium Showcase listings to get your home seen by more buyers.
Get startedList with your own agent
Get your home in front of millions of buyers by listing it on Zillow.
Learn how to do itSell it yourself
Take full control of how buyers see your home on Zillow by listing For Sale by Owner (FSBO).
List your homeWhat's special
Zillow last checked:
Listing updated:
Listed by:
Maribeth McConnell 610-724-6384,
BHHS Fox & Roach Malvern-Paoli,
Co-Listing Agent: Michael J Mcconnell 610-331-4227,
BHHS Fox & Roach Malvern-Paoli
Bought with:
Andre Quain, RS339578
KW Empower
Noah Ostroff, RS308424
KW Empower
Source: Bright MLS,MLS#: PADE2089062
Facts & features
Interior
Bedrooms & bathrooms
- Bedrooms: 4
- Bathrooms: 3
- Full bathrooms: 2
- 1/2 bathrooms: 1
- Main level bathrooms: 1
Basement
- Area: 0
Heating
- Forced Air, Natural Gas
Cooling
- Central Air, Electric
Appliances
- Included: Cooktop, Dishwasher, Disposal, Range Hood, Oven, Microwave, Stainless Steel Appliance(s), Gas Water Heater
- Laundry: Main Level
Features
- Bathroom - Walk-In Shower, Ceiling Fan(s), Crown Molding, Family Room Off Kitchen, Open Floorplan, Formal/Separate Dining Room, Kitchen - Gourmet, Kitchen Island, Recessed Lighting, Upgraded Countertops, Wainscotting, Walk-In Closet(s), 9'+ Ceilings, Cathedral Ceiling(s)
- Flooring: Hardwood, Carpet, Ceramic Tile
- Basement: Full,Unfinished
- Number of fireplaces: 2
- Fireplace features: Gas/Propane, Stone
Interior area
- Total structure area: 3,428
- Total interior livable area: 3,428 sqft
- Finished area above ground: 3,428
- Finished area below ground: 0
Property
Parking
- Total spaces: 2
- Parking features: Garage Faces Side, Garage Door Opener, Inside Entrance, Attached, Driveway
- Attached garage spaces: 2
- Has uncovered spaces: Yes
Accessibility
- Accessibility features: None
Features
- Levels: Two
- Stories: 2
- Patio & porch: Patio
- Exterior features: Chimney Cap(s), Extensive Hardscape
- Pool features: None
- Has spa: Yes
- Spa features: Bath
Lot
- Size: 8,276 Square Feet
- Dimensions: 88.00 x 115.00
Details
- Additional structures: Above Grade, Below Grade
- Parcel number: 22040052352
- Zoning: RESIDENTIAL
- Special conditions: Standard
Construction
Type & style
- Home type: SingleFamily
- Architectural style: Traditional
- Property subtype: Single Family Residence
Materials
- Stone, Vinyl Siding
- Foundation: Concrete Perimeter
- Roof: Shingle
Condition
- Excellent
- New construction: No
- Year built: 1993
- Major remodel year: 2014
Utilities & green energy
- Sewer: Public Sewer
- Water: Public
Community & HOA
Community
- Security: Security System
- Subdivision: Brittany
HOA
- Has HOA: Yes
- HOA fee: $300 annually
Location
- Region: Bryn Mawr
- Municipality: HAVERFORD TWP
Financial & listing details
- Price per square foot: $335/sqft
- Tax assessed value: $556,960
- Annual tax amount: $15,212
- Date on market: 5/6/2025
- Listing agreement: Exclusive Right To Sell
- Inclusions: Refrigerator, Washer, Dryer, Window Treatments
- Ownership: Fee Simple
Price history
| Date | Event | Price |
|---|---|---|
| 6/6/2025 | Sold | $1,150,000+7%$335/sqft |
Source:  Bright MLS #PADE2089062 Report a problem Bright MLS #PADE2089062 Report a problem | ||
| 5/9/2025 | Contingent | $1,075,000$314/sqft |
Source: Bright MLS #PADE2089062 Report a problem | ||
| 5/7/2025 | Listed for sale | $1,075,000+8.3%$314/sqft |
Source: Bright MLS #PADE2089062 Report a problem | ||
| 5/11/2023 | Sold | $992,500+11.5%$290/sqft |
Source: Public Record Report a problem | ||
| 3/27/2023 | Pending sale | $890,000$260/sqft |
Source: Bright MLS #PADE2043594 Report a problem | ||
| 3/24/2023 | Listed for sale | $890,000+78.4%$260/sqft |
Source: Bright MLS #PADE2043594 Report a problem | ||
| 7/28/2016 | Sold | $499,000$146/sqft |
Source: Public Record Report a problem | ||
| 6/1/2016 | Pending sale | $499,000$146/sqft |
Source: BHHS Fox & Roach #6696105 Report a problem | ||
| 5/25/2016 | Listed for sale | $499,000$146/sqft |
Source: BHHS Fox & Roach #6696105 Report a problem | ||
| 5/17/2016 | Pending sale | $499,000$146/sqft |
Source: BHHS Fox & Roach #6696105 Report a problem | ||
| 4/30/2016 | Price change | $499,000-5.7%$146/sqft |
Source: BHHS Fox & Roach #6696105 Report a problem | ||
| 3/11/2016 | Price change | $529,000-3.8%$154/sqft |
Source: BHHS Fox & Roach #6696105 Report a problem | ||
| 1/26/2016 | Price change | $550,000-8.3%$160/sqft |
Source: BHHS Fox & Roach #6696105 Report a problem | ||
| 8/20/2015 | Listed for sale | $600,000-7.6%$175/sqft |
Source: BHHS Fox & Roach #6629679 Report a problem | ||
| 7/15/2015 | Listing removed | $649,000$189/sqft |
Source: RE/MAX Executive Realty-Bryn Mawr #6595121 Report a problem | ||
| 6/19/2015 | Price change | $649,000-7.2%$189/sqft |
Source: RE/MAX Executive Realty-Bryn Mawr #6595121 Report a problem | ||
| 5/5/2015 | Price change | $699,000-2.9%$204/sqft |
Source: RE/MAX Executive Realty-Bryn Mawr #6533824 Report a problem | ||
| 3/17/2015 | Listed for sale | $719,900$210/sqft |
Source: RE/MAX Executive Realty #6533824 Report a problem | ||
Public tax history
| Year | Property taxes | Tax assessment |
|---|---|---|
| 2026 | $16,127 +6% | $556,960 |
| 2025 | $15,212 +6.2% | $556,960 |
| 2024 | $14,321 +2.9% | $556,960 |
| 2023 | $13,914 +2.4% | $556,960 |
| 2022 | $13,589 | $556,960 |
| 2021 | $13,589 +674.9% | $556,960 +73.5% |
| 2020 | $1,754 -88% | $321,100 |
| 2019 | $14,649 +1.7% | $321,100 |
| 2018 | $14,399 +717.1% | $321,100 |
| 2017 | $1,762 -2% | $321,100 |
| 2016 | $1,798 | $321,100 |
| 2015 | $1,798 | $321,100 |
| 2014 | $1,798 +4.8% | $321,100 |
| 2013 | $1,715 +2.8% | $321,100 |
| 2012 | $1,668 +0.3% | $321,100 |
| 2011 | $1,663 +2% | $321,100 |
| 2010 | $1,630 +7.5% | $321,100 |
| 2009 | $1,517 | $321,100 |
| 2008 | $1,517 +8.3% | $321,100 |
| 2007 | $1,400 | $321,100 |
| 2006 | $1,400 -2% | $321,100 |
| 2005 | $1,429 | $321,100 |
| 2004 | $1,429 +8.5% | $321,100 |
| 2003 | $1,317 +7.9% | $321,100 |
| 2002 | $1,220 | $321,100 |
| 2000 | $1,220 | $321,100 |
Find assessor info on the county website
Neighborhood: 19010
Nearby homes
- $931,4003 bd4 ba2.8k sqft5009 Brittany Ln, Bryn Mawr, PA 19010Off Market
- $912,2004 bd2 ba3.2k sqft5001 Brittany Ln, Bryn Mawr, PA 19010Off Market
- $1,692,6005 bd6 ba4.8k sqft701 Sturbridge Dr, Bryn Mawr, PA 19010Off Market

- $937,7504 bd4 ba3.4k sqft5002 Brittany Ln, Bryn Mawr, PA 19010Sold
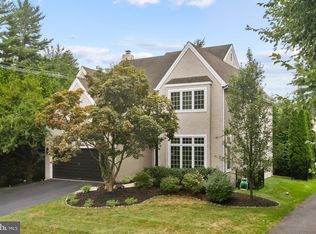
- $958,7004 bd2 ba3.5k sqft5010 Brittany Ln, Bryn Mawr, PA 19010Off Market
- $951,8004 bd2 ba3.6k sqft5013 Brittany Ln, Bryn Mawr, PA 19010Off Market
- $2,104,3005 bd5 ba5.6k sqft703 Sturbridge Dr, Bryn Mawr, PA 19010Off Market
- $1,216,3004 bd4 ba3.8k sqft5014 Brittany Ln, Bryn Mawr, PA 19010Off Market
Nearby schools
GreatSchools rating
- 9/10Coopertown El SchoolGrades: K-5Distance: 1.8 mi
- 10/10Haverford Middle SchoolGrades: 6-8Distance: 3.1 mi
- 10/10Haverford Senior High SchoolGrades: 9-12Distance: 3.3 mi
Schools provided by the listing agent
- District: Haverford Township
Source: Bright MLS. This data may not be complete. We recommend contacting the local school district to confirm school assignments for this home.
Get a cash offer in 3 minutes
Find out how much your home could sell for in as little as 3 minutes with a no-obligation cash offer.
Estimated market value
$1,170,400
Get a cash offer in 3 minutes
Find out how much your home could sell for in as little as 3 minutes with a no-obligation cash offer.
Estimated market value
$1,170,400
- Pennsylvania
- Delaware County
- Bryn Mawr
- 19010
- 5005 Brittany Ln
Nearby cities
Nearby neighborhoods
Nearby zip codes
Other Bryn Mawr Topics
