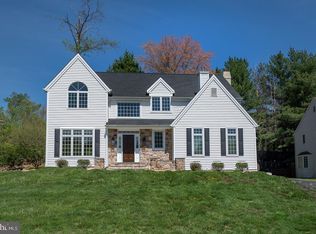
Welcome to 5002 Brittany Ln, an exquisite residence nestled in the heart of Bryn Mawr, Pennsylvania. This captivating property boasts elegance, comfort, and spaciousness, offering a luxurious lifestyle in a desirable neighborhood. Spanning over 3400 square feet, this meticulously designed home features 4 bedrooms, 2 full baths, and 2 half baths, ensuring ample space for relaxation and entertainment. The first floor showcases stunning hardwood floors, with a half bathroom and a laundry room. As you step inside, you're greeted by a grand foyer that flows seamlessly into the expansive Dining and Living areas, bathed in natural light and enhanced by the warmth of hardwood flooring. The heart of the home lies in the updated chef's kitchen, equipped with top-of-the-line appliances, granite countertops, and abundant storage space. Adjacent to the kitchen is a delightful dining area, perfect for hosting gatherings or enjoying intimate family meals. The inviting Family Room features a magnificent stone fireplace, creating a cozy ambiance, with doors leading to the expansive composite deck in the lush backyard. Retreat to the second floor, where luxury awaits in the opulent owner's suite. Indulge in the spa-like bathroom, boasting elegance and tranquility, along with 2 walk-in closets and a spacious sitting room. Three additional bedrooms with custom closets and a full bathroom provide comfort and convenience for family and guests. The lower level offers additional space for relaxation and entertainment, featuring a large hangout room, craft space, a home office, and another half bathroom. Step outside to discover the expansive deck and beautifully landscaped backyard, offering the perfect setting for outdoor gatherings or leisurely afternoons. Convenience is key with a two-car garage and ample driveway parking, providing plenty of space for vehicles and storage. Experience the epitome of luxury living at 5002 Brittany Ln, where every detail has been meticulously crafted for the discerning homeowner. Don't miss your opportunity to call this stunning property home.
Sold for $937,750
$937,750
5002 Brittany Ln, Bryn Mawr, PA 19010
4beds
3,446sqft
Single Family Residence
Built in 1990
10,019 Square Feet Lot
$1,082,200 Zestimate®
$272/sqft
$6,594 Estimated rent
Home value
$1,082,200
$1.03M - $1.15M
$6,594/mo
Zestimate® history
Owner options
List your home for rent
$6,594/mo
Rent Zestimate®
Find your next renter with Zillow Rental Manager. Plus, with online applications, you can quickly screen prospective tenants – for free.
$6,594/mo
Rent Zestimate®
Refinance and save
$6,750/mo
Est. payment
Refinancing to a lower rate could help reduce your monthly payments and save thousands over the life of the loan.
$6,750/mo
Est. payment
Explore your selling options
Work with a Zillow partner agent
Leverage their expertise and Zillow's premium Showcase listings to get your home seen by more buyers.
Get startedList with your own agent
Get your home in front of millions of buyers by listing it on Zillow.
Learn how to do itSell it yourself
Take full control of how buyers see your home on Zillow by listing For Sale by Owner (FSBO).
List your homeWhat's special
Zillow last checked:
Listing updated:
Listed by:
Max Livingston 484-472-3037,
OCF Realty LLC - Philadelphia
Bought with:
Karen Tosco, RS314711
Real of Pennsylvania
Source: Bright MLS,MLS#: PADE2069430
Facts & features
Interior
Bedrooms & bathrooms
- Bedrooms: 4
- Bathrooms: 4
- Full bathrooms: 2
- 1/2 bathrooms: 2
- Main level bathrooms: 1
Basement
- Area: 0
Heating
- Forced Air, Natural Gas
Cooling
- Central Air, Natural Gas
Appliances
- Included: Gas Water Heater
- Laundry: Main Level
Features
- Breakfast Area, Crown Molding, Family Room Off Kitchen, Walk-In Closet(s), Open Floorplan
- Basement: Finished
- Number of fireplaces: 2
Interior area
- Total structure area: 3,446
- Total interior livable area: 3,446 sqft
- Finished area above ground: 3,446
- Finished area below ground: 0
Property
Parking
- Total spaces: 6
- Parking features: Garage Faces Front, Garage Door Opener, Inside Entrance, Attached, Driveway
- Attached garage spaces: 2
- Uncovered spaces: 4
Accessibility
- Accessibility features: None
Features
- Levels: Two
- Stories: 2
- Pool features: None
Lot
- Size: 10,019 Square Feet
- Dimensions: 91.00 x 110.00
Details
- Additional structures: Above Grade, Below Grade
- Parcel number: 22040052372
- Zoning: RESIDENTIAL
- Special conditions: Standard
Construction
Type & style
- Home type: SingleFamily
- Architectural style: Traditional
- Property subtype: Single Family Residence
Materials
- Stucco
- Foundation: Other
Condition
- New construction: No
- Year built: 1990
Utilities & green energy
- Sewer: Public Sewer
- Water: Public
Community & HOA
Community
- Subdivision: Bryn Mawr
HOA
- Has HOA: Yes
- Services included: Common Area Maintenance
- HOA fee: $300 annually
Location
- Region: Bryn Mawr
- Municipality: HAVERFORD TWP
Financial & listing details
- Price per square foot: $272/sqft
- Tax assessed value: $559,050
- Annual tax amount: $14,374
- Date on market: 6/29/2024
- Listing agreement: Exclusive Right To Sell
- Ownership: Fee Simple
Price history
| Date | Event | Price |
|---|---|---|
| 9/27/2024 | Sold | $937,750-3.8%$272/sqft |
Source:  Bright MLS #PADE2069430 Report a problem Bright MLS #PADE2069430 Report a problem | ||
| 8/27/2024 | Pending sale | $975,000$283/sqft |
Source: Bright MLS #PADE2069430 Report a problem | ||
| 8/23/2024 | Contingent | $975,000$283/sqft |
Source: Bright MLS #PADE2069430 Report a problem | ||
| 6/29/2024 | Listed for sale | $975,000+9.6%$283/sqft |
Source: Bright MLS #PADE2069430 Report a problem | ||
| 5/25/2023 | Sold | $890,000$258/sqft |
Source: Bright MLS #PADE2043386 Report a problem | ||
| 5/22/2023 | Pending sale | $890,000$258/sqft |
Source: Bright MLS #PADE2043386 Report a problem | ||
| 4/4/2023 | Contingent | $890,000$258/sqft |
Source: Bright MLS #PADE2043386 Report a problem | ||
| 4/1/2023 | Listed for sale | $890,000$258/sqft |
Source: Bright MLS #PADE2043386 Report a problem | ||
| 3/28/2023 | Contingent | $890,000$258/sqft |
Source: Bright MLS #PADE2043386 Report a problem | ||
| 3/25/2023 | Listed for sale | $890,000+42.4%$258/sqft |
Source: Bright MLS #PADE2043386 Report a problem | ||
| 3/5/2014 | Sold | $625,000-3.8%$181/sqft |
Source: Public Record Report a problem | ||
| 9/27/2013 | Price change | $649,900-4.4%$189/sqft |
Source: Prudential Fox and Roach #6264382 Report a problem | ||
| 8/14/2013 | Listed for sale | $679,900+30.5%$197/sqft |
Source: Prudential Fox and Roach #6264382 Report a problem | ||
| 4/26/2010 | Sold | $521,000-13%$151/sqft |
Source: Public Record Report a problem | ||
| 2/5/2010 | Price change | $599,000+4.2%$174/sqft |
Source: Prudenital Fox & Roach #5583611 Report a problem | ||
| 10/23/2009 | Price change | $575,000-4%$167/sqft |
Source: Prudential Fox & Roach, Realtors #5583611 Report a problem | ||
| 9/2/2009 | Listed for sale | $599,000+64.1%$174/sqft |
Source: Prudential Fox & Roach, Realtors #5583611 Report a problem | ||
| 5/19/1999 | Sold | $365,000+7.4%$106/sqft |
Source: Public Record Report a problem | ||
| 1/12/1998 | Sold | $340,000$99/sqft |
Source: Public Record Report a problem | ||
Public tax history
| Year | Property taxes | Tax assessment |
|---|---|---|
| 2026 | $16,187 +6% | $559,050 |
| 2025 | $15,269 +6.2% | $559,050 |
| 2024 | $14,375 +2.9% | $559,050 |
| 2023 | $13,966 +2.4% | $559,050 |
| 2022 | $13,640 | $559,050 |
| 2021 | $13,640 +676.1% | $559,050 +73.7% |
| 2020 | $1,758 -88% | $321,840 |
| 2019 | $14,683 +1.7% | $321,840 |
| 2018 | $14,432 +717.1% | $321,840 |
| 2017 | $1,766 -2% | $321,840 |
| 2016 | $1,802 +2% | $321,840 |
| 2015 | $1,766 -2% | $321,840 |
| 2014 | $1,802 +4.9% | $321,840 |
| 2013 | $1,719 +0.8% | $321,840 |
| 2012 | $1,706 +2.3% | $321,840 |
| 2011 | $1,667 | $321,840 |
| 2010 | $1,667 +7.5% | $321,840 |
| 2009 | $1,551 +2% | $321,840 |
| 2008 | $1,520 +6.1% | $321,840 |
| 2007 | $1,432 | $321,840 |
| 2006 | $1,432 | $321,840 |
| 2005 | $1,432 | $321,840 |
| 2004 | $1,432 +8.5% | $321,840 |
| 2003 | $1,320 +7.9% | $321,840 |
| 2002 | $1,223 | $321,840 |
| 2000 | $1,223 | $321,840 |
Find assessor info on the county website
Neighborhood: 19010
Nearby homes
- $1,036,4004 bd3 ba3.7k sqft5006 Brittany Ln, Bryn Mawr, PA 19010Off Market
- $961,3004 bd2 ba3.5k sqft5010 Brittany Ln, Bryn Mawr, PA 19010Off Market
- $915,7004 bd2 ba3.2k sqft5001 Brittany Ln, Bryn Mawr, PA 19010Off Market
- $1,150,0004 bd3 ba3.4k sqft5005 Brittany Ln, Bryn Mawr, PA 19010Sold
- $1,224,9004 bd4 ba3.8k sqft5014 Brittany Ln, Bryn Mawr, PA 19010Off Market
- $936,1003 bd4 ba2.8k sqft5009 Brittany Ln, Bryn Mawr, PA 19010Off Market
- $749,0004 bd3 ba3.5k sqft5034 Brittany Ln, Bryn Mawr, PA 19010Sold
- $912,2003 bd2 ba2.3k sqft84 Brennan Dr, Bryn Mawr, PA 19010Off Market
Nearby schools
GreatSchools rating
- 9/10Coopertown El SchoolGrades: K-5Distance: 1.8 mi
- 10/10Haverford Middle SchoolGrades: 6-8Distance: 3.1 mi
- 10/10Haverford Senior High SchoolGrades: 9-12Distance: 3.2 mi
Schools provided by the listing agent
- District: Haverford Township
Source: Bright MLS. This data may not be complete. We recommend contacting the local school district to confirm school assignments for this home.
Get a cash offer in 3 minutes
Find out how much your home could sell for in as little as 3 minutes with a no-obligation cash offer.
Estimated market value
$1,082,200
Get a cash offer in 3 minutes
Find out how much your home could sell for in as little as 3 minutes with a no-obligation cash offer.
Estimated market value
$1,082,200
- Pennsylvania
- Delaware County
- Bryn Mawr
- 19010
- 5002 Brittany Ln
Nearby cities
Nearby neighborhoods
Nearby zip codes
Other Bryn Mawr Topics
