Skip main navigation
Sold for $749,000
  • $749,000

    5034 Brittany Ln, Bryn Mawr, PA 19010

    4beds
    3,518sqft
    Single Family Residence
    Built in 1993
    0.33 Acres Lot
    $941,800 Zestimate®
    $213/sqft
    $6,277 Estimated rent

    Home value

    $941,800

    $876,000 - $1.03M

    $6,277/mo

    Zestimate® history
    Loading
    Loading...

    Owner options

    List your home for rent

    $6,277/mo

    Rent Zestimate®

    Find your next renter with Zillow Rental Manager. Plus, with online applications, you can quickly screen prospective tenants – for free.

    Learn more

    $6,277/mo

    Rent Zestimate®

    Refinance and save

    $5,434/mo

    Est. payment

    Refinancing to a lower rate could help reduce your monthly payments and save thousands over the life of the loan.

    See today's rates

    $5,434/mo

    Est. payment

    Explore your selling options

    Work with a Zillow partner agent

    Leverage their expertise and Zillow's premium Showcase listings to get your home seen by more buyers.

    Get started

    List with your own agent

    Get your home in front of millions of buyers by listing it on Zillow.

    Learn how to do it

    Sell it yourself

    Take full control of how buyers see your home on Zillow by listing For Sale by Owner (FSBO).

    List your home

    What's special

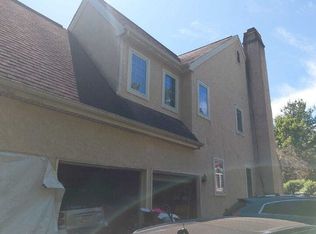
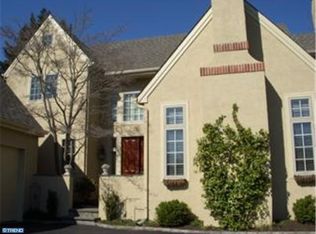
    Great Opportunity in a Prime Location! This 4-bedroom, 2 ½ bath home in the sought-after Brittany community of Bryn Mawr is filled with potential and awaits someone with vision to make it their own. The open floor plan features a two-story foyer, 9+ foot ceilings, and an abundance of natural light streaming through oversized windows, enhancing the spacious feel throughout. The large eat-in kitchen, complete with a center island and generous cabinet space, also features sliding glass doors that open to the backyard, providing a perfect space for indoor-outdoor living. Step down to the cozy family room with a stone fireplace—ideal for movie nights or warming up on a chilly fall evening. The first floor includes a half bath, a spacious coat closet, laundry room, and access to a two-car garage. Upstairs, the open landing leads to the primary bedroom suite, which offers a sitting area, an enormous walk-in closet, and a primary bathroom. Three additional bedrooms and a full bathroom complete the upper level. The full, unfinished basement provides ample storage and is a blank canvas for future living space. Located just minutes from the Bryn Mawr train station, and close to restaurants, shopping, major highways, and the Haverford Reserve nature trails and playing fields, this home is a fantastic opportunity for someone looking to create their dream home in a wonderful community.

    Zillow last checked:

    Listing updated:

    Listed by:

    Kristina Whalen 215-915-2542,

    Coldwell Banker Realty

    Bought with:

    Damon Michels, AB067731

    KW Main Line - Narberth

    Source: Bright MLS,MLS#: PADE2074550MLS Logo

    Facts & features

    Interior

    Bedrooms & bathrooms
    • Bedrooms: 4
    • Bathrooms: 3
    • Full bathrooms: 2
    • 1/2 bathrooms: 1
    • Main level bathrooms: 1
    Rooms
    • Room types: Living Room, Dining Room, Primary Bedroom, Bedroom 2, Bedroom 3, Kitchen, Family Room, Foyer, Bedroom 1, Laundry, Primary Bathroom, Full Bath
    Basement
    • Area: 0
    Heating
    • Forced Air, Natural Gas
    Cooling
    • Central Air, Electric
    Appliances
    • Included: Gas Water Heater
    • Laundry: Laundry Room
    Features
    • Flooring: Carpet, Hardwood, Tile/Brick
    • Basement: Full,Unfinished
    • Number of fireplaces: 2
    Interior area
    • Total structure area: 3,518
    • Total interior livable area: 3,518 sqft
    • Finished area above ground: 3,518
    • Finished area below ground: 0

    Property

    Parking
    • Total spaces: 2
    • Parking features: Garage Faces Side, Garage Door Opener, Inside Entrance, Attached, Driveway
    • Attached garage spaces: 2
    • Has uncovered spaces: Yes
    Accessibility
    • Accessibility features: None
    Features
    • Levels: Two
    • Stories: 2
    • Pool features: None
    Lot
    • Size: 0.33 Acres
    • Dimensions: 20.00 x 208.00
    Details
    • Additional structures: Above Grade, Below Grade
    • Parcel number: 22040052371
    • Zoning: RESIDENTIAL
    • Special conditions: Third Party Approval,Standard

    Construction

    Type & style
    • Home type: SingleFamily
    • Architectural style: Colonial
    • Property subtype: Single Family Residence
    Materials
    • Stucco
    • Foundation: Concrete Perimeter
    Condition
    • New construction: No
    • Year built: 1993

    Utilities & green energy

    • Sewer: Public Sewer
    • Water: Public

    Community & HOA

    Community
    • Subdivision: Brittany
    HOA
    • Has HOA: Yes
    • Services included: Common Area Maintenance
    • HOA fee: $300 annually
    • HOA name: BRITTANY HOMEOWNERS ASSOCIATION
    Location
    • Region: Bryn Mawr
    • Municipality: HAVERFORD TWP

    Financial & listing details

    • Price per square foot: $213/sqft
    • Tax assessed value: $566,040
    • Annual tax amount: $14,554
    • Date on market: 8/30/2024
    • Listing agreement: Exclusive Right To Sell
    • Listing terms: Cash,Conventional,FHA,VA Loan
    • Inclusions: Washer, Dryer, Kitchen Refrigerator - All "as Is" No Monetary Value
    • Ownership: Fee Simple

    Price history

    DateEventPrice
    11/15/2024Sold$749,000-5.1%$213/sqft
    Source: Bright MLS #PADE2074550 Report a problem
    9/13/2024Pending sale$789,000$224/sqft
    Source: Bright MLS #PADE2074550 Report a problem
    8/30/2024Listed for sale$789,000+163%$224/sqft
    Source: Bright MLS #PADE2074550 Report a problem
    9/22/1995Sold$300,000+500%$85/sqft
    Source: Public Record Report a problem
    7/5/1994Sold$50,000$14/sqft
    Source: Public Record Report a problem

    Public tax history

    YearProperty taxesTax assessment
    2026$16,390 +6%$566,040
    2025$15,460 +6.2%$566,040
    2024$14,554 +2.9%$566,040
    2023$14,141 +2.4%$566,040
    2022$13,810 $566,040
    2021$13,810 +676.5%$566,040 +73.8%
    2020$1,779 -88%$325,680
    2019$14,858 +1.7%$325,680
    2018$14,604 +717.1%$325,680
    2017$1,787 -2%$325,680
    2016$1,824 $325,680
    2015$1,824 $325,680
    2014$1,824 +2.8%$325,680
    2013$1,775 +2.8%$325,680
    2012$1,726 +2.3%$325,680
    2011$1,687 $325,680
    2010$1,687 +9.7%$325,680
    2009$1,538 $325,680
    2008$1,538 +6.1%$325,680
    2007$1,449 $325,680
    2006$1,449 $325,680
    2005$1,449 $325,680
    2004$1,449 +8.5%$325,680
    2003$1,335 +7.9%$325,680
    2002$1,238 $325,680
    2000$1,238 $325,680
    Find assessor info on the county website

    Neighborhood: 19010

    Nearby schools

    GreatSchools rating
    Schools provided by the listing agent
    • Elementary: Coopertown
    • Middle: Haverford
    • High: Haverford Senior
    • District: Haverford Township

    Source: Bright MLS. This data may not be complete. We recommend contacting the local school district to confirm school assignments for this home.

    Get a cash offer in 3 minutes
    Find out how much your home could sell for in as little as 3 minutes with a no-obligation cash offer.
    Estimated market value
    $941,800
    Get a cash offer in 3 minutes
    Find out how much your home could sell for in as little as 3 minutes with a no-obligation cash offer.
    Estimated market value
    $941,800