Stunning new construction in desirable Springtown. This home has been designed with so many well thought out valued features.
Starting with the impressive 10-12 roof pitch that creates not only great curb appeal but a spacious interior. The kitchen boasts an impressive oversized island with additional storage to define the open concept kitchen to living area. Upgraded interior finishes including decorative wood beams, custom wood cabintry, decorative lighting, stone fireplace with surrounding built in cabinets, walk in shower in second bathroom, 15x18 cathedral back patio,
Full foam insulation, full gutters with beautiful sod and landscaping.
Sold
Price Unknown
5005 Cottontail Ct, Springtown, TX 76082
4beds
2,219sqft
Single Family Residence
Built in 2025
1 Acres Lot
$456,900 Zestimate®
$--/sqft
$2,920 Estimated rent
Home value
$456,900
$429,000 - $484,000
$2,920/mo
Zestimate® history
Owner options
List your home for rent
$2,920/mo
Rent Zestimate®
Find your next renter with Zillow Rental Manager. Plus, with online applications, you can quickly screen prospective tenants – for free.
$2,920/mo
Rent Zestimate®
Refinance and save
$500/mo
Est. payment
Refinancing to a lower rate could help reduce your monthly payments and save thousands over the life of the loan.
$500/mo
Est. payment
Explore your selling options
Work with a Zillow partner agent
Leverage their expertise and Zillow's premium Showcase listings to get your home seen by more buyers.
Get startedList with your own agent
Get your home in front of millions of buyers by listing it on Zillow.
Learn how to do itSell it yourself
Take full control of how buyers see your home on Zillow by listing For Sale by Owner (FSBO).
List your homeWhat's special
Stone fireplaceCathedral back patioOversized islandDecorative wood beamsBeautiful sod and landscapingFull gutters
Zillow last checked:
Listing updated:
Listed by:
Annissa Gotich 0568618 888-455-6040,
Fathom Realty, LLC 888-455-6040
Bought with:
Matthew Cline, 0603798
Vylla Home
Source: NTREIS,MLS#: 21059818
Facts & features
Interior
Bedrooms & bathrooms
- Bedrooms: 4
- Bathrooms: 2
- Full bathrooms: 2
Primary bedroom
- Features: Ceiling Fan(s), Dual Sinks, En Suite Bathroom, Garden Tub/Roman Tub, Separate Shower, Walk-In Closet(s)
- Level: First
- Dimensions: 17 x 15
Bedroom
- Features: Ceiling Fan(s)
- Level: First
- Dimensions: 15 x 13
Bedroom
- Features: Ceiling Fan(s)
- Level: First
- Dimensions: 12 x 13
Breakfast room nook
- Level: First
- Dimensions: 12 x 12
Kitchen
- Features: Built-in Features, Granite Counters, Kitchen Island, Pantry
- Level: First
- Dimensions: 14 x 12
Living room
- Features: Built-in Features, Ceiling Fan(s), Fireplace
- Level: First
- Dimensions: 18 x 21
Office
- Features: Ceiling Fan(s), Other
- Level: First
- Dimensions: 11 x 11
Utility room
- Features: Built-in Features
- Level: First
- Dimensions: 9 x 6
Heating
- Central, Electric
Cooling
- Attic Fan, Central Air, Ceiling Fan(s), Electric
Appliances
- Included: Dishwasher, Electric Cooktop, Electric Oven, Disposal, Microwave
- Laundry: Washer Hookup, Dryer Hookup, ElectricDryer Hookup, Laundry in Utility Room
Features
- Chandelier, Cathedral Ceiling(s), Decorative/Designer Lighting Fixtures, Double Vanity, Kitchen Island, Open Floorplan, Pantry, Natural Woodwork, Walk-In Closet(s)
- Flooring: Carpet, Ceramic Tile
- Has basement: No
- Number of fireplaces: 1
- Fireplace features: Wood Burning
Interior area
- Total interior livable area: 2,219 sqft
Property
Parking
- Total spaces: 2
- Parking features: Door-Multi, Garage, Garage Faces Side
- Attached garage spaces: 2
Features
- Levels: One
- Stories: 1
- Patio & porch: Covered
- Pool features: None
Lot
- Size: 1 Acres
Details
- Parcel number: R000120760
Construction
Type & style
- Home type: SingleFamily
- Architectural style: Traditional,Detached
- Property subtype: Single Family Residence
Materials
- Brick, Rock, Stone
- Foundation: Slab
- Roof: Composition
Condition
- Year built: 2025
Utilities & green energy
- Sewer: Aerobic Septic
- Water: Community/Coop
- Utilities for property: Electricity Available, Septic Available, Water Available
Community & HOA
Community
- Security: Smoke Detector(s)
- Subdivision: The Ranches At Valley View
HOA
- Has HOA: Yes
- Services included: Association Management
- HOA fee: $500 annually
- HOA name: Pmc
- HOA phone: 817-337-1221
Location
- Region: Springtown
Financial & listing details
- Date on market: 9/14/2025
- Cumulative days on market: 100 days
- Listing terms: Cash,Conventional,FHA,VA Loan
Price history
| Date | Event | Price |
|---|---|---|
| 12/23/2025 | Sold | -- |
Source: NTREIS #21059818 Report a problem | ||
| 10/15/2025 | Contingent | $495,000$223/sqft |
Source: NTREIS #21059818 Report a problem | ||
| 9/14/2025 | Listed for sale | $495,000$223/sqft |
Source: NTREIS #21059818 Report a problem | ||
Public tax history
Tax history is unavailable.
Neighborhood: 76082
Nearby homes
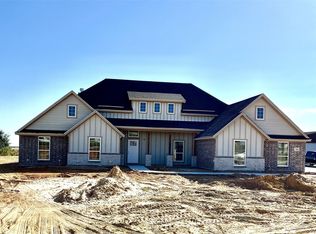
- $--3 bd2 ba2k sqft5004 Cottontail Ct, Springtown, TX 76082Sold
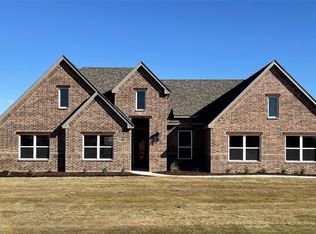
- $--3 bd3 ba2k sqft5008 Cottontail Ct, Springtown, TX 76082Sold
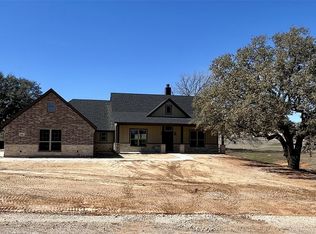
- $--3 bd2 ba2k sqft5017 Cottontail Ct, Springtown, TX 76082Sold
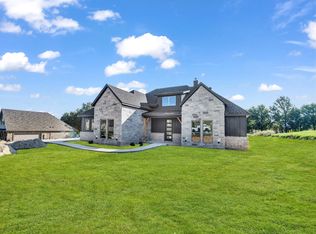
- $--4 bd3 ba2.2k sqft5016 Cottontail Way, Springtown, TX 76082Sold
- $420,7004 bd2 ba2k sqft3004 Westfork Way, Springtown, TX 76082Off Market
- $495,0004 bd3 ba2.5k sqft3008 Westfork Way, Springtown, TX 76082For Sale
- $--3 bd2 ba2k sqft6012 Cottontail Ct, Springtown, TX 76082Sold
- $--5 bd5 ba3.1k sqft5029 Cottontail Ct, Springtown, TX 76082Sold
Nearby schools
GreatSchools rating
- 6/10Goshen Creek Elementary SchoolGrades: PK-4Distance: 3.2 mi
- 5/10Springtown Middle SchoolGrades: 7-8Distance: 5 mi
- 5/10Springtown High SchoolGrades: 9-12Distance: 5.1 mi
Schools provided by the listing agent
- Elementary: Goshen Creek
- Middle: Springtown
- High: Springtown
- District: Springtown ISD
Source: NTREIS. This data may not be complete. We recommend contacting the local school district to confirm school assignments for this home.
Get a cash offer in 3 minutes
Find out how much your home could sell for in as little as 3 minutes with a no-obligation cash offer.
Estimated market value
$456,900
Get a cash offer in 3 minutes
Find out how much your home could sell for in as little as 3 minutes with a no-obligation cash offer.
Estimated market value
$456,900
- Texas
- Parker County
- Springtown
- 76082
- 5005 Cottontail Ct
