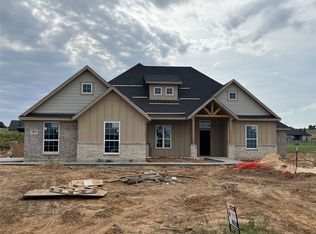
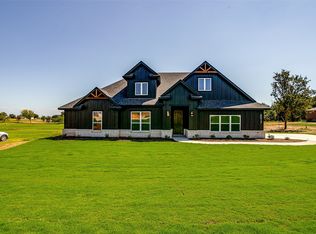
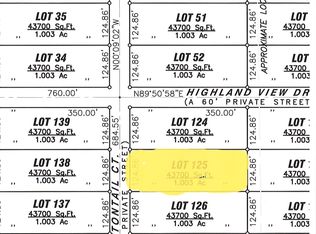
Discover the charm of country living with beautifully open spaces in Ranches of Valley View West. Nestled on 1.003 acres, this inviting 3 bedroom, 2 bath home with a dedicated office and spacious three car garage offers an exceptional setting for everyday living and memorable entertaining. The welcoming front porch sets the stage for quiet mornings, while the back porch, complete with a fireplace, invites you to unwind beneath the evening sky. Inside, an open concept design seamlessly connects the living room and kitchen, creating a gathering space for family and friends. Custom built in kitchen cabinetry and a generous walk in pantry offering an abundant storage. Escape to the primary suite, featuring a relaxing garden tub, expansive walk in shower and spacious walk in closet. Thoughtfully designed storage continues with custom built in cabinetry in the laundry room and both bathrooms, plus two large hallway linen closets. A new roof installed in July 2026 adds lasting appeal. Surrounded by the community’s abundant open space and peaceful country atmosphere, this home brings together comfort, charm and effortless indoor outdoor entertaining.
For sale
$435,000
6004 Cottontail Ct, Springtown, TX 76082
3beds
2,000sqft
Single Family Residence
Built in 2023
1 Acres Lot
$432,600 Zestimate®
$218/sqft
$42/mo HOA
What's special
Dedicated officeSpacious three car garageWelcoming front porch
- 3 days
- 283
- 38
Likely to sell faster than
Zillow last checked:
Listing updated:
Listed by:
Amber Jenkins 0648984 817-441-7400,
Prime Realty, LLC 817-441-7400
Source: NTREIS,MLS#: 21431196
Facts & features
Interior
Bedrooms & bathrooms
- Bedrooms: 3
- Bathrooms: 2
- Full bathrooms: 2
Primary bedroom
- Features: Built-in Features, Ceiling Fan(s), Dual Sinks, Garden Tub/Roman Tub, Separate Shower, Walk-In Closet(s)
- Level: First
- Dimensions: 13 x 15
Bedroom
- Features: Ceiling Fan(s), Walk-In Closet(s)
- Level: First
- Dimensions: 11 x 12
Bedroom
- Features: Ceiling Fan(s), Walk-In Closet(s)
- Level: First
- Dimensions: 11 x 12
Dining room
- Level: First
- Dimensions: 12 x 10
Living room
- Features: Ceiling Fan(s), Fireplace
- Level: First
- Dimensions: 22 x 17
Office
- Features: Ceiling Fan(s)
- Level: First
- Dimensions: 11 x 11
Heating
- Central, Electric, Fireplace(s)
Cooling
- Central Air, Ceiling Fan(s), Electric, Roof Turbine(s)
Appliances
- Included: Convection Oven, Dishwasher, Electric Cooktop, Electric Oven, Electric Water Heater, Disposal, Microwave, Vented Exhaust Fan
- Laundry: Washer Hookup, Dryer Hookup, ElectricDryer Hookup, Laundry in Utility Room
Features
- Decorative/Designer Lighting Fixtures, Double Vanity, Granite Counters, High Speed Internet, Kitchen Island, Open Floorplan, Pantry, Vaulted Ceiling(s), Walk-In Closet(s)
- Flooring: Carpet, Ceramic Tile
- Windows: Window Coverings
- Has basement: No
- Number of fireplaces: 2
- Fireplace features: Family Room, Glass Doors, Living Room, Masonry, Outside, Wood Burning
Interior area
- Total interior livable area: 2,000 sqft
Video & virtual tour
Property
Parking
- Total spaces: 3
- Parking features: Concrete, Covered, Door-Multi, Door-Single, Driveway, Enclosed, Garage, Garage Door Opener, Garage Faces Side
- Attached garage spaces: 3
- Has uncovered spaces: Yes
Features
- Levels: One
- Stories: 1
- Patio & porch: Rear Porch, Front Porch, Patio, Covered
- Exterior features: Lighting, Rain Gutters
- Pool features: None
Lot
- Size: 1 Acres
- Features: Acreage, Back Yard, Cul-De-Sac, Interior Lot, Lawn, Landscaped, Level, Subdivision, Sprinkler System
Details
- Parcel number: R000120870
Construction
Type & style
- Home type: SingleFamily
- Architectural style: Traditional,Detached
- Property subtype: Single Family Residence
Materials
- Brick, Fiber Cement, Rock, Stone
- Foundation: Slab
- Roof: Composition,Shingle
Condition
- Resale
- Year built: 2023
Utilities & green energy
- Sewer: Aerobic Septic
- Water: Community/Coop
- Utilities for property: Electricity Available, Electricity Connected, Septic Available, Separate Meters, Underground Utilities, Water Available
Community & HOA
Community
- Features: Community Mailbox
- Security: Security System Owned, Security System, Fire Alarm, Smoke Detector(s)
- Subdivision: The Ranches Of Valley View West
HOA
- Has HOA: Yes
- Services included: Association Management
- HOA fee: $500 annually
- HOA name: PayHOA
- HOA phone: 228-383-2008
Location
- Region: Springtown
Financial & listing details
- Price per square foot: $218/sqft
- Date on market: 11/14/2026
- Cumulative days on market: 3 days
- Listing terms: Cash,Conventional,FHA,VA Loan
- Exclusions: Front and back porch patio furniture. Washer/dryer. Kitchen and garage refrigerator.
- Electric utility on property: Yes
Estimated market value
$432,600
$411,000 - $454,000
$2,800/mo
Price history
| Date | Event | Price |
|---|---|---|
| 11/14/2026 | Listed for sale | $435,000+8.8%$218/sqft |
Source: NTREIS #21431196 Report a problem | ||
| 2/16/2024 | Sold | -- |
Source: NTREIS #20443663 Report a problem | ||
| 1/29/2024 | Pending sale | $399,900$200/sqft |
Source: NTREIS #20443663 Report a problem | ||
| 1/22/2024 | Contingent | $399,900$200/sqft |
Source: NTREIS #20443663 Report a problem | ||
| 9/30/2023 | Listed for sale | $399,900$200/sqft |
Source: NTREIS #20443663 Report a problem | ||
Public tax history
Tax history is unavailable.
Monthly payment
Est. payment
Payment breakdown
Explore the cost of this home by adjusting the details. Changes won't be saved.Climate risks
Neighborhood: 76082
Nearby schools
Schools provided by the listing agent
- Elementary: Goshen Creek
- Middle: Springtown
- High: Springtown
- District: Springtown ISD
Source: NTREIS. This data may not be complete. We recommend contacting the local school district to confirm school assignments for this home.
Similar homes
- $434,9004 bd2 ba2.1k sqft9037 Valley Oak Ct, Springtown, TX 76082New ConstructionMLS ID #21436655, Cindy Worrell. NTREIS
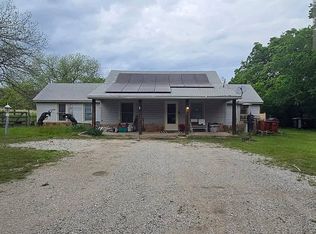
- $420,0003 bd2 ba1.9k sqft6220 W Highway 199, Springtown, TX 76082For Sale
 MLS ID #21393657, Lena Thompson. NTREIS
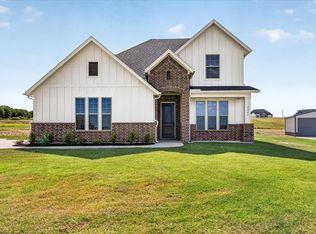
- $439,9003 bd3 ba2.2k sqft4045 Westfork Way, Springtown, TX 76082New Construction
 MLS ID #21371486, Chaz Swint. NTREIS
- $424,9003 bd2 ba2.1k sqft5028 Cottontail Ct, Springtown, TX 76082New Construction
 MLS ID #21356541, Cindy Worrell. NTREIS
