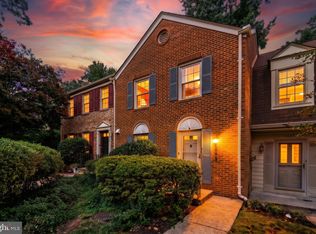
Discover the charm of Domain Place, a private townhouse community tucked away in a peaceful West Alexandria setting. This beautifully updated three-level townhouse offers bright, open living spaces designed for comfort and style. There are numerous Kitchen, Bath, and HVAC improvements and a brand new roof in July 2025.. The renovated kitchen flows seamlessly into the dining and living areas, featuring stunning quartz countertops, custom white cabinetry, and stainless steel appliances. Recessed lighting and abundant natural light enhance the home’s warm, inviting atmosphere. Upstairs, the spacious primary suite boasts a fully remodeled bathroom and a wall of closets, while two additional bedrooms share a stylishly updated hall bath. The lower level is perfect for relaxation and entertaining, with a sunlit recreation room, full remodeled bath, and direct access to a private deck with stairs leading to the backyard. Enjoy serene views of the lush, treed common area from your outdoor space. A storage and utility/laundry room completes this level. Ideally located, Domain Place offers a tranquil retreat just minutes from Baileys Crossroads, Shirlington, and I-395, providing easy access to dining, shopping, and commuter routes.
Sold for $695,000
$695,000
5005 Domain Pl, Alexandria, VA 22311
3beds
1,912sqft
Townhouse
Built in 1975
-- sqft lot
$694,500 Zestimate®
$363/sqft
$3,885 Estimated rent
Home value
$694,500
$646,000 - $743,000
$3,885/mo
Zestimate® history
Owner options
List your home for rent
$3,885/mo
Rent Zestimate®
Find your next renter with Zillow Rental Manager. Plus, with online applications, you can quickly screen prospective tenants – for free.
$3,885/mo
Rent Zestimate®
Refinance and save
$4,622/mo
Est. payment
Refinancing to a lower rate could help reduce your monthly payments and save thousands over the life of the loan.
$4,622/mo
Est. payment
Explore your selling options
Work with a Zillow partner agent
Leverage their expertise and Zillow's premium Showcase listings to get your home seen by more buyers.
Get startedList with your own agent
Get your home in front of millions of buyers by listing it on Zillow.
Learn how to do itSell it yourself
Take full control of how buyers see your home on Zillow by listing For Sale by Owner (FSBO).
List your homeWhat's special
Private deckBrand new roofBright open living spacesStunning quartz countertopsRecessed lightingFully remodeled bathroomFull remodeled bath
Zillow last checked:
Listing updated:
Listed by:
Casey O'Neal 703-217-9090,
Compass,
Co-Listing Agent: Joseph T Hurley 202-441-7068,
Compass
Bought with:
Blake Davenport, 0225222211
TTR Sotheby's International Realty
Joseph Gunerman, SP40000774
TTR Sotheby's International Realty
Source: Bright MLS,MLS#: VAAX2047864
Facts & features
Interior
Bedrooms & bathrooms
- Bedrooms: 3
- Bathrooms: 4
- Full bathrooms: 3
- 1/2 bathrooms: 1
- Main level bathrooms: 1
Rooms
- Room types: Living Room, Dining Room, Primary Bedroom, Bedroom 2, Bedroom 3, Kitchen, Foyer, Recreation Room, Utility Room
Primary bedroom
- Features: Flooring - Carpet
- Level: Upper
- Area: 204 Square Feet
- Dimensions: 17 x 12
Bedroom 2
- Features: Flooring - Carpet
- Level: Upper
- Area: 120 Square Feet
- Dimensions: 12 x 10
Bedroom 3
- Features: Flooring - Carpet
- Level: Upper
- Area: 81 Square Feet
- Dimensions: 9 x 9
Dining room
- Features: Flooring - HardWood
- Level: Main
- Area: 126 Square Feet
- Dimensions: 14 x 9
Foyer
- Features: Flooring - HardWood
- Level: Main
- Area: 104 Square Feet
- Dimensions: 13 x 8
Kitchen
- Features: Flooring - HardWood
- Level: Main
- Area: 143 Square Feet
- Dimensions: 13 x 11
Living room
- Features: Flooring - HardWood
- Level: Main
- Area: 209 Square Feet
- Dimensions: 19 x 11
Recreation room
- Features: Flooring - Luxury Vinyl Plank, Fireplace - Wood Burning
- Level: Lower
- Area: 266 Square Feet
- Dimensions: 19 x 14
Utility room
- Features: Flooring - Vinyl
- Level: Lower
Heating
- Forced Air, Central, Natural Gas
Cooling
- Central Air, Electric
Appliances
- Included: Dishwasher, Disposal, Dryer, Exhaust Fan, Microwave, Self Cleaning Oven, Oven/Range - Electric, Refrigerator, Washer, Water Heater, Gas Water Heater
- Laundry: Washer/Dryer Hookups Only
Features
- Kitchen - Table Space, Dining Area, Eat-in Kitchen, Breakfast Area, Primary Bath(s), Upgraded Countertops, Floor Plan - Traditional, Dry Wall
- Flooring: Carpet, Hardwood, Luxury Vinyl, Wood
- Windows: Double Hung, Double Pane Windows
- Basement: Full,Finished,Exterior Entry
- Number of fireplaces: 1
- Fireplace features: Equipment, Glass Doors, Mantel(s), Screen
Interior area
- Total structure area: 2,268
- Total interior livable area: 1,912 sqft
- Finished area above ground: 1,512
- Finished area below ground: 400
Property
Parking
- Total spaces: 2
- Parking features: Asphalt, Off Street
- Has uncovered spaces: Yes
Accessibility
- Accessibility features: None
Features
- Levels: Three
- Stories: 3
- Exterior features: Sidewalks
- Pool features: None
- Has view: Yes
- View description: Trees/Woods
Lot
- Features: Backs to Trees
Details
- Additional structures: Above Grade, Below Grade
- Parcel number: 50052000
- Zoning: RA
- Special conditions: Standard
Construction
Type & style
- Home type: Townhouse
- Architectural style: Colonial
- Property subtype: Townhouse
Materials
- Brick
- Foundation: Block
- Roof: Architectural Shingle
Condition
- Very Good
- New construction: No
- Year built: 1975
- Major remodel year: 2017
Details
- Builder model: SHOWS GREAT!
Utilities & green energy
- Sewer: Public Sewer
- Water: Public
Community & HOA
Community
- Security: Fire Alarm
- Condo and coop fee: $175 monthly
- Subdivision: Domain
HOA
- Has HOA: Yes
- Amenities included: None
- Services included: Common Area Maintenance, Insurance, Parking Fee, Reserve Funds, Road Maintenance, Snow Removal, Trash
Location
- Region: Alexandria
Financial & listing details
- Price per square foot: $363/sqft
- Tax assessed value: $607,873
- Annual tax amount: $7,038
- Date on market: 8/1/2025
- Listing agreement: Exclusive Right To Sell
- Ownership: Condominium
- Road surface type: Black Top
Price history
| Date | Event | Price |
|---|---|---|
| 10/10/2025 | Sold | $695,000-0.4%$363/sqft |
Source:  Bright MLS #VAAX2047864 Report a problem Bright MLS #VAAX2047864 Report a problem | ||
| 9/18/2025 | Contingent | $697,500$365/sqft |
Source: Bright MLS #VAAX2047864 Report a problem | ||
| 8/1/2025 | Listed for sale | $697,500+55%$365/sqft |
Source: Bright MLS #VAAX2047864 Report a problem | ||
| 6/12/2017 | Sold | $450,000+1.1%$235/sqft |
Source: Public Record Report a problem | ||
| 2/17/2006 | Sold | $444,900$233/sqft |
Source: Public Record Report a problem | ||
Public tax history
| Year | Property taxes | Tax assessment |
|---|---|---|
| 2026 | $7,662 +11.1% | $675,067 +11.1% |
| 2025 | $6,899 +1.3% | $607,873 +1.3% |
| 2024 | $6,810 +2.3% | $600,017 |
| 2023 | $6,660 +4.1% | $600,017 +4.1% |
| 2022 | $6,396 +1.1% | $576,229 +2.8% |
| 2021 | $6,326 | $560,601 +9.2% |
| 2020 | -- | $513,372 +4.5% |
| 2019 | -- | $491,345 +9.4% |
| 2018 | $3,749 -17.3% | $449,064 +3.3% |
| 2017 | $4,533 | $434,624 |
| 2016 | $4,533 +1% | $434,624 +1% |
| 2015 | $4,487 +0.2% | $430,169 +0.2% |
| 2014 | $4,477 +12.9% | $429,247 +5.9% |
| 2013 | $3,964 +7.9% | $405,354 +7.9% |
| 2012 | $3,674 +2.7% | $375,685 +2.7% |
| 2011 | $3,576 -1.6% | $365,670 -1.6% |
| 2010 | $3,636 +0.7% | $371,770 -7% |
| 2009 | $3,610 -1.8% | $399,800 -8.1% |
| 2008 | $3,678 +2.7% | $435,224 +0.9% |
| 2007 | $3,580 -1.2% | $431,359 -3% |
| 2006 | $3,624 -14.6% | $444,700 +12.2% |
| 2005 | $4,241 +12.7% | $396,400 +12.7% |
| 2004 | $3,764 +31.5% | $351,800 +31.5% |
| 2003 | $2,862 +24.5% | $267,500 +24.5% |
| 2002 | $2,299 +11.9% | $214,900 +11.9% |
| 2001 | $2,055 | $192,100 |
Find assessor info on the county website
Neighborhood: Alexandria West
Nearby homes
- $744,5004 bd4 ba2.4k sqft5006 Domain Pl, Alexandria, VA 22311Off Market
- $675,0003 bd4 ba2k sqft5004 Domain Pl, Alexandria, VA 22311Sold
- $539,500-- bd2 ba1.6k sqft5007 Domain Pl, Alexandria, VA 22311Off Market
- $735,0003 bd4 ba1.8k sqft5008 Domain Pl, Alexandria, VA 22311For Sale
- $610,200-- bd4 ba1.6k sqft5003 Domain Pl, Alexandria, VA 22311Off Market
- $539,900-- bd2 ba1.6k sqft5009 Domain Pl, Alexandria, VA 22311Off Market
- $563,000-- bd3 ba1.5k sqft5002 Domain Pl, Alexandria, VA 22311Off Market
- $530,600-- bd2 ba1.5k sqft5010 Domain Pl, Alexandria, VA 22311Off Market
Nearby schools
GreatSchools rating
- 2/10John Adams Elementary SchoolGrades: PK-5Distance: 0.7 mi
- 1/10Francis C Hammond MiddleGrades: 6-8Distance: 0.9 mi
- 2/10Alexandria City High SchoolGrades: 9-12Distance: 1.9 mi
Schools provided by the listing agent
- Elementary: John Adams
- High: Alexandria City
- District: Alexandria City Public Schools
Source: Bright MLS. This data may not be complete. We recommend contacting the local school district to confirm school assignments for this home.
Get a cash offer in 3 minutes
Find out how much your home could sell for in as little as 3 minutes with a no-obligation cash offer.
Estimated market value
$694,500
Get a cash offer in 3 minutes
Find out how much your home could sell for in as little as 3 minutes with a no-obligation cash offer.
Estimated market value
$694,500
- Virginia
- Alexandria City
- Alexandria
- 22311
- Alexandria West
- 5005 Domain Pl
