Skip main navigation
For sale
  • Price cut: $26K (6/24)
    $749,000

    5006 Domain Pl, Alexandria, VA 22311

    3beds
    2,317sqft
    : 
    Loading
    Get pre-qualified
    Townhouse
    Built in 1975
    -- sqft lot
    $741,700 Zestimate®
    $323/sqft
    $208/mo HOA

    What's special

    Gas fireplaceSerene wooded settingWet barRecessed lightingTiled shower with benchTwo additional bedroomsTile backsplash
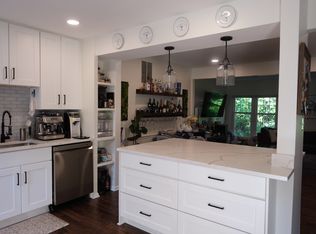
    Stunning, meticulously maintained all‑brick townhome with 3 Bedrooms + Den, 3.5 Baths, and one of the largest floor plans in the Domain community—offering approximately 2,500 finished square feet over three levels and a beautiful wooded backdrop. The well‑designed gourmet Kitchen features high‑quality wood cabinetry, solid‑surface counters, stainless steel appliances, tile backsplash, under‑cabinet lighting, and a roomy eating bar and breakfast area with a lovely tree‑top view. The spacious Main Level also offers an open Living Room and Dining Room, Powder Room, and Foyer with coat closet, all with warm hardwood floors that tie the space together. An expansive Primary Suite spans the width of the Upper Level and includes four double closets and an updated Primary Bath with double sinks, generous countertop and cabinet space, and a tiled shower with bench. Two additional Bedrooms and a nicely finished hallway Full Bath with tub/shower complete the Upper Level, all with hardwood flooring and excellent natural light. The layout lives large and provides flexible options for guests, home office, or hobbies. The finished Lower Level features a huge daylight Recreation Room with gas fireplace and wet bar, a Den/Flex Bedroom, a Full Bath, and walk‑out access to the rear deck overlooking the trees. Nature lovers will covet this serene, wooded setting—perfect for relaxing, entertaining, or working from home with a peaceful view. The deck, freshly repainted in May 2026, includes stairs for easy access to outdoor storage and the wooded area below. Behind the scenes, the owner has invested in consistent maintenance and smart upgrades. The HVAC system has been regularly serviced, and an ultraviolet HVAC air‑purification system was added in October 2025 for improved indoor air quality. A transferable home warranty is in place through Spring 2027, providing additional peace of mind for the next owner. Recent cosmetic updates include fresh paint on the deck, front door and shutters, as well as interior paint in the Primary Bedroom, main level and secondary bedroom. Interior finishes include hardwood floors on the Main and Upper Levels, quality windows, crown molding, chair rail, and recessed lighting. There is generous storage in the Utility/Laundry Room and in the attic. Two unassigned resident parking spaces plus guest spaces provide convenient parking options. With a low semi‑annual condo fee and a West End location that offers excellent proximity to Amazon HQ2, Shirlington, Old Town Alexandria, downtown DC, the Pentagon, Reagan National Airport, NVCC, public transportation, I‑395, and other major commuter routes, this all‑brick townhome combines space, setting, diligent care, and is an absolute must see!
    29 days
    |
    540
    |
    36
    |

    Zillow last checked:

    Listing updated:

    Listed by:

    Jared J Lilly 571-398-7381,

    BPG Real Estate

    Source: Bright MLS,MLS#: VAAX2062474MLS Logo

    Loading...

      Facts & features

      Interior

      Bedrooms & bathrooms
      • Bedrooms: 3
      • Bathrooms: 4
      • Full bathrooms: 3
      • 1/2 bathrooms: 1
      • Main level bathrooms: 1
      Basement
      • Area: 661
      Heating
      • Forced Air, Natural Gas
      Cooling
      • Central Air, Electric
      Appliances
      • Included: Microwave, Built-In Range, Dishwasher, Disposal, Dryer, Oven/Range - Gas, Refrigerator, Stainless Steel Appliance(s), Washer, Water Heater, Gas Water Heater
      • Laundry: In Basement
      Features
      • Attic, Bathroom - Tub Shower, Bathroom - Walk-In Shower, Breakfast Area, Combination Dining/Living, Crown Molding, Dining Area, Floor Plan - Traditional, Formal/Separate Dining Room, Eat-in Kitchen, Kitchen - Gourmet, Primary Bath(s), Recessed Lighting, Upgraded Countertops
      • Flooring: Carpet, Hardwood, Ceramic Tile, Wood
      • Windows: Window Treatments
      • Basement: Connecting Stairway,Full,Finished,Interior Entry,Exterior Entry,Rear Entrance,Walk-Out Access
      • Number of fireplaces: 1
      Interior area
      • Total structure area: 2,317
      • Total interior livable area: 2,317 sqft
      • Finished area above ground: 1,656
      • Finished area below ground: 661

      Property

      Parking
      • Total spaces: 2
      • Parking features: Unassigned, Parking Lot, On Street
      • Has uncovered spaces: Yes
      Accessibility
      • Accessibility features: None
      Features
      • Levels: Two
      • Stories: 2
      • Exterior features: Barbecue
      • Pool features: None
      Details
      • Additional structures: Above Grade, Below Grade
      • Parcel number: 50052100
      • Zoning: RA
      • Special conditions: Standard

      Construction

      Type & style
      • Home type: Townhouse
      • Architectural style: Colonial,Traditional
      • Property subtype: Townhouse
      Materials
      • Brick
      • Foundation: Brick/Mortar
      • Roof: Architectural Shingle
      Condition
      • Excellent
      • New construction: No
      • Year built: 1975

      Utilities & green energy

      • Sewer: Public Sewer
      • Water: Public

      Community & HOA

      Community
      • Condo and coop fee: $1,250 semi-annually
      • Subdivision: Domain
      HOA
      • Has HOA: No
      • Amenities included: Common Grounds
      • Services included: Common Area Maintenance, Other, Trash, Snow Removal
      Location
      • Region: Alexandria

      Financial & listing details

      • Price per square foot: $323/sqft
      • Tax assessed value: $660,301
      • Annual tax amount: $7,494
      • Date on market: 6/12/2026
      • Listing agreement: Exclusive Right To Sell
      • Listing terms: Cash,Conventional,FHA,VA Loan
      • Inclusions: Bbq Grill, 4 Tv Wall Mounts, Storage Cabinets In Utility Room, Kitchen Tv
      • Ownership: Condominium

        Estimated market value

        $741,700

        $705,000 - $779,000

        $4,259/mo

        Price history

        DateEventPrice
        6/24/2026Price change$749,000-3.4%$323/sqft
        Source: Bright MLS #VAAX2062474 Report a problem
        6/12/2026Listed for sale$775,000+23%$334/sqft
        Source: Bright MLS #VAAX2062474 Report a problem
        10/8/2021Sold$630,105+5.9%$272/sqft
        Source: Bright MLS #VAAX2003242 Report a problem
        9/13/2021Pending sale$595,000$257/sqft
        Source: Bright MLS #VAAX2003242 Report a problem
        9/9/2021Listed for sale$595,000+161%$257/sqft
        Source: Bright MLS #VAAX2003242 Report a problem
        10/3/2000Sold$228,000+16.9%$98/sqft
        Source: Public Record Report a problem
        5/5/1999Sold$195,000$84/sqft
        Source: Public Record Report a problem

        Public tax history

        YearProperty taxesTax assessment
        2026$8,356 +11.5%$736,221 +11.5%
        2025$7,494 +1.3%$660,301 +1.3%
        2024$7,400 +2.3%$652,022
        2023$7,237 +3.6%$652,022 +3.6%
        2022$6,988 +1.2%$629,561 +2.8%
        2021$6,903 $612,578 +9.7%
        2020-- $558,297 +4.4%
        2019-- $534,594
        2018$3,889 -17.4%$534,594 +18.4%
        2017$4,708 $451,415
        2016$4,708 +1%$451,415 +1%
        2015$4,660 +0.2%$446,782 +0.2%
        2014$4,650 +13.1%$445,791 +6%
        2013$4,112 +7.9%$420,457 +7.9%
        2012$3,811 +2.8%$389,696 +2.8%
        2011$3,706 -1.7%$378,926 -1.7%
        2010$3,770 +0.5%$385,486 -7.3%
        2009$3,753 -1.4%$415,631 -7.8%
        2008$3,808 +3.1%$450,592 +1.3%
        2007$3,693 -1.2%$444,939 -3%
        2006$3,738 -15.7%$458,700 +10.7%
        2005$4,434 +12.4%$414,400 +12.4%
        2004$3,946 +31.7%$368,800 +31.7%
        2003$2,997 +25.7%$280,100 +25.7%
        2002$2,385 +12.3%$222,900 +12.3%
        2001$2,124 $198,500
        Find assessor info on the county website

        Monthly payment

        Est. payment

        Payment breakdown

        Explore the cost of this home by adjusting the details. Changes won't be saved.
        All calculations are estimates and provided by Zillow, Inc. for informational purposes only. Actual amounts may vary.
        HOA fees may include property taxes on listings classified as Co-Ops. Contact the listing agent and/or owner for fee details.
        Mortgage interest rates are dependent on a number of factors, including credit score, down payment, and repayment length. Interest rate data provided by Zillow Group Marketplace, Inc. as of 1/1/1970 from various mortgage lenders with which we have lead or other similar arrangements; the Estimated Payment is an average of those rates.
        See how much you could borrow to make a competitive offer.

        Climate risks

        Neighborhood: Alexandria West

        Getting around

        63 / 100
        Somewhat Walkable
        64 / 100
        Good Transit
        49 / 100
        Somewhat Bikeable

        Nearby schools

        GreatSchools rating
        Schools provided by the listing agent
        • District: Alexandria City Public Schools

        Source: Bright MLS. This data may not be complete. We recommend contacting the local school district to confirm school assignments for this home.

        A local agent can set up tours, give advice and negotiate with sellers.

        Browse local experts

        Similar homes