Completely remolded approximately 5 years ago. This charming home blends modern updates with unique history.
The updated kitchen features granite countertops, a large center island, a newer stainless steel range hood, and a
newer dishwasher. Additional improvements include newer windows, a newer furnace, an updated electrical panel.
(approximately 1 year old) Outside there is a newly built 2.5-car garage (approximately 1 yr old)
The play area is fenced and additional rear parking with space for vehicles, a boat, or a RV. A storage building is on
concrete could be a workshop or storage area. The basement has windows on the south side of home, potential for additional living space and an existing half bath already in place. Home has history was once known as Caroline's Club, a Prohibition-era speakeasy, giving the property a truly one-of-a-kind of story.
Under contract
$225,400
5005 E William St, Decatur, IL 62521
3beds
3,836sqft
Single Family Residence
Built in 1918
0.8 Acres Lot
$-- Zestimate®
$59/sqft
$-- HOA
What's special
Large center islandNewer furnaceCharming homeUpdated kitchenNewer windowsGranite countertopsNewer dishwasher
- 66 days
- 665
- 39
Zillow last checked:
Listing updated:
Listed by:
Donna Munson 217-864-6683,
Beck Realtors, Inc.
Source: CIBR,MLS#: 6259622 Originating MLS: Central Illinois Board Of REALTORS
Originating MLS: Central Illinois Board Of REALTORSFacts & features
Interior
Bedrooms & bathrooms
- Bedrooms: 3
- Bathrooms: 4
- Full bathrooms: 2
- 1/2 bathrooms: 2
Primary bedroom
- Description: Flooring: Laminate
- Level: Main
Bedroom
- Description: Flooring: Carpet
- Level: Main
Bedroom
- Description: Flooring: Carpet
- Level: Main
Primary bathroom
- Description: Flooring: Ceramic Tile
- Level: Main
Bathroom
- Level: Basement
- Dimensions: 10 x 12
Dining room
- Description: Flooring: Laminate
- Level: Main
Kitchen
- Description: Flooring: Laminate
- Level: Main
Living room
- Description: Flooring: Laminate
- Level: Main
Sunroom
- Description: Flooring: Laminate
- Level: Main
- Width: 10
Heating
- Forced Air
Cooling
- Central Air
Appliances
- Included: Dishwasher, Gas Water Heater, Oven, Range Hood
- Laundry: Main Level
Features
- Bath in Primary Bedroom, Main Level Primary
- Basement: Walk-Out Access,Full
- Has fireplace: No
Interior area
- Total structure area: 3,836
- Total interior livable area: 3,836 sqft
- Finished area above ground: 1,918
- Finished area below ground: 1,918
Property
Parking
- Total spaces: 2
- Parking features: Detached, Garage
- Garage spaces: 2
Features
- Levels: One
- Stories: 1
- Patio & porch: Deck, Front Porch
- Exterior features: Fence
- Fencing: Yard Fenced
Lot
- Size: 0.8 Acres
Details
- Parcel number: 091309354001
- Zoning: RES
- Special conditions: None
Construction
Type & style
- Home type: SingleFamily
- Architectural style: Ranch
- Property subtype: Single Family Residence
Materials
- Vinyl Siding
- Foundation: Basement
- Roof: Shingle
Condition
- Year built: 1918
Utilities & green energy
- Sewer: Public Sewer
- Water: Public
Community & HOA
Location
- Region: Decatur
Financial & listing details
- Price per square foot: $59/sqft
- Annual tax amount: $2,798
- Date on market: 7/7/2026
- Cumulative days on market: 68 days
- Road surface type: Concrete, Gravel
Estimated market value
Not available
Estimated sales range
Not available
Not available
Price history
| Date | Event | Price |
|---|---|---|
| 9/4/2026 | Contingent | $225,400$59/sqft |
Source:  CIBR #6259622 Report a problem CIBR #6259622 Report a problem | ||
| 7/8/2026 | Listed for sale | $225,400$59/sqft |
Source: CIBR #6259622 Report a problem | ||
| 7/6/2026 | Listing removed | $225,400$59/sqft |
Source: CIBR #6259436 Report a problem | ||
| 6/27/2026 | Listed for sale | $225,400$59/sqft |
Source: CIBR #6259436 Report a problem | ||
Public tax history
Tax history is unavailable.
Monthly payment
Est. payment
Payment breakdown
Explore the cost of this home by adjusting the details. Changes won't be saved.Climate risks
Neighborhood: 62521
Nearby schools
Schools provided by the listing agent
- District: Decatur Dist 61
Source: CIBR. This data may not be complete. We recommend contacting the local school district to confirm school assignments for this home.
- $199,1002 bd1 ba1.6k sqft550 N Country Club Rd, Decatur, IL 62521Off Market
- $201,7003 bd3 ba2k sqft5005 E William Street Rd, Decatur, IL 62521Off Market
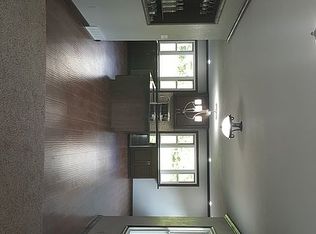
- $213,0003 bd2 ba1.9k sqft5005 E William St Rd, Decatur, IL 62521Off Market
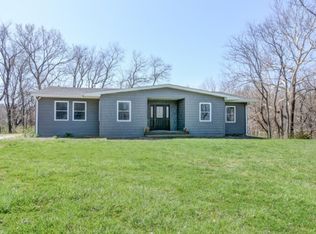
- $12,322-- bd-- ba-- sqft5187 E William Street Rd, Decatur, IL 62521Off Market
Similar homes
- $225,0005 bd3 ba3k sqft3089 Greenlake Dr, Decatur, IL 62521For Sale
 MLS ID #6260370, Charles Durst. CIBR
 - $225,0003 bd2 ba2k sqft2353 S Rainwater Dr, Decatur, IL 62521For Sale
 MLS ID #6259951, Kathy York. CIBR
 - $229,9003 bd2 ba1.9k sqft2309 S Glenn Ave, Decatur, IL 62521For Sale
 MLS ID #6258656, Jason White. CIBR
 - $234,9003 bd3 ba3k sqft8 NE Carroll Dr, Decatur, IL 62526For Sale
 MLS ID #6259934, Tasha Cohen. CIBR
