Skip main navigation
Closed
  • Price Unknown

    5005 Greenstone Way, Bryan, TX 77802

    4beds
    2,775sqft
    Single Family Residence
    Built in 2023
    9,583.2 Square Feet Lot
    $611,600 Zestimate®
    $--/sqft
    $3,565 Estimated rent

    Home value

    $611,600

    $581,000 - $642,000

    $3,565/mo

    Zestimate® history
    Loading
    Loading...

    Owner options

    List your home for rent

    $3,565/mo

    Rent Zestimate®

    Find your next renter with Zillow Rental Manager. Plus, with online applications, you can quickly screen prospective tenants – for free.

    Learn more

    $3,565/mo

    Rent Zestimate®

    Refinance and save

    $600/mo

    Est. payment

    Refinancing to a lower rate could help reduce your monthly payments and save thousands over the life of the loan.

    See today's rates

    $600/mo

    Est. payment

    Explore your selling options

    Work with a Zillow partner agent

    Leverage their expertise and Zillow's premium Showcase listings to get your home seen by more buyers.

    Get started

    List with your own agent

    Get your home in front of millions of buyers by listing it on Zillow.

    Learn how to do it

    Sell it yourself

    Take full control of how buyers see your home on Zillow by listing For Sale by Owner (FSBO).

    List your home

    What's special

    Linen towersLaundry roomButlers pantryFull outdoor furniture setExtra sinkCedar accentsSpacious primary ensuite
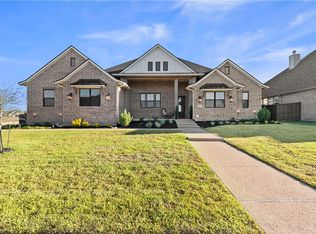
    Looking for a stunning house in the highly acclaimed Oakmont subdivision? Kinler Custom Homes brings you the 4-bed & 3.5-bath with a bonus room Ash plan, sitting on .22 acres, available September! Enjoy cedar accents, beautiful stone & brick, & design features that will impress. The extra wide house with two-stories allows for a HUGE backyard. Off the entry is an office with a closet! Great for work, school, or any other tasks. Follow the luxury vinyl plank floors (NO CARPET ON THE MAIN FLOOR AND BEDROOMS) to the main area. The focal point is the gorgeous tile fireplace & raised beam ceiling. The massive kitchen has high-end granite, double wall oven, gas range, CUSTOM-built cabinetry/vent hood, & a huge island off the living room. By the kitchen is a butlers pantry with granite counters, extra sink, & a beverage cooler. The spacious primary ensuite features double sinks & linen towers, a linen closet, freestanding tub, & a large walk-in shower with intricate tile details. On the other side of the house are two bedrooms with a spacious & private bathroom with a tub/shower combo with wall tile. Head upstairs & utilize the bonus room for movies, kid play area or another private bedroom with a dedicated bathroom & closet! The laundry room is complete with counter space, ANOTHER sink, & a drop zone. The back patio is outfitted with countertops, a grill & a sink. Plenty of room for a full outdoor furniture set & a tv! Call today for a private showing or more design information!

    Zillow last checked:

    Listing updated:

    Listed by:

    Ryan OBannon TREC #0785454 979-450-6456,

    Hometown Realty,

    Melissa OBannon TREC #0721895 979-595-8572,

    Hometown Realty

    Bought with:

    Erik Scott, TREC #0537122

    Engel & Voelkers B/CS

    , TREC #null

    Source: BCSMLS,MLS#: 23007378MLS LogoOriginating MLS: Bryan College Station Regional AOR

    Facts & features

    Interior

    Bedrooms & bathrooms
    • Bedrooms: 4
    • Bathrooms: 4
    • Full bathrooms: 3
    • 1/2 bathrooms: 1
    Primary bedroom
    • Level: Main
    • Dimensions: 17x13
    Bedroom
    • Level: Main
    • Dimensions: 10x13.6
    Bedroom
    • Level: Main
    • Dimensions: 13x10
    Bonus room
    • Level: Second
    • Dimensions: 15x19
    Dining room
    • Level: Main
    • Dimensions: 12.7x12
    Laundry
    • Level: Main
    • Dimensions: 15x7
    Living room
    • Level: Main
    • Dimensions: 17.8x20
    Study
    • Level: Main
    • Dimensions: 12x10
    Heating
    • Central, Electric
    Cooling
    • Central Air, Electric
    Appliances
    • Included: Built-In Electric Oven, Dishwasher, Disposal, Gas Range, Gas Water Heater, Microwave, Tankless Water Heater, Wine Cooler, Water Heater, ENERGY STAR Qualified Appliances
    • Laundry: Washer Hookup
    Features
    • Granite Counters, Quartz Counters, Window Treatments, Butler's Pantry, Ceiling Fan(s), Kitchen Exhaust Fan, Kitchen Island, Programmable Thermostat, Walk-In Pantry
    • Flooring: Carpet, Tile, Vinyl
    • Windows: Low-Emissivity Windows
    • Has fireplace: Yes
    • Fireplace features: Gas, Gas Log
    Interior area
    • Total structure area: 2,775
    • Total interior livable area: 2,775 sqft

    Property

    Parking
    • Total spaces: 2
    • Parking features: Attached, Garage, Garage Door Opener
    • Attached garage spaces: 2
    Accessibility
    • Accessibility features: None
    Features
    • Levels: Two
    • Stories: 2
    • Patio & porch: Covered
    • Exterior features: Sprinkler/Irrigation, Outdoor Kitchen
    • Pool features: Community
    • Fencing: Privacy,Wood
    Lot
    • Size: 9,583 sqft
    • Features: Open Lot
    Details
    • Parcel number: 441055

    Construction

    Type & style
    • Home type: SingleFamily
    • Architectural style: Traditional
    • Property subtype: Single Family Residence
    Materials
    • Brick, HardiPlank Type, Stone
    • Foundation: Slab
    • Roof: Composition,Shingle
    Condition
    • Year built: 2023
    Details
    • Builder name: Kinler Custom Homes

    Utilities & green energy

    • Sewer: Public Sewer
    • Water: Public
    • Utilities for property: Cable Available, Natural Gas Available, High Speed Internet Available, Sewer Available, Trash Collection, Water Available
    Green energy
    • Energy efficient items: Radiant Attic Barrier, Appliances, HVAC, Insulation, Lighting, Thermostat, Windows
    • Indoor air quality: Ventilation

    Community & neighborhood

    Security
    • Security features: Smoke Detector(s)
    Community
    • Community features: Fitness, Playground, Pool
    Location
    • Region: Bryan
    • Subdivision: Oakmont

    HOA & financial

    HOA
    • Has HOA: Yes
    • HOA fee: $600 annually
    • Amenities included: Maintenance Grounds, Pool
    • Services included: Common Area Maintenance, Pool(s), All Facilities

    Price history

    DateEventPrice
    10/24/2023Sold--
    Source: BCSMLS #23007378 Report a problem
    9/15/2023Pending sale$615,000$222/sqft
    Source: BCSMLS #23007378 Report a problem
    9/13/2023Contingent$615,000$222/sqft
    Source: BCSMLS #23007378 Report a problem
    9/9/2023Listed for sale$615,000$222/sqft
    Source: BCSMLS #23007378 Report a problem
    9/8/2023Contingent$615,000$222/sqft
    Source: BCSMLS #23007378 Report a problem
    5/25/2023Listed for sale$615,000$222/sqft
    Source: BCSMLS #23007378 Report a problem

    Public tax history

    YearProperty taxesTax assessment
    2025$10,756 -0.1%$540,340 -0.1%
    2024$10,764 +722.5%$540,734 +719.3%
    2023$1,309 -0.5%$66,000 +10%
    2022$1,316 $60,000

    Find assessor info on the county website

    Neighborhood: 77802

    Nearby schools

    GreatSchools rating
    Schools provided by the listing agent
    • Middle: ,
    • District: Bryan

    Source: BCSMLS. This data may not be complete. We recommend contacting the local school district to confirm school assignments for this home.

    Sell for more on Zillow
    Get a Zillow Showcase℠ listing at no additional cost and you could sell for .
    $611,600
    2% more
    +$12,232
    With Zillow Showcase(estimated)
    $623,832