THIS POOL HOME IS A RARE FIND WITH VIEWS AND PRIVACY ON THE GOLF COURSE!!! No Cart path behind it. No neighbors to one side of it. Owner motivated and priced to sell. NEW ROOF AND NEW Screened in cage in 2025!! Pool was installed in 2015. This is a very well kept 3 bedroom, 2 bath, Living room, Family room, Dining room with a large oversized 2 car garage offering tons of storage!!! The floor plan is nicely laid out with living room, dining room at front of the home and open to the kitchen, breakfast nook and family room which offers great views of golf course and lanai. Very nice entertaining kitchen with 42' cabinets, Corian Countertops, stainless steel appliances, and recessed lighting. Primary bedroom has sliding doors that lead to the pool and lanai, two walk in closets, LVP flooring, completely remodeled bathroom en suite with tile flooring, dual vanities, tiled walk in shower and private water closet. Both guest bedrooms have a pocket door off family room for privacy, plush carpet, ample closet space, and another completely renovated bathroom with tile flooring, vanity, walk in shower, bowl sink, faucet, new mirror and lights. The outdoor space has a large covered area with one side of acrylic windows for extra protection from rain and wind, sliding doors in 2 areas, the primary bedroom and family room, along with a single door from living room. The salt water pool is heated for all year comfort. The garage has a ton of storage between cabinets, shelving, and upper hanging rack. The garage was built with an extra 6 ft width which provides extra space for golf carts or more storage. Lake Ashton is a 55+ Golf community with all the amenities you are looking for in a retirement home. Call your agent today and take a look at this home.
Sold for $420,000
$420,000
5005 PEBBLE BEACH BOULEVARD, WINTER HAVEN, FL 33884
3beds
1,892sqft
Single Family Residence
Built in 2007
6,909 Square Feet Lot
$410,500 Zestimate®
$222/sqft
$2,396 Estimated rent
Home value
$410,500
$374,000 - $452,000
$2,396/mo
Zestimate® history
Owner options
List your home for rent
$2,396/mo
Rent Zestimate®
Find your next renter with Zillow Rental Manager. Plus, with online applications, you can quickly screen prospective tenants – for free.
$2,396/mo
Rent Zestimate®
Refinance and save
$2,828/mo
Est. payment
Refinancing to a lower rate could help reduce your monthly payments and save thousands over the life of the loan.
$2,828/mo
Est. payment
Explore your selling options
Work with a Zillow partner agent
Leverage their expertise and Zillow's premium Showcase listings to get your home seen by more buyers.
Get startedList with your own agent
Get your home in front of millions of buyers by listing it on Zillow.
Learn how to do itSell it yourself
Take full control of how buyers see your home on Zillow by listing For Sale by Owner (FSBO).
List your homeWhat's special
Pool homeSalt water poolCompletely renovated bathroomNew roofCorian countertopsFamily roomRemodeled bathroom en suite
Zillow last checked:
Listing updated:
Listed by:
Emily Muscarella 863-978-7180,
A+ REALTY LLC 863-293-1141,
Anita Piasecki,
A+ REALTY LLC
Bought with:
Lori Raath, 3371170
LAKE ASHTON REALTY INC.
Source: Stellar MLS,MLS#: P4934852 Originating MLS: East Polk
Originating MLS: East Polk
Facts & features
Interior
Bedrooms & bathrooms
- Bedrooms: 3
- Bathrooms: 2
- Full bathrooms: 2
Rooms
- Room types: Breakfast Room Separate, Family Room, Dining Room, Great Room, Utility Room
Primary bedroom
- Features: Dual Closets
- Level: First
- Area: 187 Square Feet
- Dimensions: 17x11
Bedroom 2
- Features: Built-in Closet
- Level: First
- Area: 132 Square Feet
- Dimensions: 12x11
Bedroom 3
- Features: Built-in Closet
- Level: First
- Area: 132 Square Feet
- Dimensions: 12x11
Dining room
- Level: First
- Area: 110 Square Feet
- Dimensions: 11x10
Family room
- Level: First
- Area: 156 Square Feet
- Dimensions: 12x13
Kitchen
- Level: First
- Area: 168 Square Feet
- Dimensions: 12x14
Living room
- Level: First
- Area: 192 Square Feet
- Dimensions: 16x12
Heating
- Electric
Cooling
- Central Air
Appliances
- Included: Dishwasher, Disposal, Dryer, Electric Water Heater, Microwave, Range, Refrigerator, Washer
- Laundry: Laundry Room
Features
- Ceiling Fan(s), Eating Space In Kitchen, Kitchen/Family Room Combo, Living Room/Dining Room Combo, Open Floorplan, Solid Surface Counters, Split Bedroom, Walk-In Closet(s)
- Flooring: Carpet, Ceramic Tile, Luxury Vinyl
- Windows: Window Treatments
- Has fireplace: No
Interior area
- Total structure area: 2,899
- Total interior livable area: 1,892 sqft
Property
Parking
- Total spaces: 2
- Parking features: Garage - Attached
- Attached garage spaces: 2
Features
- Levels: One
- Stories: 1
- Patio & porch: Front Porch, Patio, Screened
- Exterior features: Awning(s), Irrigation System, Lighting, Private Mailbox, Rain Gutters
- Has private pool: Yes
- Pool features: In Ground
- Has view: Yes
- View description: Golf Course
- Waterfront features: Lake, Lake Privileges, Marina Access, Pond Access
Lot
- Size: 6,909 Square Feet
- Features: City Lot, Landscaped, Near Marina, On Golf Course, Street Dead-End
- Residential vegetation: Mature Landscaping
Details
- Parcel number: 262924690596000010
- Zoning: RES
- Special conditions: None
Construction
Type & style
- Home type: SingleFamily
- Architectural style: Contemporary
- Property subtype: Single Family Residence
Materials
- Block, Stucco
- Foundation: Slab
- Roof: Shingle
Condition
- Completed
- New construction: No
- Year built: 2007
Utilities & green energy
- Sewer: Public Sewer
- Water: Public
- Utilities for property: Cable Available, Electricity Connected, Phone Available, Public, Sewer Connected, Street Lights, Underground Utilities, Water Connected
Community & HOA
Community
- Features: Community Boat Ramp, Lake, Marina, Water Access, Clubhouse, Dog Park, Fitness Center, Gated Community - Guard, Golf Carts OK, Golf, Pool, Racquetball, Restaurant, Tennis Court(s)
- Security: Gated Community, Security System Owned, Smoke Detector(s)
- Pet fee: $0 monthly
- Senior community: Yes
- Subdivision: LAKE ASHTON WEST PH 01
HOA
- Has HOA: Yes
- Amenities included: Clubhouse, Fence Restrictions, Fitness Center, Gated, Golf Course, Pickleball Court(s), Pool, Racquetball, Recreation Facilities, Sauna, Security, Shuffleboard Court, Spa/Hot Tub, Storage, Tennis Court(s)
- Services included: 24-Hour Guard, Community Pool, Maintenance Grounds, Manager, Pool Maintenance, Recreational Facilities
- HOA fee: $5 monthly
- HOA name: Manager
- HOA phone: 863-324-5100
Location
- Region: Winter Haven
Financial & listing details
- Price per square foot: $222/sqft
- Tax assessed value: $323,526
- Annual tax amount: $3,944
- Date on market: 5/16/2025
- Cumulative days on market: 40 days
- Listing terms: Cash,Conventional,FHA,Other,VA Loan
- Ownership: Fee Simple
- Total actual rent: 0
- Electric utility on property: Yes
- Road surface type: Paved, Asphalt
Price history
| Date | Event | Price |
|---|---|---|
| 7/31/2025 | Sold | $420,000-6.5%$222/sqft |
Source:  Stellar MLS #P4934852 Report a problem Stellar MLS #P4934852 Report a problem | ||
| 6/25/2025 | Pending sale | $449,000$237/sqft |
Source: Stellar MLS #P4934852 Report a problem | ||
| 5/17/2025 | Listed for sale | $449,000+99.6%$237/sqft |
Source: Stellar MLS #P4934852 Report a problem | ||
| 6/3/2016 | Sold | $225,000-10%$119/sqft |
Source: Public Record Report a problem | ||
| 2/24/2016 | Price change | $249,900-7.1%$132/sqft |
Source: THE STONES REAL ESTATE FIRM #P4708210 Report a problem | ||
| 2/2/2016 | Price change | $269,000-1.8%$142/sqft |
Source: REAL ESTATE INVESTMENT & ASSET #P4708210 Report a problem | ||
| 12/9/2015 | Listed for sale | $274,000+24.5%$145/sqft |
Source: REAL ESTATE INVESTMENT & ASSET #P4708210 Report a problem | ||
| 3/2/2011 | Sold | $220,000-35.9%$116/sqft |
Source: Public Record Report a problem | ||
| 7/14/2008 | Sold | $343,300$181/sqft |
Source: Public Record Report a problem | ||
Public tax history
| Year | Property taxes | Tax assessment |
|---|---|---|
| 2025 | $4,070 +3.2% | $261,110 +2.9% |
| 2024 | $3,945 +2.6% | $253,751 +3% |
| 2023 | $3,844 +2.8% | $246,360 +3% |
| 2022 | $3,738 -0.3% | $239,184 +3% |
| 2021 | $3,748 +1.1% | $232,217 +1.4% |
| 2020 | $3,709 +0.7% | $229,011 +2.3% |
| 2019 | $3,684 -46.1% | $223,862 +1.9% |
| 2018 | $6,833 +0.7% | $219,688 +2.1% |
| 2017 | $6,783 +58.3% | $215,169 -1.1% |
| 2016 | $4,285 +15.9% | $217,526 +18% |
| 2015 | $3,699 -42.5% | $184,309 +5% |
| 2014 | $6,430 +62.6% | $175,452 -8.5% |
| 2013 | $3,954 +10.4% | $191,780 +10% |
| 2012 | $3,581 -6.4% | $174,345 -5.6% |
| 2011 | $3,826 -10.6% | $184,643 -9.3% |
| 2010 | $4,277 -15.1% | $203,499 -11.5% |
| 2009 | $5,038 -19.6% | $229,897 -23.5% |
| 2008 | $6,266 | $300,373 |
| 2007 | -- | -- |
| 2006 | $145 | -- |
Find assessor info on the county website
Neighborhood: 33884
Nearby homes
- $388,4003 bd2 ba2k sqft5009 Pebble Beach Blvd, Winter Haven, FL 33884Off Market

- $---- bd-- ba-- sqft5001 Pebble Beach Blvd, Winter Haven, FL 33884Off Market
- $505,5003 bd2 ba2k sqft6128 Pebble Beach Blvd, Winter Haven, FL 33884Off Market
- $361,0003 bd2 ba2k sqft5013 Pebble Beach Blvd, Winter Haven, FL 33884Off Market
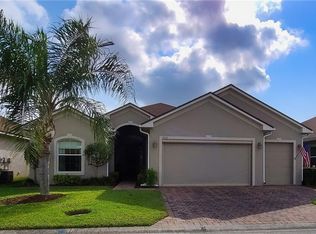
- $341,7003 bd2 ba1.9k sqft5100 Winged Foot Ln, Winter Haven, FL 33884Off Market
- $---- bd-- ba-- sqftPebble Beach Blvd, Winter haven, FL 33884Off Market
- $346,3003 bd2 ba1.8k sqft5008 Pebble Beach Blvd, Winter Haven, FL 33884Off Market
- $282,3002 bd2 ba1.5k sqft5101 Winged Foot Ln, Winter Haven, FL 33884Off Market
Nearby schools
GreatSchools rating
- 5/10Chain Of Lakes Elementary SchoolGrades: PK-5Distance: 1.1 mi
- 2/10Mclaughlin Middle School And Fine Arts AcademyGrades: 6-11Distance: 6.4 mi
- 2/10Lake Region High SchoolGrades: 9-12Distance: 5.6 mi
Get a cash offer in 3 minutes
Find out how much your home could sell for in as little as 3 minutes with a no-obligation cash offer.
Estimated market value
$410,500
Get a cash offer in 3 minutes
Find out how much your home could sell for in as little as 3 minutes with a no-obligation cash offer.
Estimated market value
$410,500
- Florida
- Polk County
- Winter Haven
- 33884
- 5005 PEBBLE BEACH BOULEVARD
Nearby cities
Nearby neighborhoods
Nearby zip codes
Other Winter Haven Topics
