Skip main navigation
Off market
  • $499,300

    6128 Pebble Beach Blvd, Winter Haven, FL 33884

    3beds
    2,057sqft
    Single Family Residence
    Built in 2019
    7,701 Square Feet Lot
    $499,300 Zestimate®
    $243/sqft
    $2,658 Estimated rent

    Home value

    $499,300

    $474,000 - $524,000

    $2,658/mo

    Zestimate® history
    Loading
    Loading...

    Owner options

    List your home for rent

    $2,658/mo

    Rent Zestimate®

    Find your next renter with Zillow Rental Manager. Plus, with online applications, you can quickly screen prospective tenants – for free.

    Learn more

    $2,658/mo

    Rent Zestimate®

    Refinance and save

    $3,409/mo

    Est. payment

    Refinancing to a lower rate could help reduce your monthly payments and save thousands over the life of the loan.

    See today's rates

    $3,409/mo

    Est. payment

    Explore your selling options

    Work with a Zillow partner agent

    Leverage their expertise and Zillow's premium Showcase listings to get your home seen by more buyers.

    Get started

    List with your own agent

    Get your home in front of millions of buyers by listing it on Zillow.

    Learn how to do it

    Sell it yourself

    Take full control of how buyers see your home on Zillow by listing For Sale by Owner (FSBO).

    List your home

    What's special

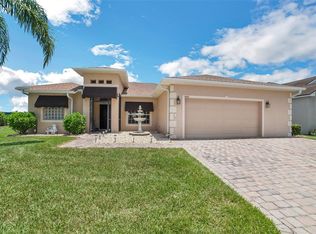
    Location and spectacular views set this BRAND NEW, NEVER LIVED IN 3 bedroom and 2 bath SEBASTIAN "green home" apart! Why wait months for new construction when you can have this home now and do what you want to personalize it without paying the builder's markup. Not only is this home situated on a premium golf course frontage lot with lake, pond and preserve views, it is also on a quiet street in the newest and last phase. The curb appeal is enhanced by the fresh landscaping, stone mulch, paver walk and drive. A second water meter for irrigation is a real money saver. The covered entry opens to the welcoming foyer which gets great natural light from the over the transom window and front door sidelights. The 2 guest bedrooms and guest bath can be isolated from the rest of the home. The central core is a combination living and dining room. The kitchen has granite counters, derby birch cabinetry with 42" uppers and crown, pulls, upgraded appliances, granite counters, walk-in pantry, cabinet pantry, wrap-around snack bar and adjacent dinette. The master suite has a big bedroom and a master bath with 2 elevated birch vanities with sinks, corner stall ceramic tile-lined shower, privacy toilet and huge walk-in closet. The 10x32 covered and screened lanai is accessed by the living room's triple slider. The laundry room is between the kitchen and the attached 2 car with golf cart garage. Designer lighting fixtures, plantation shutters and ceiling fans with light kits throughout. Near the Health and Fitness Center.

    This property is off market, which means it's not currently listed for sale or rent on Zillow. This may be different from what's available on other websites or public sources.

    Originating MLS: East Polk

    Facts & features

    Interior

    Bedrooms & bathrooms
    • Bedrooms: 3
    • Bathrooms: 2
    • Full bathrooms: 2
    Heating
    • Forced air, Heat pump, Electric
    Cooling
    • Central
    Appliances
    • Included: Dishwasher, Dryer, Garbage disposal, Microwave, Range / Oven, Refrigerator, Washer
    • Laundry: Inside, Laundry Room
    Features
    • Eating Space In Kitchen, Master Bedroom Downstairs, Open Floorplan, Stone Counters, Walk-In Closet(s), Crown Molding, Solid Wood Cabinets, Thermostat
    • Flooring: Tile, Carpet, Concrete
    • Windows: Thermal Windows
    • Basement: None
    • Has fireplace: No
    Interior area
    • Structure area source: Builder
    • Total interior livable area: 2,057 sqft

    Property

    Parking
    • Total spaces: 3
    • Parking features: Garage - Attached
    Features
    • Levels: One
    • Patio & porch: Patio, Screened, Covered, Front Porch
    • Exterior features: Stucco
    • Has view: Yes
    • View description: Water
    • Has water view: Yes
    • Water view: Water
    • Body of water: LAKE ASHTON, RATTLESNAKE LAKE
    Lot
    • Size: 7,701 Square Feet
    • Dimensions: 70x110
    • Features: In City Limits, Level/Flat, Street Paved, On Golf Course
    • Residential vegetation: Trees/Landscaped
    Details
    • Parcel number: 262924690600008860
    • Zoning: RES

    Construction

    Type & style
    • Home type: SingleFamily
    • Architectural style: Contemporary
    • Property subtype: Single Family Residence
    Materials
    • masonry
    • Foundation: Slab
    • Roof: Shake / Shingle
    Condition
    • Completed
    • Year built: 2019

    Utilities & green energy

    • Sewer: Public Sewer
    • Water: Public
    • Utilities for property: Electricity Connected, Sewer Connected, BB/HS Internet Available, Cable Available, Public, Street Lights, Underground Utilities, Electricity Available, Water Available, Sewer Available, Sprinkler Meter
    Green energy
    • Energy efficient items: Thermostat, Water Heater, Insulation, Appliances, Windows, Roof
    • Water conservation: Low-Flow Fixtures

    Community & HOA

    Community
    • Security: Smoke Detector(s), Gated Community
    • Subdivision: LAKE ASHTON WEST
    HOA
    • Has HOA: Yes
    • Amenities included: Clubhouse, Fitness Center, Park, Pool, Security, Spa/Hot Tub, Storage, Fence Restrictions, Dock, Gated, Tennis Court(s), Shuffleboard Court, Recreation Facilities, Basketball Court, Golf Course, Sauna, Optional Additional Fees, Racquet Ball
    • Services included: Community Pool, Recreational Facilities, Security, Pool Maintenance, 24-Hour Guard, Manager
    • HOA fee: $5 monthly
    Location
    • Region: Winter Haven

    Financial & listing details

    • Price per square foot: $243/sqft
    • Tax assessed value: $379,147
    • Annual tax amount: $7,089
    • Listing terms: Cash, Conventional, FHA, VA Loan, Other
    • Ownership: Fee Simple

    Price history

    DateEventPrice
    1/31/2023Sold$550,000$267/sqft
    Source: Public Record Report a problem
    12/23/2022Pending sale$550,000+61.8%$267/sqft
    Source: Stellar MLS #P4923894 Report a problem
    3/13/2020Sold$340,000+7.6%$165/sqft
    Source: Public Record Report a problem
    5/30/2019Sold$315,900$154/sqft
    Source: Public Record Report a problem

    Public tax history

    YearProperty taxesTax assessment
    2025$7,089 -6.2%$379,147 -6.2%
    2024$7,560 +59.8%$404,015 +37.7%
    2023$4,731 +2.7%$293,324 +3%
    2022$4,605 +10.2%$284,781 +12.1%
    2021$4,180 -18.4%$254,059 -1.4%
    2020$5,125 +250.4%$257,633 +257.8%
    2019$1,463 -68.2%$72,000 +548.5%
    2018$4,598 $11,102
    Find assessor info on the county website

    Neighborhood: 33884

    Nearby schools

    GreatSchools rating
    Get a cash offer in 3 minutes
    Find out how much your home could sell for in as little as 3 minutes with a no-obligation cash offer.
    Estimated market value
    $499,300
    Get a cash offer in 3 minutes
    Find out how much your home could sell for in as little as 3 minutes with a no-obligation cash offer.
    Estimated market value
    $499,300