Skip main navigation
Closed
  • $525,000

    5005 Plain Center Ave NE, Canton, OH 44714

    3beds
    3,134sqft
    Single Family Residence
    Built in 1930
    10.52 Acres Lot
    $567,300 Zestimate®
    $168/sqft
    $2,178 Estimated rent

    Home value

    $567,300

    $533,000 - $601,000

    $2,178/mo

    Zestimate® history
    Loading
    Loading...

    Owner options

    List your home for rent

    $2,178/mo

    Rent Zestimate®

    Find your next renter with Zillow Rental Manager. Plus, with online applications, you can quickly screen prospective tenants – for free.

    Learn more

    $2,178/mo

    Rent Zestimate®

    Refinance and save

    $3,377/mo

    Est. payment

    Refinancing to a lower rate could help reduce your monthly payments and save thousands over the life of the loan.

    See today's rates

    $3,377/mo

    Est. payment

    Explore your selling options

    Work with a Zillow partner agent

    Leverage their expertise and Zillow's premium Showcase listings to get your home seen by more buyers.

    Get started

    List with your own agent

    Get your home in front of millions of buyers by listing it on Zillow.

    Learn how to do it

    Sell it yourself

    Take full control of how buyers see your home on Zillow by listing For Sale by Owner (FSBO).

    List your home

    What's special

    Split floor planFinished game roomStark parks trailsNice sized master suiteNewly run electricityWood burning fireplaceLarge walk in closet
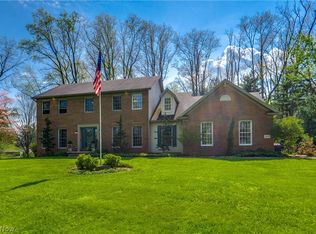
    Private 3 BR, 2.5 BA ranch secluded on a 10.5 ac lot with 2 ponds, trees and convenient to Stark Parks Trails. Enjoy this one and only property all 4 seasons of the year. Split floor plan with first floor laundry, nice sized master suite with large walk in closet, bath with jetted tub, tiled, walk-in shower and dual vanities. 2 additional bedrooms, large living room with wood burning fireplace, kitchen open to dining room and family room that overlooks one of the ponds. Finished game room in lower level and 2 outbuildings that can accommodate up to 5 cars. Both out buildings have newly run electricity, roofs and door openers. New roof on house 2023, Zoned heating and cooling- new furnace in 2022, hot water tank 2021, water tx system 2022, footer drains redone 2020. If you are looking for privacy surrounded by nature yet convenient, this home is for you!

    Zillow last checked:

    Listing updated:

    Listed by:

    Melinda K Reiss mreiss@dehoff.com(330)417-5687,

    DeHOFF REALTORS

    Bought with:

    Larry J Triola, 293778

    Howard Hanna

    Source: MLS Now,MLS#: 4493147MLS LogoOriginating MLS: Stark Trumbull Area REALTORS

    Facts & features

    Interior

    Bedrooms & bathrooms
    • Bedrooms: 3
    • Bathrooms: 3
    • Full bathrooms: 2
    • 1/2 bathrooms: 1
    • Main level bathrooms: 3
    • Main level bedrooms: 3
    Primary bedroom
    • Description: Flooring: Carpet
    • Level: First
    • Dimensions: 15.00 x 16.00
    Bedroom
    • Description: Flooring: Carpet
    • Level: First
    • Dimensions: 11.00 x 14.00
    Bedroom
    • Description: Flooring: Carpet
    • Level: First
    • Dimensions: 11.00 x 11.00
    Dining room
    • Description: Flooring: Carpet
    • Level: First
    • Dimensions: 13.00 x 15.00
    Family room
    • Description: Flooring: Carpet
    • Level: First
    • Dimensions: 16.00 x 17.00
    Kitchen
    • Description: Flooring: Ceramic Tile
    • Level: First
    • Dimensions: 12.00 x 9.00
    Laundry
    • Description: Flooring: Ceramic Tile
    • Level: First
    • Dimensions: 6.00 x 11.00
    Living room
    • Description: Flooring: Carpet
    • Features: Fireplace
    • Level: First
    • Dimensions: 16.00 x 17.00
    Recreation
    • Description: Flooring: Carpet
    • Level: Lower
    • Dimensions: 14.00 x 16.00
    Heating
    • Forced Air, Fireplace(s), Oil, Zoned
    Cooling
    • Central Air
    Appliances
    • Included: Dishwasher, Range, Refrigerator, Water Softener
    Features
    • Basement: Crawl Space,Full,Partially Finished
    • Number of fireplaces: 1
    • Fireplace features: Wood Burning
    Interior area
    • Total structure area: 3,134
    • Total interior livable area: 3,134 sqft
    • Finished area above ground: 2,910
    • Finished area below ground: 224

    Property

    Parking
    • Total spaces: 4
    • Parking features: Detached, Electricity, Garage, Unpaved
    • Garage spaces: 4
    Features
    • Levels: One
    • Stories: 1
    • Patio & porch: Patio
    • Has view: Yes
    • View description: Trees/Woods, Water
    • Has water view: Yes
    • Water view: Water
    Lot
    • Size: 10.52 Acres
    • Features: Pond on Lot
    Details
    • Additional structures: Outbuilding
    • Parcel number: 00304672

    Construction

    Type & style
    • Home type: SingleFamily
    • Architectural style: Ranch
    • Property subtype: Single Family Residence
    Materials
    • Vinyl Siding
    • Roof: Asphalt,Fiberglass
    Condition
    • Year built: 1930

    Utilities & green energy

    • Sewer: Septic Tank
    • Water: Well

    Community & HOA

    HOA
    • Has HOA: No
    Location
    • Region: Canton

    Financial & listing details

    • Price per square foot: $168/sqft
    • Tax assessed value: $305,500
    • Annual tax amount: $3,131
    • Date on market: 2/25/2024
    • Cumulative days on market: 122 days
    • Listing terms: Cash,Conventional,FHA

    Price history

    DateEventPrice
    3/6/2024Sold$525,000$168/sqft
    Source: MLS Now #4493147 Report a problem
    2/5/2024Pending sale$525,000$168/sqft
    Source: MLS Now #4493147 Report a problem
    1/17/2024Listed for sale$525,000$168/sqft
    Source: MLS Now #4493147 Report a problem
    1/9/2024Pending sale$525,000$168/sqft
    Source: MLS Now #4493147 Report a problem
    9/29/2023Listed for sale$525,000+110%$168/sqft
    Source: MLS Now #4493147 Report a problem
    6/30/2000Sold$250,000+5%$80/sqft
    Source: Public Record Report a problem
    4/12/1999Sold$238,000$76/sqft
    Source: Public Record Report a problem

    Public tax history

    YearProperty taxesTax assessment
    2024$3,038 -2.2%$106,930 +19.9%
    2023$3,107 -0.9%$89,190
    2022$3,137 -0.4%$89,190
    2021$3,148 +9.7%$89,190 +19.3%
    2020$2,870 $74,770 0%
    2019$2,870 $74,790
    2018$2,870 +8.7%$74,790 +15.5%
    2017$2,640 -0.1%$64,750
    2016$2,643 +14.3%$64,750 +12.1%
    2015$2,312 $57,740 -6.4%
    2014$2,312 +76%$61,720
    2013$1,314 $61,720
    2012-- $61,720 -16.2%
    2011-- $73,630 -0.3%
    2010-- $73,850
    Find assessor info on the county website

    Neighborhood: 44714

    Nearby schools

    GreatSchools rating
    Schools provided by the listing agent
    • District: Plain LSD - 7615

    Source: MLS Now. This data may not be complete. We recommend contacting the local school district to confirm school assignments for this home.

    Get pre-qualified for a loan
    At Zillow Home Loans, we can pre-qualify you in as little as 5 minutes with no impact to your credit score.

    An equal housing lender. NMLS #10287.