Welcome to this updated contemporary home offering modern finishes, functional living space, and an exceptional location. The open-concept floor plan features a beautifully updated kitchen with granite countertops that flows seamlessly into the inviting living room, where an elegant electric fireplace creates the perfect gathering space. Upstairs offers three bedrooms and two full bathrooms, including a spacious primary suite featuring a private bathroom and walk-in closet. Two additional bedrooms share a full bathroom with private access from each bedroom. A fourth bedroom on the main level provides flexibility as a guest room or home office, along with the convenience of a first-floor laundry room.The finished lower level includes a wet bar and full bathroom, creating the perfect space for entertaining or additional living space. Recent updates include a privacy fence, reverse osmosis system, and exterior lighting. Enjoy outdoor living from the large deck overlooking the stone patio, with direct access to the walking trail behind the home that leads straight to Gervasi Vineyard, making it easy to walk, run, or bike to one of Canton's premier dining, winery, and entertainment destinations.
Pending
$410,000
4905 Glenridge Cir NE, Canton, OH 44714
4beds
2,816sqft
Single Family Residence
Built in 1989
10,454 Square Feet Lot
$-- Zestimate®
$146/sqft
$50/mo HOA
What's special
Elegant electric fireplaceModern finishesPrivacy fenceOpen-concept floor planFinished lower levelFunctional living spaceSpacious primary suite
- 24 days |
- 655 |
- 99 |
Likely to sell faster than
Zillow last checked:
Listing updated:
Listed by:
Hannah Laps 330-224-3360 hannah@thelapsteam.com,
Keller Williams Legacy Group Realty
Source: MLS Now,MLS#: 5226911 Originating MLS: Stark Trumbull Area REALTORS
Originating MLS: Stark Trumbull Area REALTORSFacts & features
Interior
Bedrooms & bathrooms
- Bedrooms: 4
- Bathrooms: 4
- Full bathrooms: 3
- 1/2 bathrooms: 1
- Main level bathrooms: 1
- Main level bedrooms: 1
Bedroom
- Description: Flooring: Luxury Vinyl Tile
- Level: Second
- Dimensions: 21 x 16
Bedroom
- Description: Flooring: Luxury Vinyl Tile
- Level: First
- Dimensions: 14 x 11
Bedroom
- Description: Flooring: Carpet
- Level: Second
- Dimensions: 14 x 11
Bedroom
- Description: Flooring: Carpet
- Level: Second
- Dimensions: 12 x 11
Bathroom
- Description: Flooring: Ceramic Tile
- Level: Second
- Dimensions: 11 x 9
Bathroom
- Description: Flooring: Ceramic Tile
- Level: Second
- Dimensions: 11 x 9
Bathroom
- Description: Flooring: Luxury Vinyl Tile
- Level: Basement
- Dimensions: 13 x 7
Bathroom
- Description: Flooring: Luxury Vinyl Tile
- Level: First
- Dimensions: 7 x 3
Bonus room
- Description: Flooring: Luxury Vinyl Tile
- Features: Bar
- Level: Basement
- Dimensions: 15 x 13
Dining room
- Description: Flooring: Luxury Vinyl Tile
- Level: First
- Dimensions: 27 x 10
Kitchen
- Description: Flooring: Luxury Vinyl Tile
- Level: First
- Dimensions: 21 x 13
Living room
- Description: Flooring: Luxury Vinyl Tile
- Level: First
- Dimensions: 15 x 15
Recreation
- Description: Flooring: Luxury Vinyl Tile
- Level: Basement
- Dimensions: 20 x 15
Heating
- Forced Air, Gas
Cooling
- Central Air, Ceiling Fan(s)
Appliances
- Included: Dishwasher, Disposal, Microwave, Range, Refrigerator, Water Softener
- Laundry: Main Level, Laundry Tub, Sink
Features
- Ceiling Fan(s), Double Vanity, Entrance Foyer, Eat-in Kitchen, Bar
- Basement: Full,Partially Finished,Bath/Stubbed,Storage Space,Sump Pump
- Number of fireplaces: 1
- Fireplace features: Electric, Living Room
Interior area
- Total structure area: 2,816
- Total interior livable area: 2,816 sqft
- Finished area above ground: 2,230
- Finished area below ground: 586
Video & virtual tour
Property
Parking
- Total spaces: 2
- Parking features: Attached, Driveway, Garage
- Attached garage spaces: 2
Features
- Levels: One and One Half
- Patio & porch: Patio
- Fencing: Back Yard,Privacy
Lot
- Size: 10,454 Square Feet
- Features: Dead End
Details
- Parcel number: 00304541
- Special conditions: Standard
Construction
Type & style
- Home type: SingleFamily
- Architectural style: Contemporary
- Property subtype: Single Family Residence
Materials
- Stone, Vinyl Siding
- Roof: Asphalt,Fiberglass
Condition
- Year built: 1989
Utilities & green energy
- Sewer: Public Sewer
- Water: Public
Community & HOA
Community
- Subdivision: Eastpointe
HOA
- Has HOA: No
- Services included: Other, Recreation Facilities
- HOA fee: $600 annually
- HOA name: Eastpointe
Location
- Region: Canton
Financial & listing details
- Price per square foot: $146/sqft
- Tax assessed value: $325,600
- Annual tax amount: $3,777
- Date on market: 7/30/2026
- Cumulative days on market: 24 days
Estimated market value
Not available
Estimated sales range
Not available
Not available
Price history
| Date | Event | Price |
|---|---|---|
| 8/1/2026 | Pending sale | $410,000$146/sqft |
Source:  MLS Now #5226911 Report a problem MLS Now #5226911 Report a problem | ||
| 7/30/2026 | Listed for sale | $410,000+12.3%$146/sqft |
Source: MLS Now #5226911 Report a problem | ||
| 1/25/2023 | Sold | $365,000-1.3%$130/sqft |
Source: MLS Now #4410475 Report a problem | ||
| 12/13/2022 | Pending sale | $369,900$131/sqft |
Source: MLS Now #4410475 Report a problem | ||
| 12/11/2022 | Price change | $369,900-2.6%$131/sqft |
Source: MLS Now #4410475 Report a problem | ||
| 12/2/2022 | Price change | $379,900-2.6%$135/sqft |
Source: MLS Now #4410475 Report a problem | ||
| 11/26/2022 | Listed for sale | $389,900+30%$138/sqft |
Source: MLS Now #4410475 Report a problem | ||
| 2/11/2022 | Sold | $300,000+59.6%$107/sqft |
Source: Public Record Report a problem | ||
| 7/17/2003 | Sold | $188,000+3.9%$67/sqft |
Source: Public Record Report a problem | ||
| 7/31/2000 | Sold | $181,000$64/sqft |
Source: Public Record Report a problem | ||
Public tax history
| Year | Property taxes | Tax assessment |
|---|---|---|
| 2024 | $3,540 +9.6% | $113,960 +39.2% |
| 2023 | $3,231 +27.4% | $81,870 +25.1% |
| 2022 | $2,535 +0.2% | $65,450 +0.5% |
| 2021 | $2,531 +5% | $65,100 +15.9% |
| 2020 | $2,410 | $56,180 |
| 2019 | $2,410 | $56,180 |
| 2018 | $2,410 +2.7% | $56,180 +11.5% |
| 2017 | $2,346 -0.1% | $50,400 |
| 2016 | $2,349 +0.1% | $50,400 |
| 2015 | $2,348 | $50,400 +3.5% |
| 2014 | $2,348 +96.9% | $48,690 |
| 2013 | $1,192 | $48,690 |
| 2012 | -- | $48,690 +2.1% |
| 2011 | -- | $47,710 +0.4% |
| 2010 | -- | $47,500 |
| 2009 | $1,993 +16.3% | -- |
| 2008 | $1,713 -1% | -- |
| 2007 | $1,730 -10.1% | -- |
| 2005 | $1,925 -2.8% | -- |
| 2004 | $1,980 +1.5% | -- |
| 2003 | $1,951 +1.9% | -- |
| 2002 | $1,914 +14.1% | -- |
| 2001 | $1,677 -2.3% | -- |
| 2000 | $1,717 | -- |
Find assessor info on the county website
Monthly payment
Est. payment
Payment breakdown
Explore the cost of this home by adjusting the details. Changes won't be saved.Climate risks
Neighborhood: 44714
Nearby schools
GreatSchools rating
- 6/10Ransom H Barr Elementary SchoolGrades: K-4Distance: 0.6 mi
- 6/10Oakwood Junior High SchoolGrades: 7-8Distance: 1.2 mi
- 5/10GlenOak High SchoolGrades: 9-12Distance: 1.3 mi
Schools provided by the listing agent
- District: Plain LSD - 7615
Source: MLS Now. This data may not be complete. We recommend contacting the local school district to confirm school assignments for this home.
- $300,9002 bd3 ba2.5k sqft4901 Glenridge Cir NE, Canton, OH 44714Off Market
- $329,3003 bd3 ba2.2k sqft4915 Glenridge Cir NE, Canton, OH 44714Off Market
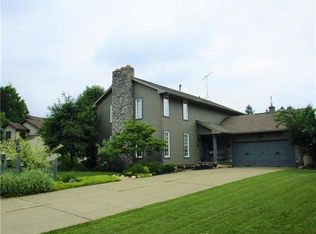
- $383,9003 bd3 ba3.1k sqft4835 Glenridge Cir NE, Canton, OH 44714Off Market
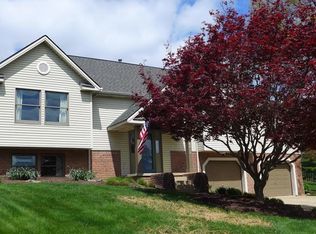
- $344,4003 bd2 ba2.1k sqft4838 Glenridge Cir NE, Canton, OH 44714Off Market
- $334,8003 bd2 ba2.1k sqft4921 Glenridge Cir NE, Canton, OH 44714Off Market
- $438,0004 bd2 ba2.8k sqft4916 Glenridge Cir NE, Canton, OH 44714Off Market
- $352,2003 bd3 ba2.2k sqft4829 Glenridge Cir NE, Canton, OH 44714Off Market
- $312,9003 bd2 ba2.2k sqft4929 Glenridge Cir NE, Canton, OH 44714Off Market
A local agent can set up tours, give advice and negotiate with sellers.
A local lender can help you make sure your offer is ready when you are.
Similar homes
- $450,0005 bd4 ba3.7k sqft1251 Grenada Dr NE, Canton, OH 44714For Sale
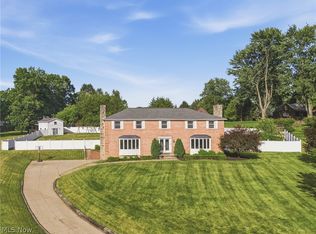 MLS ID #5224301, Samantha F Holmes, Keller Williams Legacy Group Realty. MLS Now
 - $409,8884 bd3 ba2.4k sqft7181 Stonegate Cir NE, Canton, OH 44721For Sale
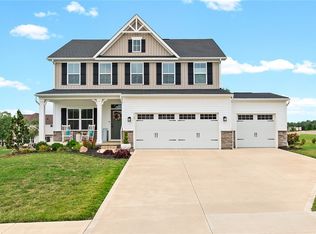 MLS ID #5233777, Angela M Margida, Rustic Roots Real Estate. MLS Now
 - $397,0003 bd2 ba1.7k sqft6031 Woodcrest Ave NE, Canton, OH 44721For Sale
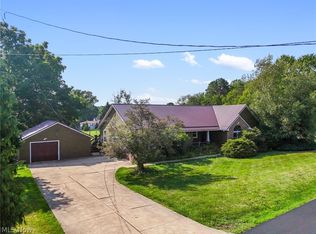 MLS ID #5235318, Theresa Allen, Cutler Real Estate. MLS Now
 - $399,0004 bd4 ba2.2k sqft1068 Shelview Cir NW, Uniontown, OH 44685For Sale
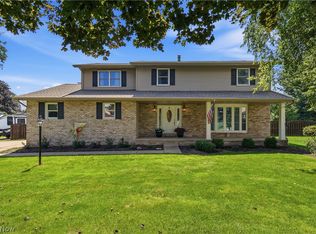 MLS ID #5238050, Greg Stearn, RE/MAX Trends Realty. MLS Now
 - $467,9004 bd3 ba3.1k sqft5560 East Blvd NW, Canton, OH 44718For SaleMLS ID #5237843, Amy Wengerd, EXP Realty, LLC.. MLS Now
- $349,9004 bd3 ba2.7k sqft4416 Greenmeadow Ave NW, Canton, OH 44709For SaleMLS ID #5222451, Briana R Yost, Berkshire Hathaway HomeServices Stouffer Realty. MLS Now
- $434,9004 bd3 ba2.9k sqft3379 Stratham Cir NW, Canton, OH 44708For SaleMLS ID #5236311, Aubrey Patton, Ryder Realty. MLS Now
- $435,0003 bd4 ba3.4k sqft6114 Groton St NW, Canton, OH 44708For SaleMLS ID #5234737, Jaren T Fink, RE/MAX Infinity. MLS Now
- $487,9004 bd3 ba3.9k sqft6633 Olde Stone Cir NE, Canton, OH 44721For SaleMLS ID #5235694, Debbie L Ferrante, RE/MAX Edge Realty. MLS Now
- $410,0005 bd4 ba3.5k sqft3207 Boettler St NE, Canton, OH 44721For SaleMLS ID #5218520, Ryan Stimac, Real of Ohio. MLS Now
- $424,9004 bd3 ba2.7k sqft1718 Cornerstone St SW, Hartville, OH 44632For SaleMLS ID #5233869, Aaron Peterson, SOGO Homes LLC. MLS Now
- $339,9003 bd4 ba2.4k sqft2553 Diamond St NE, Canton, OH 44721For SaleMLS ID #5233823, Tiffany J Manser, Keller Williams Legacy Group Realty. MLS Now
- $370,0004 bd3 ba2.1k sqft5433 Fleetwood Ave NW, Canton, OH 44718For SaleMLS ID #5223053, Shane A Shannon, Keller Williams Chervenic Rlty. MLS Now
- $369,9003 bd3 ba2.1k sqft1375 Chelmsford St NW, North Canton, OH 44720For SaleMLS ID #5234420, Ryan Wanner, Howard Hanna. MLS Now
- $419,9003 bd2 ba2.8k sqft11051 Trenton Rd NW, Uniontown, OH 44685For SaleMLS ID #5231048, Todd Ryan Casey, High Point Real Estate Group. MLS Now
- $299,9004 bd2 ba2.3k sqft543 36th St NW, Canton, OH 44709For SaleMLS ID #5234000, Peggy Johnston, Cutler Real Estate. MLS Now
- $429,9005 bd3 ba3.7k sqft8037 Glendevan St NW, Massillon, OH 44646For SaleMLS ID #5234726, Jose Medina, Keller Williams Legacy Group Realty. MLS Now
- $459,9004 bd4 ba3.6k sqft3945 Old Hickory Ave NW, Canton, OH 44718For SaleMLS ID #5228405, Ashley M Saxe, EXP Realty, LLC.. MLS Now
- $499,0004 bd3 ba2.1k sqft5300 West Blvd NW, Canton, OH 44718For SaleMLS ID #5225431, Karen R Pavlis, Keller Williams Legacy Group Realty. MLS Now
- $454,9005 bd4 ba3.6k sqft8238 N Casswell Cir NW, North Canton, OH 44720For SaleMLS ID #5232974, Brianna Beadling, Keller Williams Legacy Group Realty. MLS Now
