This inviting 4 bedroom home is thoughtfully designed with a primary suite on the main level, and 3 additional bedrooms + 2 bathrooms upstairs. Nestled on a corner lot, the low-maintenance backyard is an ideal oasis for relaxation and leisure with upgraded landscaping + irrigation. Enjoy the abundant natural light in the sunroom/main level bonus space, which also has a brand-new mini-split HVAC unit. Main level home office space with double doors. Additional office/bonus space upstairs has many potential uses. 11 ft kitchen island w/walk-in pantry, upgraded cabinetry + soft close drawers. 20x15 concrete pad by garage is ideal for sports + garage wired for EV charger. Minutes to I-65, Berry Farms. 2 minute walk to neighborhood pool + playground!
Closed
$775,000
5005 Rockport Ave, Franklin, TN 37064
4beds
3,100sqft
Single Family Residence, Residential
Built in 2017
10,454 Square Feet Lot
$860,700 Zestimate®
$250/sqft
$4,543 Estimated rent
Home value
$860,700
$818,000 - $904,000
$4,543/mo
Zestimate® history
Owner options
List your home for rent
$4,543/mo
Rent Zestimate®
Find your next renter with Zillow Rental Manager. Plus, with online applications, you can quickly screen prospective tenants – for free.
$4,543/mo
Rent Zestimate®
Refinance and save
$4,506/mo
Est. payment
Refinancing to a lower rate could help reduce your monthly payments and save thousands over the life of the loan.
$4,506/mo
Est. payment
Explore your selling options
Work with a Zillow partner agent
Leverage their expertise and Zillow's premium Showcase listings to get your home seen by more buyers.
Get startedList with your own agent
Get your home in front of millions of buyers by listing it on Zillow.
Learn how to do itSell it yourself
Take full control of how buyers see your home on Zillow by listing For Sale by Owner (FSBO).
List your homeWhat's special
Soft close drawersDouble doorsUpgraded cabinetryLow-maintenance backyard
Zillow last checked:
Listing updated:
Listed by:
Heather Fuller 615-948-5288,
Tyler York Real Estate Brokers, LLC
Bought with:
Amber Lashbrook, 349002
Tyler York Real Estate Brokers, LLC
Source: RealTracs MLS as distributed by MLS GRID,MLS#: 2553508
Facts & features
Interior
Bedrooms & bathrooms
- Bedrooms: 4
- Bathrooms: 4
- Full bathrooms: 3
- 1/2 bathrooms: 1
- Main level bedrooms: 1
Bedroom 1
- Area: 247 Square Feet
- Dimensions: 13x19
Bedroom 2
- Features: Bath
- Level: Bath
- Area: 170 Square Feet
- Dimensions: 10x17
Bedroom 3
- Area: 192 Square Feet
- Dimensions: 16x12
Bedroom 4
- Area: 168 Square Feet
- Dimensions: 12x14
Bonus room
- Features: Main Level
- Level: Main Level
- Area: 270 Square Feet
- Dimensions: 15x18
Dining room
- Features: Combination
- Level: Combination
- Area: 154 Square Feet
- Dimensions: 11x14
Kitchen
- Area: 176 Square Feet
- Dimensions: 11x16
Living room
- Area: 315 Square Feet
- Dimensions: 21x15
Heating
- Central, Natural Gas
Cooling
- Central Air, Electric
Appliances
- Included: Dishwasher, Microwave, Electric Oven, Gas Range
Features
- Ceiling Fan(s), Extra Closets, Redecorated, High Speed Internet
- Flooring: Carpet, Wood
- Basement: Crawl Space
- Has fireplace: No
Interior area
- Total structure area: 3,100
- Total interior livable area: 3,100 sqft
- Finished area above ground: 3,100
Property
Parking
- Total spaces: 2
- Parking features: Garage Door Opener, Garage Faces Side
- Garage spaces: 2
Features
- Levels: Two
- Stories: 2
- Patio & porch: Porch, Covered, Deck
- Pool features: Association
- Fencing: Back Yard
Lot
- Size: 10,454 Square Feet
- Dimensions: 75.3 x 129
- Features: Level
Details
- Parcel number: 094117J A 01800 00010117O
- Special conditions: Standard
Construction
Type & style
- Home type: SingleFamily
- Architectural style: Other
- Property subtype: Single Family Residence, Residential
Materials
- Fiber Cement, Brick
- Roof: Asphalt
Condition
- New construction: No
- Year built: 2017
Utilities & green energy
- Sewer: Public Sewer
- Water: Public
- Utilities for property: Electricity Available, Water Available, Underground Utilities
Green energy
- Energy efficient items: Water Heater
Community & HOA
Community
- Security: Fire Sprinkler System
- Subdivision: Stream Valley Sec 6
HOA
- Has HOA: Yes
- Amenities included: Playground, Pool, Underground Utilities, Trail(s)
- Services included: Recreation Facilities
- HOA fee: $65 monthly
- Second HOA fee: $750 one time
Location
- Region: Franklin
Financial & listing details
- Price per square foot: $250/sqft
- Tax assessed value: $714,500
- Annual tax amount: $2,784
- Date on market: 7/28/2023
- Electric utility on property: Yes
Price history
| Date | Event | Price |
|---|---|---|
| 9/14/2023 | Sold | $775,000$250/sqft |
Source:  RealTracs MLS as distributed by MLS GRID #2553508 Report a problem RealTracs MLS as distributed by MLS GRID #2553508 Report a problem | ||
| 8/21/2023 | Contingent | $775,000$250/sqft |
Source: RealTracs MLS as distributed by MLS GRID #2553508 Report a problem | ||
| 8/19/2023 | Price change | $775,000-3%$250/sqft |
Source: RealTracs MLS as distributed by MLS GRID #2553508 Report a problem | ||
| 8/10/2023 | Price change | $799,000-3.2%$258/sqft |
Source: RealTracs MLS as distributed by MLS GRID #2553508 Report a problem | ||
| 7/28/2023 | Listed for sale | $825,000+3.1%$266/sqft |
Source: RealTracs MLS as distributed by MLS GRID #2553508 Report a problem | ||
| 7/24/2023 | Listing removed | -- |
Source: RealTracs MLS as distributed by MLS GRID #2537780 Report a problem | ||
| 6/27/2023 | Price change | $799,900-2.5%$258/sqft |
Source: RealTracs MLS as distributed by MLS GRID #2537780 Report a problem | ||
| 6/16/2023 | Listed for sale | $820,000-6.7%$265/sqft |
Source: RealTracs MLS as distributed by MLS GRID #2537780 Report a problem | ||
| 5/9/2023 | Listing removed | -- |
Source: RealTracs MLS as distributed by MLS GRID #2503634 Report a problem | ||
| 4/5/2023 | Listed for sale | $879,000+96.7%$284/sqft |
Source: RealTracs MLS as distributed by MLS GRID #2503634 Report a problem | ||
| 11/17/2017 | Sold | $446,945+367%$144/sqft |
Source: EXIT Realty solds #-2075494345689228522 Report a problem | ||
| 7/6/2017 | Sold | $95,699$31/sqft |
Source: Public Record Report a problem | ||
Public tax history
| Year | Property taxes | Tax assessment |
|---|---|---|
| 2025 | $2,798 -3.4% | $178,625 +38.3% |
| 2024 | $2,897 +4.1% | $129,125 |
| 2023 | $2,784 | $129,125 |
| 2022 | $2,784 | $129,125 |
| 2021 | $2,784 +8.1% | $129,125 +29.2% |
| 2020 | $2,576 | $99,950 |
| 2019 | $2,576 +2.8% | $99,950 |
| 2018 | $2,506 | $99,950 +320.8% |
| 2017 | $2,506 | $23,750 |
| 2016 | -- | $23,750 +11.8% |
| 2015 | -- | $21,250 |
| 2014 | -- | $21,250 |
Find assessor info on the county website
Neighborhood: 37064
Nearby homes
- $864,6003 bd3 ba2.5k sqft5005 Rockport Ave LOT SL223, Franklin, TN 37064Off Market
- $930,8004 bd4 ba3.1k sqft5003 Rockport Ave, Franklin, TN 37064Off Market
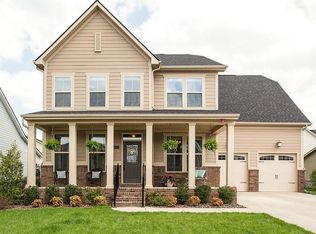
- $779,200-- bd2 ba1.1k sqft8003 Brookpark Ave, Franklin, TN 37064Off Market
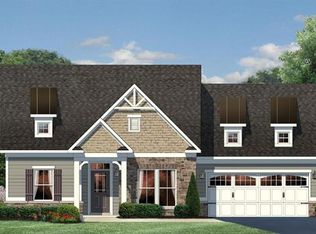
- $744,8003 bd3 ba2.6k sqft8003 Brookpark Ave LOT SV224, Franklin, TN 37064Off Market
- $1,098,7005 bd4 ba4k sqft5007 Rockport Ave, Franklin, TN 37064Off Market
- $941,2003 bd4 ba2.8k sqft5001 Rockport Ave LOT SL221, Franklin, TN 37064Off Market
- $898,100-- bd-- ba1.6k sqft5001 Rockport Ave, Franklin, TN 37064Off Market
- $885,3003 bd2 ba2.6k sqft8005 Brookpark Ave, Franklin, TN 37064Off Market
Nearby schools
GreatSchools rating
- 10/10Oak View Elementary SchoolGrades: PK-5Distance: 2.1 mi
- 8/10Legacy Middle SchoolGrades: 6-8Distance: 2.2 mi
- 10/10Independence High SchoolGrades: 9-12Distance: 3.3 mi
Schools provided by the listing agent
- Elementary: Oak View Elementary School
- Middle: Legacy Middle School
- High: Independence High School
Source: RealTracs MLS as distributed by MLS GRID. This data may not be complete. We recommend contacting the local school district to confirm school assignments for this home.
Get a cash offer in 3 minutes
Find out how much your home could sell for in as little as 3 minutes with a no-obligation cash offer.
Estimated market value
$860,700
Get a cash offer in 3 minutes
Find out how much your home could sell for in as little as 3 minutes with a no-obligation cash offer.
Estimated market value
$860,700
- Tennessee
- Williamson County
- Franklin
- 37064
- 5005 Rockport Ave
Nearby cities
Nearby neighborhoods
Nearby zip codes
Other Franklin Topics
