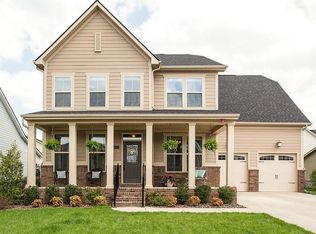
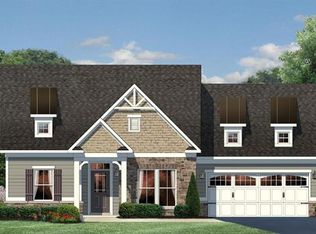
Genoa Floorplan. 3 Bdrm, 2.5 Bath + Morning Room + Study. Upgraded Cottage Exterior w/ Front Porch. 2' Extension to Garage. Gas Range. 4' Extension to Master Suite. Lots of Additional Windows. Upgraded Double Vanity in Secondary Bath. Attic Storage. Deck.
This property is not currently displayed as for sale or rent on Zillow. This may be different from what's on other websites or public sources.