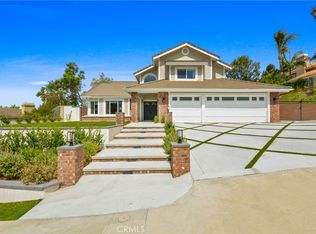
LIVE IN THE YORBA LINDA HILLS - 4 BEDROOMS/3.5 BATHS/2nd FLR BONUS ROOM. DESIGNER KITCHEN & BATHROOMS; PRIVATE REAR YARD OASIS W/ POOL, SPA, & BUILT-IN BBQ; CUSTOM CABINETRY & FLOORING. This stunning 3465 sf home includes 4 BRs, 3.5 bathrooms, huge 2nd floor bonus room, step-down LR w/cathedral ceilings, formal DR w/Anderson doors to rear-yard, designer kitchen w/custom cabinetry, soft close drawers w/stainless hardware, floating shelves, Cambria quartz countertops, large island w/stainless sink, matching built-in KitchenAid stainless steel appliances (dual convection ovens w/warming drawer, microwave, dishwasher, 5-burner gas cook-top & refrig)& Anderson sliding doors to rear patio. The kitchen opens to a large dining area w/fireplace, walk-in pantry, & half bath. The downstairs includes a large family room w/added built-in cabinets, wine & counter fridges w/granite countertop, built-in media center & Anderson sliding doors to pool & spa. 1st floor also has a large laundry room w/storage & oversized sink; also utility area w/Silestone countertops & multiple cabinets. Engineered wood stairs lead to 2nd story landing/hallway w/built-in office area incl. large desk & wood cabinetry. BRs include MBR suite w/double-door entry, vaulted ceilings, his-and-her closets, soaking tub & walk-in shower & dual sink vanity; BR #2 includes ensuite bathroom w/tub & shower combo & walk-in closet. BRs #3 and #4 (also w/walk-in closet) are large & share bathroom w/dual sinks, custom cabinetry & walk-in shower. The bonus room completes 2nd story (currently used as gym plus 2nd media room, but perfect for all family uses (easily convert to 5th BR). Entertain in the low-maintenance rear yard oasis w/salt-water pool & spa (Pebble Tec), covered patio, pergolas, plant wall, island w/seating for 6+ w/built-in 32" gas BBQ & frig, artificial turf, added seating areas & beautiful mature trees/landscaping. Separate HVAC units for 1st & 2nd floors, 2nd story tankless water heater, designer-installed closet organizers in each BR, engineered hardwood flooring, wood shutters in LR/DR/MBR and ensuite BR, custom wood cabinetry thru house w/storage galore. 3-car garage w/built-in floor-to-ceiling cabinets. All original windows replaced w/Anderson & Milgard (double-paned). All original tract home fixtures & features, including kitchen & bathrooms, replaced and/or remodeled. Easy walks to Eastside Park & Travis Ranch K-8. Yorba Linda HS. This home in the hills is a must-see property.
Sold for $1,950,000
Listed by: ReMax Tiffany Real Estate • Gerry Bullerdick • Contact: 714-393-2075
Bought with: First Team Real Estate
$1,950,000
5005 Stonehaven Dr, Yorba Linda, CA 92887
4beds
3,465sqft
Single Family Residence
Built in 1988
0.26 Acres Lot
$1,979,700 Zestimate®
$563/sqft
$7,473 Estimated rent
Home value
$1,979,700
$1.82M - $2.16M
$7,473/mo
Zestimate® history
Owner options
List your home for rent
$7,473/mo
Rent Zestimate®
Find your next renter with Zillow Rental Manager. Plus, with online applications, you can quickly screen prospective tenants – for free.
$7,473/mo
Rent Zestimate®
Refinance and save
$12,317/mo
Est. payment
Refinancing to a lower rate could help reduce your monthly payments and save thousands over the life of the loan.
$12,317/mo
Est. payment
Explore your selling options
Work with a Zillow partner agent
Leverage their expertise and Zillow's premium Showcase listings to get your home seen by more buyers.
Get startedList with your own agent
Get your home in front of millions of buyers by listing it on Zillow.
Learn how to do itSell it yourself
Take full control of how buyers see your home on Zillow by listing For Sale by Owner (FSBO).
List your homeWhat's special
Salt-water poolMature treesEngineered wood stairsPrivate rear yard oasisLow-maintenance rear yardLarge islandDesigner kitchen
Zillow last checked:
Listing updated:
Listed by:
Gerry Bullerdick DRE #00705796 714-393-2075,
ReMax Tiffany Real Estate
Bought with:
Lauren Lumbattis, DRE #01746402
First Team Real Estate
Source: CRMLS,MLS#: PW25091372 Originating MLS: California Regional MLS
Originating MLS: California Regional MLSFacts & features
Interior
Bedrooms & bathrooms
- Bedrooms: 4
- Bathrooms: 4
- Full bathrooms: 3
- 1/2 bathrooms: 1
- Main level bathrooms: 1
Rooms
- Room types: Bonus Room, Bedroom, Family Room, Kitchen, Laundry, Living Room, Primary Bedroom, Other, Pantry
Primary bedroom
- Features: Primary Suite
Primary bedroom
- Features: Multiple Primary Suites
Bedroom
- Features: All Bedrooms Up
Bathroom
- Features: Bathroom Exhaust Fan, Bathtub, Dual Sinks, Enclosed Toilet, Granite Counters, Linen Closet, Remodeled, Soaking Tub, Separate Shower, Tub Shower
Family room
- Features: Separate Family Room
Kitchen
- Features: Built-in Trash/Recycling, Kitchen Island, Quartz Counters, Remodeled, Self-closing Cabinet Doors, Self-closing Drawers, Updated Kitchen, Walk-In Pantry
Other
- Features: Walk-In Closet(s)
Heating
- Central, Fireplace(s), Zoned
Cooling
- Central Air, Dual
Appliances
- Included: Convection Oven, Double Oven, Dishwasher, Gas Cooktop, Disposal, Gas Water Heater, Microwave, Refrigerator, Water To Refrigerator, Warming Drawer
- Laundry: Laundry Room
Features
- Built-in Features, Crown Molding, Cathedral Ceiling(s), Eat-in Kitchen, Granite Counters, High Ceilings, Quartz Counters, Recessed Lighting, Storage, Sunken Living Room, All Bedrooms Up, Multiple Primary Suites, Primary Suite, Walk-In Pantry, Walk-In Closet(s)
- Flooring: Tile, Vinyl
- Doors: French Doors, Mirrored Closet Door(s), Sliding Doors
- Windows: Double Pane Windows, Shutters
- Has fireplace: Yes
- Fireplace features: Dining Room, Gas
- Common walls with other units/homes: No Common Walls
Interior area
- Total interior livable area: 3,465 sqft
Property
Parking
- Total spaces: 3
- Parking features: Door-Multi, Direct Access, Garage Faces Front, Garage, Garage Door Opener
- Attached garage spaces: 3
Features
- Levels: Two
- Stories: 2
- Entry location: 1st story, front
- Patio & porch: Covered, Front Porch, Open, Patio
- Exterior features: Barbecue, Lighting, Rain Gutters
- Has private pool: Yes
- Pool features: Diving Board, Gas Heat, Heated, In Ground, Private, Salt Water, Tile
- Has spa: Yes
- Spa features: In Ground, Private
- Fencing: Stone,Wrought Iron
- Has view: Yes
- View description: City Lights, Neighborhood
Lot
- Size: 0.26 Acres
- Features: Back Yard, Front Yard, Sprinklers In Rear, Sprinklers In Front, Lawn, Landscaped, Near Park, Sprinklers Timer, Sprinkler System, Yard
Details
- Parcel number: 35180311
- Special conditions: Standard
- Horse amenities: Riding Trail
Construction
Type & style
- Home type: SingleFamily
- Architectural style: Traditional
- Property subtype: Single Family Residence
Materials
- Foundation: Slab
- Roof: Spanish Tile
Condition
- Turnkey
- New construction: No
- Year built: 1988
Utilities & green energy
- Electric: 220 Volts in Laundry
- Sewer: Public Sewer
- Water: Public
- Utilities for property: Electricity Connected, Natural Gas Connected, Sewer Connected, Water Connected
Community & HOA
Community
- Features: Curbs, Dog Park, Golf, Gutter(s), Hiking, Horse Trails, Mountainous, Storm Drain(s), Street Lights, Sidewalks, Park
- Security: Carbon Monoxide Detector(s), Smoke Detector(s)
- Subdivision: Ross Homes
Location
- Region: Yorba Linda
Financial & listing details
- Price per square foot: $563/sqft
- Tax assessed value: $840,403
- Annual tax amount: $9,958
- Date on market: 4/28/2025
- Cumulative days on market: 101 days
- Listing terms: Cash to New Loan
- Inclusions: Kitchen refrigerator, FR wine refrigerator, FR refrigerator, Built-in BBQ, outdoor refrigerator
- Road surface type: Paved
Price history
| Date | Event | Price |
|---|---|---|
| 8/13/2025 | Sold | $1,950,000-4.9%$563/sqft |
Source:  CRMLS #PW25091372 Report a problem CRMLS #PW25091372 Report a problem | ||
| 7/22/2025 | Pending sale | $2,050,000$592/sqft |
Source: CRMLS #PW25091372 Report a problem | ||
| 7/11/2025 | Contingent | $2,050,000$592/sqft |
Source: CRMLS #PW25091372 Report a problem | ||
| 6/26/2025 | Price change | $2,050,000-2.4%$592/sqft |
Source: CRMLS #PW25091372 Report a problem | ||
| 6/10/2025 | Price change | $2,100,000-1.1%$606/sqft |
Source: CRMLS #PW25091372 Report a problem | ||
| 4/28/2025 | Price change | $2,124,000-3.4%$613/sqft |
Source: CRMLS #PW25091372 Report a problem | ||
| 3/27/2025 | Listed for sale | $2,199,000$635/sqft |
Source: CRMLS #PW25060406 Report a problem | ||
Public tax history
| Year | Property taxes | Tax assessment |
|---|---|---|
| 2025 | $9,958 +2.4% | $840,403 +2% |
| 2024 | $9,726 +1.8% | $823,925 +2% |
| 2023 | $9,550 +1.2% | $807,770 +2% |
| 2022 | $9,436 +1.9% | $791,932 +2% |
| 2021 | $9,261 +1.1% | $776,404 +1% |
| 2020 | $9,162 | $768,443 +2% |
| 2019 | $9,162 +3.6% | $753,376 +2% |
| 2018 | $8,839 +3.1% | $738,604 +2% |
| 2017 | $8,571 | $724,122 +2% |
| 2016 | $8,571 +2% | $709,924 +1.5% |
| 2015 | $8,401 +4.3% | $699,261 +2% |
| 2014 | $8,058 | $685,564 +0.5% |
| 2013 | -- | $682,466 +2% |
| 2012 | -- | $669,085 +2% |
| 2011 | -- | $655,966 +0.8% |
| 2010 | -- | $651,064 -0.2% |
| 2009 | -- | $652,611 +2% |
| 2008 | -- | $639,815 +2% |
| 2007 | -- | $627,270 +2% |
| 2006 | -- | $614,971 +29.4% |
| 2005 | -- | $475,286 +2% |
| 2004 | -- | $465,967 +1.9% |
| 2003 | -- | $457,427 +10% |
| 2002 | -- | $415,680 +2% |
| 2001 | $4,568 +1.9% | $407,530 +2% |
| 2000 | $4,484 | $399,540 |
Find assessor info on the county website
Neighborhood: 92887
Nearby homes
- $1,687,1004 bd3 ba2.5k sqft4995 Stonehaven Dr, Yorba Linda, CA 92887Off Market

- $1,846,7004 bd3 ba2.9k sqft5015 Stonehaven Dr, Yorba Linda, CA 92887Off Market
- $1,860,0004 bd3 ba2.2k sqft5025 Stonehaven Dr, Yorba Linda, CA 92887Sold
- $1,813,6003 bd3 ba2.5k sqft4975 Stonehaven Dr, Yorba Linda, CA 92887Off Market
- $2,214,0004 bd2 ba3.2k sqft4985 Stonehaven Dr, Yorba Linda, CA 92887Off Market
- $1,635,8004 bd3 ba2.3k sqft4965 Stonehaven Dr, Yorba Linda, CA 92887Off Market
- $1,899,0004 bd3 ba2.2k sqft5000 Stonehaven Dr, Yorba Linda, CA 92887Sold
- $1,787,1004 bd3 ba2.6k sqft5045 Stonehaven Dr, Yorba Linda, CA 92887Off Market
Nearby schools
GreatSchools rating
- 7/10Travis Ranch SchoolGrades: K-8Distance: 0.5 mi
- 10/10Yorba Linda High SchoolGrades: 9-12Distance: 2.2 mi
Schools provided by the listing agent
- Elementary: Travis Ranch
- Middle: Travis Ranch
- High: Yorba Linda
Source: CRMLS. This data may not be complete. We recommend contacting the local school district to confirm school assignments for this home.
Get a cash offer in 3 minutes
Find out how much your home could sell for in as little as 3 minutes with a no-obligation cash offer.
Estimated market value
$1,979,700
Get a cash offer in 3 minutes
Find out how much your home could sell for in as little as 3 minutes with a no-obligation cash offer.
Estimated market value
$1,979,700
- California
- Orange County
- Yorba Linda
- 92887
- 5005 Stonehaven Dr
Nearby cities
Nearby zip codes
Other Yorba Linda Topics
