YOU HAD ME AT HELLO! You can't help but fall in love. Elegant, pristine Colonial on a no-thru street in the heart of Sunset Park. The large foyer with it's magazine worthy powder room introduces you to the soaring Great Room. A fireplace, built-in bookcases, vaulted beamed ceiling, and a glass wall to the outdoors quietly invites you to shed the cares of the day and drink in the comfort of home. The nearby Den/Cocktail room beckons friends to gather, enjoy hors d'oeuvres, or just share a laugh. And the easy flow continues to the sunny Breakfast Room and wood and granite gourmet kitchen enjoyed by the Le Cordon Bleu owner/chef. Perfect for meals in the gracious, formal dining room, all paved in warm hardwood floors. There's a full indoor utility/mud room tucked in the rear. All enjoying views and access to the elevated terrace where there's room for a pool and still plenty of play yard. Heading upstairs, stress sheds itself with each step. The pretty master boasts a large, fitted dressing room, beautifully updated bath, and expansive views of the rear yard. There's even ez walk-in attic access with lots of storage. There are three more bedrooms on this level, the roofline giving them their own distinct personalities, plus an inviting, updated bath. The two car garage boasts a workshop nook. Best schools, easy access to TIA, shopping, dining, whole house security, tankless hot water, all for gracious living in the best of South Tampa. Really nothing like it in this price range.
Sold for $1,262,000
$1,262,000
5005 W SAN JOSE STREET, TAMPA, FL 33629
4beds
2,469sqft
Single Family Residence
Built in 1975
8,800 Square Feet Lot
$1,212,600 Zestimate®
$511/sqft
$5,191 Estimated rent
Home value
$1,212,600
$1.13M - $1.31M
$5,191/mo
Zestimate® history
Owner options
List your home for rent
$5,191/mo
Rent Zestimate®
Find your next renter with Zillow Rental Manager. Plus, with online applications, you can quickly screen prospective tenants – for free.
$5,191/mo
Rent Zestimate®
Refinance and save
$8,657/mo
Est. payment
Refinancing to a lower rate could help reduce your monthly payments and save thousands over the life of the loan.
$8,657/mo
Est. payment
Explore your selling options
Work with a Zillow partner agent
Leverage their expertise and Zillow's premium Showcase listings to get your home seen by more buyers.
Get startedList with your own agent
Get your home in front of millions of buyers by listing it on Zillow.
Learn how to do itSell it yourself
Take full control of how buyers see your home on Zillow by listing For Sale by Owner (FSBO).
List your homeWhat's special
Best schoolsNo-thru streetVaulted beamed ceilingGlass wallFormal dining roomSoaring great roomBuilt-in bookcases
Zillow last checked:
Listing updated:
Listed by:
Lance Williams 813-610-5401,
PRESTON & FARLEY INC 813-254-3111,
Amy Williams,
PRESTON & FARLEY INC
Bought with:
Lara Champ Mays LLC, 3242313
PALERMO REAL ESTATE PROF. INC.
Source: Stellar MLS,MLS#: T3458113 Originating MLS: Tampa
Originating MLS: Tampa
Facts & features
Interior
Bedrooms & bathrooms
- Bedrooms: 4
- Bathrooms: 3
- Full bathrooms: 2
- 1/2 bathrooms: 1
Primary bedroom
- Features: Walk-In Closet(s)
- Level: Second
- Dimensions: 13x12
Bedroom 2
- Features: Built-in Closet
- Level: Second
- Dimensions: 12x10
Bedroom 3
- Level: Second
- Dimensions: 16x12
Bathroom 4
- Level: Second
- Dimensions: 15x10
Dinette
- Level: First
- Dimensions: 12x8
Dining room
- Level: First
- Dimensions: 15x14
Kitchen
- Features: Breakfast Bar, Granite Counters
- Level: First
Library
- Level: First
- Dimensions: 12x12
Living room
- Level: First
- Dimensions: 25x15
Heating
- Central, Electric
Cooling
- Central Air
Appliances
- Included: Cooktop, Dishwasher, Disposal, Dryer, Microwave, Range, Refrigerator, Tankless Water Heater, Washer
Features
- Cathedral Ceiling(s), Ceiling Fan(s), Crown Molding, Eating Space In Kitchen, High Ceilings, PrimaryBedroom Upstairs, Solid Surface Counters, Solid Wood Cabinets, Stone Counters, Vaulted Ceiling(s), Walk-In Closet(s)
- Flooring: Laminate, Hardwood
- Doors: French Doors
- Has fireplace: Yes
- Fireplace features: Living Room, Wood Burning
Interior area
- Total structure area: 3,219
- Total interior livable area: 2,469 sqft
Property
Parking
- Total spaces: 2
- Parking features: Garage - Attached
- Attached garage spaces: 2
Features
- Levels: Two
- Stories: 2
- Exterior features: Irrigation System
Lot
- Size: 8,800 Square Feet
Details
- Parcel number: A2929183T000000000006.0
- Zoning: RS-75
- Special conditions: None
Construction
Type & style
- Home type: SingleFamily
- Property subtype: Single Family Residence
Materials
- Block
- Foundation: Slab
- Roof: Shingle
Condition
- New construction: No
- Year built: 1975
Utilities & green energy
- Sewer: Public Sewer
- Water: Public
- Utilities for property: BB/HS Internet Available, Cable Available, Electricity Available, Electricity Connected, Natural Gas Connected, Sprinkler Meter, Street Lights
Community & HOA
Community
- Security: Security System, Security System Owned
- Pet fee: $0 monthly
- Subdivision: SUNSET TERRACE
HOA
- Has HOA: No
Location
- Region: Tampa
Financial & listing details
- Price per square foot: $511/sqft
- Tax assessed value: $724,354
- Annual tax amount: $13,101
- Date on market: 7/11/2023
- Cumulative days on market: 17 days
- Listing terms: Conventional,FHA,VA Loan
- Ownership: Fee Simple
- Total actual rent: 0
- Electric utility on property: Yes
- Road surface type: Asphalt
Price history
| Date | Event | Price |
|---|---|---|
| 8/24/2023 | Sold | $1,262,000-2.8%$511/sqft |
Source:  Stellar MLS #T3458113 Report a problem Stellar MLS #T3458113 Report a problem | ||
| 7/29/2023 | Pending sale | $1,299,000$526/sqft |
Source: Stellar MLS #T3458113 Report a problem | ||
| 7/11/2023 | Listed for sale | $1,299,000+59.4%$526/sqft |
Source: Stellar MLS #T3458113 Report a problem | ||
| 3/10/2021 | Sold | $815,000$330/sqft |
Source: Stellar MLS #T3285653 Report a problem | ||
| 1/23/2021 | Pending sale | $815,000$330/sqft |
Source: ALEXANDER & ASSOC. REAL ESTATE #T3285653 Report a problem | ||
| 1/23/2021 | Listed for sale | $815,000+37%$330/sqft |
Source: ALEXANDER & ASSOC. REAL ESTATE #T3285653 Report a problem | ||
| 10/19/2005 | Sold | $595,000$241/sqft |
Source: Public Record Report a problem | ||
Public tax history
| Year | Property taxes | Tax assessment |
|---|---|---|
| 2025 | $12,498 -20% | $663,727 -22.3% |
| 2024 | $15,618 +16.3% | $854,007 +16.4% |
| 2023 | $13,432 +2.5% | $733,727 +3% |
| 2022 | $13,101 +85.5% | $712,356 +81.6% |
| 2021 | $7,063 +0.9% | $392,163 +1.4% |
| 2020 | $6,998 +1.8% | $386,749 +2.3% |
| 2019 | $6,877 +0.7% | $378,054 +1.9% |
| 2018 | $6,833 +1.4% | $371,005 -22.8% |
| 2017 | $6,741 +2.9% | $480,411 +35% |
| 2016 | $6,548 +0.6% | $355,900 +0.7% |
| 2015 | $6,511 | $353,426 +0.8% |
| 2014 | $6,511 -0.2% | $350,621 +1.5% |
| 2013 | $6,526 +0.8% | $345,439 +1.7% |
| 2012 | $6,473 +0.1% | $339,665 +0.3% |
| 2011 | $6,467 -5.9% | $338,735 -5.9% |
| 2010 | $6,871 -7.5% | $359,797 -6.3% |
| 2009 | $7,430 -18.3% | $383,821 -16.4% |
| 2008 | $9,094 -8.7% | $459,116 -6.1% |
| 2007 | $9,965 -6.2% | $488,785 +2.5% |
| 2006 | $10,619 +66% | $476,863 +65.2% |
| 2005 | $6,397 | $288,618 +3% |
| 2004 | -- | $280,212 +1.9% |
| 2003 | -- | $274,987 +2.6% |
| 2002 | -- | $267,923 +55% |
| 2001 | -- | $172,871 -2.9% |
| 2000 | $3,640 | $177,951 |
Find assessor info on the county website
Neighborhood: Sunset Park
Nearby homes
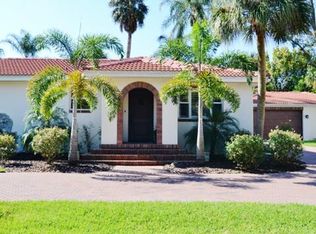
- $875,0003 bd2 ba1.6k sqft5006 W Juno St, Tampa, FL 33629Sold
- $1,089,5004 bd3 ba2.2k sqft5001 W San Jose St, Tampa, FL 33629Off Market
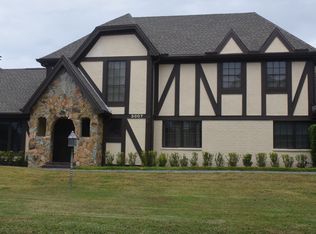
- $1,675,6004 bd3 ba2.4k sqft5007 W San Jose St, Tampa, FL 33629Off Market
- $921,7003 bd3 ba1.9k sqft5002 W Juno St, Tampa, FL 33629Off Market
- $2,432,6004 bd4 ba4.2k sqft5004 W San Jose St, Tampa, FL 33629Off Market
- $5,070,2004 bd5 ba4.8k sqft5008 W Juno St, Tampa, FL 33629Off Market
- $1,887,1004 bd4 ba4.2k sqft2501 N Dundee St, Tampa, FL 33629Off Market
- $2,372,6005 bd5 ba3.6k sqft5102 W San Jose St, Tampa, FL 33629Off Market
Nearby schools
GreatSchools rating
- 10/10Mabry Elementary SchoolGrades: PK-5Distance: 1 mi
- 10/10Coleman Middle SchoolGrades: 6-8Distance: 0.8 mi
- 8/10Plant High SchoolGrades: 9-12Distance: 1.6 mi
Schools provided by the listing agent
- Elementary: Dale Mabry Elementary-HB
- Middle: Coleman-HB
- High: Plant-HB
Source: Stellar MLS. This data may not be complete. We recommend contacting the local school district to confirm school assignments for this home.
Get a cash offer in 3 minutes
Find out how much your home could sell for in as little as 3 minutes with a no-obligation cash offer.
Estimated market value
$1,212,600
Get a cash offer in 3 minutes
Find out how much your home could sell for in as little as 3 minutes with a no-obligation cash offer.
Estimated market value
$1,212,600
- Florida
- Hillsborough County
- Tampa
- 33629
- Sunset Park
- 5005 W SAN JOSE STREET
Nearby cities
Nearby neighborhoods
Nearby zip codes
Other Tampa Topics
