Skip main navigation
Off market
  • $1,675,600

    5007 W San Jose St, Tampa, FL 33629

    4beds
    2,406sqft
    Single Family Residence
    Built in 1975
    0.31 Acres Lot
    $1,675,600 Zestimate®
    $696/sqft
    $5,754 Estimated rent

    Home value

    $1,675,600

    $1.47M - $1.91M

    $5,754/mo

    Zestimate® history
    Loading
    Loading...

    Owner options

    List your home for rent

    $5,754/mo

    Rent Zestimate®

    Find your next renter with Zillow Rental Manager. Plus, with online applications, you can quickly screen prospective tenants – for free.

    Learn more

    $5,754/mo

    Rent Zestimate®

    Refinance and save

    $11,605/mo

    Est. payment

    Refinancing to a lower rate could help reduce your monthly payments and save thousands over the life of the loan.

    See today's rates

    $11,605/mo

    Est. payment

    Explore your selling options

    Work with a Zillow partner agent

    Leverage their expertise and Zillow's premium Showcase listings to get your home seen by more buyers.

    Get started

    List with your own agent

    Get your home in front of millions of buyers by listing it on Zillow.

    Learn how to do it

    Sell it yourself

    Take full control of how buyers see your home on Zillow by listing For Sale by Owner (FSBO).

    List your home

    What's special

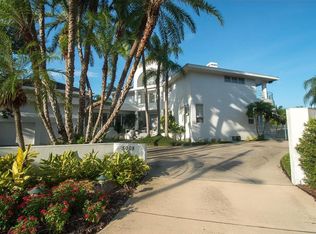
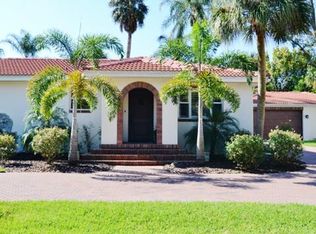
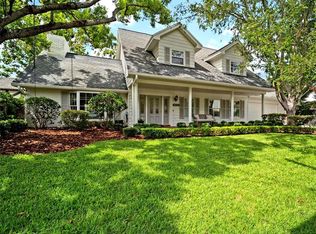
    Charming Tudor home with sunset views. This meticulously maintained home boasts brilliant architectural details throughout with four spacious bedrooms upstairs, two full and one-half bathrooms, a separate office/study, a formal dining room, as well as an extended second-floor balcony with western exposure bay views. Featuring a grand wood-burning fireplace in the great room with 20-foot vaulted ceilings and hand-scraped wood beams, this stunning residence also boasts a private, fenced backyard retreat with a covered back patio lounge, mature landscaping and a huge pool with spa where exceptional living is defined. The gorgeous kitchen showcases JennAir appliances including a built-in oven and microwave, dark wood cabinets with custom rollouts and soft-close features, light stone countertops, under-mounted lighting, and tasteful frosted glass accent doors. Luxurious finishes are perfectly placed throughout such as the rustic wood double-door entrance, Vermont slate walkway, beautiful wood and tile floors, classic designer fixtures, and custom mosaic-tile back patio. Other features include a two-year-old roof, an attached two-car garage, an extended driveway, and a double-door gate that opens from the driveway into the backyard for added convenience and storage. Situated on an oversized lot, surrounded by new construction homes in the top-rated Plant School District, a short drive to the Tampa International Airport, renowned shopping and South Tampa acclaimed dining, multiple hospitals and professional sporting venues.

    This property is off market, which means it's not currently listed for sale or rent on Zillow. This may be different from what's available on other websites or public sources.

    Originating MLS: Tampa

    Facts & features

    Interior

    Bedrooms & bathrooms
    • Bedrooms: 4
    • Bathrooms: 3
    • Full bathrooms: 2
    • 1/2 bathrooms: 1
    Heating
    • Forced air, Electric
    Cooling
    • Central
    Appliances
    • Included: Dishwasher, Garbage disposal, Microwave, Refrigerator
    • Laundry: In Garage
    Features
    • Ceiling Fans(s), Eating Space In Kitchen, High Ceiling(s), Stone Counters, Crown Molding, Solid Wood Cabinets, Thermostat, Built in Features, Cathedral Ceiling(s), Vaulted Ceiling(s)
    • Flooring: Tile, Hardwood
    • Has fireplace: Yes
    • Fireplace features: Living Room, Wood Burning
    Interior area
    • Structure area source: Public Records
    • Total interior livable area: 2,406 sqft

    Property

    Parking
    • Total spaces: 2
    • Parking features: Garage - Attached
    Features
    • Levels: Two
    • Patio & porch: Deck, Patio, Covered, Front Porch, Rear Porch
    • Exterior features: Stucco
    • Pool features: Gunite, In Ground, Lighting, Deck
    • Has spa: Yes
    • Spa features: In Ground
    • Fencing: Wood
    • Has view: Yes
    • View description: Water
    • Has water view: Yes
    • Water view: Water
    Lot
    • Size: 0.31 Acres
    • Features: Oversized Lot, Street Paved, FloodZone, Irregular Lot, Flood Insurance Required
    • Residential vegetation: Mature Landscaping, Trees/Landscaped
    Details
    • Parcel number: 182929ZZZ000005506200A
    • Zoning: RS-75

    Construction

    Type & style
    • Home type: SingleFamily
    • Architectural style: Contemporary
    • Property subtype: Single Family Residence
    Materials
    • masonry
    • Roof: Composition
    Condition
    • Year built: 1975

    Utilities & green energy

    • Sewer: Public Sewer
    • Water: Public
    • Utilities for property: Electricity Connected, Phone Available, Sewer Connected, BB/HS Internet Available, Street Lights, Cable Connected, Sprinkler Meter, Water Connected

    Community & HOA

    Community
    • Security: Smoke Detector(s), Closed Circuit Camera(s)
    • Subdivision: SUNSET PARK
    Location
    • Region: Tampa

    Financial & listing details

    • Price per square foot: $696/sqft
    • Tax assessed value: $1,029,444
    • Annual tax amount: $19,127
    • Listing terms: Cash, Conventional
    • Ownership: Fee Simple

    Price history

    DateEventPrice
    2/26/2021Sold$875,000-2.8%$364/sqft
    Source: Stellar MLS #T3267379 Report a problem
    12/21/2020Pending sale$899,900$374/sqft
    Source: Stellar MLS #T3267379 Report a problem
    12/10/2020Price change$899,900-5.3%$374/sqft
    Source: PREMIER SOTHEBYS INTL REALTY #T3267379 Report a problem
    11/11/2020Price change$949,900-2.1%$395/sqft
    Source: PREMIER SOTHEBYS INTL REALTY #T3267379 Report a problem
    9/28/2020Listed for sale$969,900+208%$403/sqft
    Source: PREMIER SOTHEBYS INTL REALTY #T3267379 Report a problem
    8/5/1999Sold$314,900+28.5%$131/sqft
    Source: Public Record Report a problem
    12/2/1997Sold$245,000+19.5%$102/sqft
    Source: Public Record Report a problem
    10/17/1996Sold$205,000$85/sqft
    Source: Public Record Report a problem

    Public tax history

    YearProperty taxesTax assessment
    2025$19,127 +8.2%$997,806 +3.7%
    2024$17,671 +0.1%$961,850 +0.8%
    2023$17,658 -0.2%$953,827 +5.1%
    2022$17,700 +153.5%$907,606 +133.6%
    2021$6,981 +2%$388,529 +2.4%
    2020$6,844 +1.8%$379,469 +2.3%
    2019$6,725 $370,937 +1.9%
    2018$6,725 +0.7%$364,021 -63.6%
    2017$6,681 +1.2%$1,000,626 +186.5%
    2016$6,600 +3%$349,201 +0.7%
    2015$6,411 +0.6%$346,774 +0.8%
    2014$6,373 $344,022 +1.5%
    2013$6,373 +0.6%$338,938 +1.7%
    2012$6,336 +3.2%$333,272 +3%
    2011$6,139 +2.5%$323,565 +1.5%
    2010$5,991 +2.5%$318,783 +2.7%
    2009$5,846 -0.3%$310,402 +0.1%
    2008$5,865 -1.4%$310,092 +3%
    2007$5,946 -6.1%$301,060 +2.5%
    2006$6,329 +0.3%$293,717 +3%
    2005$6,313 $285,162 +3%
    2004-- $276,856 +1.9%
    2003-- $271,694 +2.4%
    2002-- $265,326 +1.6%
    2001-- $261,148 +3%
    2000$5,823 $253,542
    Find assessor info on the county website

    Neighborhood: Sunset Park

    Nearby schools

    GreatSchools rating
    Schools provided by the listing agent
    • Elementary: Mabry Elementary School-HB
    • Middle: Coleman-HB
    • High: Plant-HB

    Source: The MLS. This data may not be complete. We recommend contacting the local school district to confirm school assignments for this home.

    Get a cash offer in 3 minutes
    Find out how much your home could sell for in as little as 3 minutes with a no-obligation cash offer.
    Estimated market value
    $1,675,600
    Get a cash offer in 3 minutes
    Find out how much your home could sell for in as little as 3 minutes with a no-obligation cash offer.
    Estimated market value
    $1,675,600