One or more photo(s) has been virtually staged. Under Construction. Sample Image Experience Comfortable, Modern Living with the Mulberry Floor Plan The Mulberry floor plan exemplifies the ease and elegance of single-story living, offering a thoughtfully designed layout that caters to the needs of today’s modern families. Encompassing 1,938 square feet, this well-appointed home features four spacious bedrooms and two full bathrooms, including a private owner’s suite designed for relaxation and comfort. At the heart of the home is an open-concept living, dining, and kitchen area, ideal for both everyday living and entertaining. The kitchen offers a seamless flow to the gathering spaces, making it perfect for hosting family and friends. Natural light and clean lines enhance the warm and welcoming atmosphere throughout the home. With a two-car garage, residents enjoy the benefits of secure parking and added storage space, adding to the overall functionality of the home. Whether it’s enjoying a cozy evening in the spacious great room, preparing meals in the well-equipped kitchen, or retreating to one of the peaceful bedrooms, the Mulberry offers the ideal blend of style, space, and livability. From its smart layout to its timeless appeal, the Mulberry floor plan is a true reflection of comfort, convenience, and modern design, making it a perfect fit for those seeking a home where lasting memories are made. Contact us today to learn more or schedule your private tour.
Sold for $335,000
$335,000
5006 ABIGAIL DRIVE, LAKE WALES, FL 33859
4beds
1,938sqft
Single Family Residence
Built in 2025
7,200 Square Feet Lot
$330,600 Zestimate®
$173/sqft
$2,251 Estimated rent
Home value
$330,600
$301,000 - $364,000
$2,251/mo
Zestimate® history
Owner options
List your home for rent
$2,251/mo
Rent Zestimate®
Find your next renter with Zillow Rental Manager. Plus, with online applications, you can quickly screen prospective tenants – for free.
$2,251/mo
Rent Zestimate®
Refinance and save
$2,265/mo
Est. payment
Refinancing to a lower rate could help reduce your monthly payments and save thousands over the life of the loan.
$2,265/mo
Est. payment
Explore your selling options
Work with a Zillow partner agent
Leverage their expertise and Zillow's premium Showcase listings to get your home seen by more buyers.
Get startedList with your own agent
Get your home in front of millions of buyers by listing it on Zillow.
Learn how to do itSell it yourself
Take full control of how buyers see your home on Zillow by listing For Sale by Owner (FSBO).
List your homeWhat's special
Clean linesPeaceful bedroomsWell-equipped kitchenSpacious great roomNatural light
Zillow last checked:
Listing updated:
Listed by:
Nancy Pruitt, PA 352-552-7574,
OLYMPUS EXECUTIVE REALTY INC 407-469-0090
Bought with:
David Reyes, 679127
KELLER WILLIAMS REALTY SMART 1
Source: Stellar MLS,MLS#: G5096794 Originating MLS: Orlando Regional
Originating MLS: Orlando Regional
Facts & features
Interior
Bedrooms & bathrooms
- Bedrooms: 4
- Bathrooms: 2
- Full bathrooms: 2
Rooms
- Room types: Utility Room
Primary bedroom
- Features: En Suite Bathroom, Walk-In Closet(s)
- Level: First
- Area: 181.5 Square Feet
- Dimensions: 12.1x15
Bedroom 2
- Features: Built-in Closet
- Level: First
- Area: 127.5 Square Feet
- Dimensions: 12.5x10.2
Bedroom 3
- Features: Built-in Closet
- Level: First
- Area: 112.36 Square Feet
- Dimensions: 10.6x10.6
Bedroom 4
- Features: Built-in Closet
- Level: First
- Area: 112.2 Square Feet
- Dimensions: 11x10.2
Primary bathroom
- Features: Shower No Tub, Split Vanities, No Closet
- Level: First
Balcony porch lanai
- Level: First
- Area: 118 Square Feet
- Dimensions: 11.8x10
Dining room
- Level: First
- Area: 125.28 Square Feet
- Dimensions: 11.6x10.8
Great room
- Level: First
- Area: 207 Square Feet
- Dimensions: 13.8x15
Kitchen
- Features: Pantry
- Level: First
- Area: 144 Square Feet
- Dimensions: 12x12
Heating
- Central, Electric
Cooling
- Central Air
Appliances
- Included: Disposal, Electric Water Heater, Exhaust Fan, Microwave, Range
- Laundry: Electric Dryer Hookup, Inside, Laundry Room
Features
- Eating Space In Kitchen, Open Floorplan, Primary Bedroom Main Floor, Split Bedroom, Thermostat
- Flooring: Carpet, Ceramic Tile
- Doors: Sliding Doors
- Has fireplace: No
Interior area
- Total structure area: 2,546
- Total interior livable area: 1,938 sqft
Property
Parking
- Total spaces: 2
- Parking features: Garage Door Opener
- Attached garage spaces: 2
- Details: Garage Dimensions: 19X20
Features
- Levels: One
- Stories: 1
- Patio & porch: Covered, Rear Porch
- Exterior features: Irrigation System, Sidewalk
Lot
- Size: 7,200 Square Feet
- Dimensions: 50 x 120
- Features: Level, Sidewalk
Details
- Parcel number: 272931000000011410
- Zoning: PUD
- Special conditions: None
Construction
Type & style
- Home type: SingleFamily
- Architectural style: Ranch,Traditional
- Property subtype: Single Family Residence
Materials
- Block, Stucco
- Foundation: Slab
- Roof: Shingle
Condition
- Under Construction
- New construction: Yes
- Year built: 2025
Details
- Builder model: Mulberry
- Builder name: DREAM FINDERS HOMES
- Warranty included: Yes
Utilities & green energy
- Sewer: Public Sewer
- Water: Public
- Utilities for property: BB/HS Internet Available, Cable Available, Cable Connected, Electricity Available, Electricity Connected, Public, Sewer Available, Sewer Connected, Sprinkler Meter, Street Lights, Underground Utilities, Water Available
Community & HOA
Community
- Features: Community Mailbox, Deed Restrictions, Playground, Sidewalks
- Security: Smoke Detector(s)
- Pet fee: $0 monthly
- Subdivision: ANNABELLE ESTATES
HOA
- Has HOA: Yes
- Amenities included: Fence Restrictions, Pickleball Court(s), Playground
- HOA fee: $8 monthly
- HOA name: DREAM FINDERS HOMES
- HOA phone: 407-632-4588
Location
- Region: Lake Wales
Financial & listing details
- Price per square foot: $173/sqft
- Date on market: 5/7/2025
- Cumulative days on market: 57 days
- Listing terms: Cash,Conventional,FHA,VA Loan
- Ownership: Fee Simple
- Total actual rent: 0
- Electric utility on property: Yes
- Road surface type: Paved, Asphalt
Price history
| Date | Event | Price |
|---|---|---|
| 9/16/2025 | Sold | $335,000-1.4%$173/sqft |
Source:  Stellar MLS #G5096794 Report a problem Stellar MLS #G5096794 Report a problem | ||
| 7/3/2025 | Pending sale | $339,764-0.3%$175/sqft |
Source: Stellar MLS #G5096794 Report a problem | ||
| 6/11/2025 | Price change | $340,763+0.3%$176/sqft |
Source:  Dream Finders Homes Report a problem Dream Finders Homes Report a problem | ||
| 6/11/2025 | Price change | $339,764-2.9%$175/sqft |
Source: Stellar MLS #G5096794 Report a problem | ||
| 6/4/2025 | Price change | $349,763+0.3%$180/sqft |
Source: Dream Finders Homes Report a problem | ||
| 5/27/2025 | Price change | $348,764-1.4%$180/sqft |
Source: Stellar MLS #G5096794 Report a problem | ||
| 5/13/2025 | Price change | $353,764-0.3%$183/sqft |
Source: Stellar MLS #G5096794 Report a problem | ||
| 5/7/2025 | Listed for sale | $354,764$183/sqft |
Source: Stellar MLS #G5096794 Report a problem | ||
Public tax history
Tax history is unavailable.
Neighborhood: 33859
Nearby homes
- $265,4903 bd2 ba1.4k sqft4093 Penelope Ave, Lake Wales, FL 33859Sold
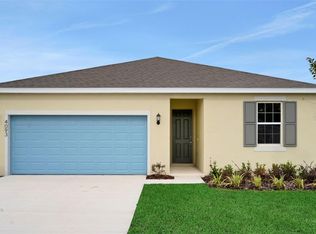
- $269,9904 bd2 ba1.6k sqft4097 Penelope Ave, Lake Wales, FL 33859New Construction

- $314,9894 bd2 ba1.7k sqft4125 Penelope Ave, Lake Wales, FL 33859New Construction

- $276,9904 bd2 ba1.6k sqft4098 Penelope Ave, Lake Wales, FL 33859Sold
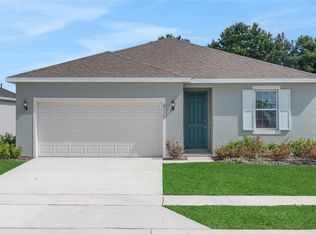
- $359,9904 bd3 ba2.1k sqft4094 Penelope Ave, Lake Wales, FL 33859New Construction
- $279,9904 bd2 ba1.7k sqft4106 Penelope Ave, Lake Wales, FL 33859Sold
- $286,0004 bd2 ba1.6k sqft4110 Penelope Ave, Lake Wales, FL 33859Sold
- $369,9904 bd3 ba2.5k sqft4113 Penelope Ave, Lake Wales, FL 33859New Construction
Nearby schools
GreatSchools rating
- 2/10Spook Hill Elementary SchoolGrades: PK-5Distance: 4.1 mi
- 2/10Mclaughlin Middle School And Fine Arts AcademyGrades: 6-11Distance: 4.6 mi
- 3/10Winter Haven Senior High SchoolGrades: 9-12Distance: 7.6 mi
Schools provided by the listing agent
- Elementary: South Pointe Elementary
- Middle: Mclaughlin Middle
Source: Stellar MLS. This data may not be complete. We recommend contacting the local school district to confirm school assignments for this home.
Get a cash offer in 3 minutes
Find out how much your home could sell for in as little as 3 minutes with a no-obligation cash offer.
Estimated market value
$330,600
Get a cash offer in 3 minutes
Find out how much your home could sell for in as little as 3 minutes with a no-obligation cash offer.
Estimated market value
$330,600
- Florida
- Polk County
- Lake Wales
- 33859
- 5006 ABIGAIL DRIVE
Nearby cities
Nearby zip codes
Other Lake Wales Topics
