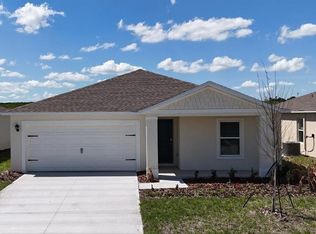
Virtually Staged. Want a move-in-ready home with quartz countertops, high ceilings, a covered lanai, and smart home technology — plus community amenities the whole family will love? Step into the Auburndale floor plan at Annabelle Estates. Imagine cooking in your modern kitchen with 42-inch cabinets, relaxing in your spacious living room with soaring ceilings, or unwinding in your private owner’s suite with a generous walk-in closet. Built with energy efficiency in mind, this brand-new home also comes complete with a washer, dryer, blinds package, and builder warranties, giving you peace of mind from day one. Outside your front door, enjoy weekends at the community pool, pickleball with friends, or afternoons at the playground, all while living minutes from Publix, Starbucks, AdventHealth Lake Wales, and Highway 27, with Lakeland just a short drive away. Photos are of a similar home, not the exact property. Don’t just buy a house — start living the lifestyle you’ve been waiting for. Schedule your tour today!
Pending
$259,990
4093 PENELOPE AVENUE, LAKE WALES, FL 33859
3beds
1,407sqft
:
Get pre-qualified$1,756/mo
Single Family Residence
Built in 2025
7,200 Square Feet Lot
$253,700 Zestimate®
$185/sqft
$36/mo HOA
What's special
Covered lanaiQuartz countertopsHigh ceilingsCommunity poolSmart home technology
- 73 days |
- 6 |
- 0 |
Likely to sell faster than
Zillow last checked:
Listing updated:
Listed by:
Nancy Pruitt, PA 352-552-7574,
OLYMPUS EXECUTIVE REALTY INC 407-469-0090
Source: Stellar MLS,MLS#: G5112389 Originating MLS: Orlando Regional
Originating MLS: Orlando Regional
Facts & features
Interior
Bedrooms & bathrooms
- Bedrooms: 3
- Bathrooms: 2
- Full bathrooms: 2
Rooms
- Room types: Utility Room
Primary bedroom
- Features: En Suite Bathroom, Walk-In Closet(s)
- Level: First
- Area: 187 Square Feet
- Dimensions: 11x17
Bedroom 2
- Features: Built-in Closet
- Level: First
- Area: 100 Square Feet
- Dimensions: 10x10
Bedroom 3
- Features: Built-in Closet
- Level: First
- Area: 100 Square Feet
- Dimensions: 10x10
Primary bathroom
- Features: Dual Sinks, Shower No Tub, No Closet
- Level: First
Dining room
- Level: First
- Area: 132 Square Feet
- Dimensions: 12x11
Great room
- Level: First
- Area: 221 Square Feet
- Dimensions: 13x17
Kitchen
- Features: Pantry
- Level: First
- Area: 130 Square Feet
- Dimensions: 13x10
Heating
- Central, Electric
Cooling
- Central Air
Appliances
- Included: Disposal, Electric Water Heater, Exhaust Fan, Microwave, Range
- Laundry: Electric Dryer Hookup, Inside, Laundry Room
Features
- Eating Space In Kitchen, Open Floorplan, Primary Bedroom Main Floor, Split Bedroom, Thermostat
- Flooring: Carpet, Ceramic Tile
- Doors: Sliding Doors
- Has fireplace: No
Interior area
- Total structure area: 1,910
- Total interior livable area: 1,407 sqft
Video & virtual tour
Property
Parking
- Total spaces: 2
- Parking features: Garage Door Opener
- Attached garage spaces: 2
- Details: Garage Dimensions: 22X19
Features
- Levels: One
- Stories: 1
- Patio & porch: Covered, Rear Porch
- Exterior features: Irrigation System, Sidewalk
Lot
- Size: 7,200 Square Feet
- Dimensions: 50 x 120
- Features: Cleared, Level, Sidewalk
Details
- Parcel number: 272931871100001730
- Zoning: PUD
- Special conditions: None
Construction
Type & style
- Home type: SingleFamily
- Architectural style: Ranch,Traditional
- Property subtype: Single Family Residence
Materials
- Block, Stucco
- Foundation: Slab
- Roof: Shingle
Condition
- Completed
- New construction: Yes
- Year built: 2025
Details
- Builder model: Auburndale
- Builder name: DREAM FINDERS HOMES
- Warranty included: Yes
Utilities & green energy
- Sewer: Public Sewer
- Water: Public
- Utilities for property: BB/HS Internet Available, Cable Available, Cable Connected, Electricity Available, Electricity Connected, Public, Sewer Available, Sewer Connected, Sprinkler Meter, Street Lights, Underground Utilities, Water Available
Community & HOA
Community
- Features: Community Mailbox, Deed Restrictions, Playground, Sidewalks
- Security: Smoke Detector(s)
- Pet fee: $0 monthly
- Subdivision: ANNABELLE ESTATES
HOA
- Has HOA: Yes
- Amenities included: Fence Restrictions, Pickleball Court(s), Playground
- HOA fee: $36 monthly
- HOA name: GARRISON MGNT
- HOA phone: 407-632-4588
Location
- Region: Lake Wales
Financial & listing details
- Price per square foot: $185/sqft
- Tax assessed value: $11,180
- Annual tax amount: $209
- Date on market: 5/14/2026
- Cumulative days on market: 36 days
- Listing terms: Cash,Conventional,FHA,VA Loan
- Ownership: Fee Simple
- Total actual rent: 0
- Electric utility on property: Yes
- Road surface type: Paved, Asphalt
Estimated market value
$253,700
$241,000 - $266,000
$2,011/mo
Price history
| Date | Event | Price |
|---|---|---|
| 6/9/2026 | Pending sale | $259,990$185/sqft |
Source:  Stellar MLS #G5112389 Report a problem Stellar MLS #G5112389 Report a problem | ||
| 5/14/2026 | Price change | $259,990+0%$185/sqft |
Source: Stellar MLS #G5112389 Report a problem | ||
| 5/2/2026 | Price change | $259,989-2.9%$185/sqft |
Source:  Dream Finders Homes Report a problem Dream Finders Homes Report a problem | ||
| 10/11/2025 | Price change | $267,6180%$190/sqft |
Source: Dream Finders Homes Report a problem | ||
| 10/11/2025 | Price change | $267,619-3.6%$190/sqft |
Source: Stellar MLS #G5098907 Report a problem | ||
| 9/9/2025 | Price change | $277,619+0%$197/sqft |
Source: Stellar MLS #G5098907 Report a problem | ||
| 9/6/2025 | Price change | $277,618-2.7%$197/sqft |
Source: Dream Finders Homes Report a problem | ||
| 8/30/2025 | Price change | $285,246+2.6%$203/sqft |
Source: Dream Finders Homes Report a problem | ||
| 8/28/2025 | Price change | $278,036-4.1%$198/sqft |
Source: Dream Finders Homes Report a problem | ||
| 6/27/2025 | Price change | $289,990-1%$206/sqft |
Source: Stellar MLS #G5098907 Report a problem | ||
| 6/25/2025 | Listed for sale | $292,841$208/sqft |
Source: Dream Finders Homes Report a problem | ||
Public tax history
| Year | Property taxes | Tax assessment |
|---|---|---|
| 2025 | $209 | $11,180 |
Find assessor info on the county website
Monthly payment
Est. payment
Payment breakdown
Explore the cost of this home by adjusting the details. Changes won't be saved.Climate risks
Neighborhood: 33859
Nearby schools
GreatSchools rating
- 2/10Spook Hill Elementary SchoolGrades: PK-5Distance: 4.1 mi
- 2/10Mclaughlin Middle School And Fine Arts AcademyGrades: 6-11Distance: 4.6 mi
- 3/10Winter Haven Senior High SchoolGrades: 9-12Distance: 7.6 mi
Schools provided by the listing agent
- Elementary: South Pointe Elementary
- Middle: McLaughlin Academy Of Excellence
- High: Mclaughlin Academy Of Excellence
Source: Stellar MLS. This data may not be complete. We recommend contacting the local school district to confirm school assignments for this home.
- $335,0004 bd2 ba1.9k sqft5006 Abigail Dr, Lake Wales, FL 33859Sold
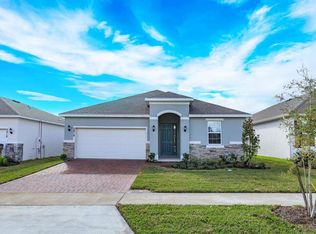
- $276,9904 bd2 ba1.6k sqft4098 Penelope Ave, Lake Wales, FL 33859Sold
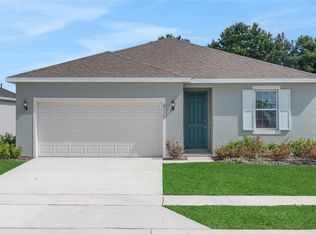
- $279,9904 bd2 ba1.7k sqft4106 Penelope Ave, Lake Wales, FL 33859Sold

- $286,0004 bd2 ba1.6k sqft4110 Penelope Ave, Lake Wales, FL 33859Sold
- $325,9903 bd2 ba1.6k sqft4403 Blackwell Ave, Lake Wales, FL 33859Sold
- $283,9104 bd2 ba1.7k sqft5031 Abigail Dr, Lake Wales, FL 33859Sold
- $256,3353 bd2 ba1.4k sqft5035 Abigail Dr, Lake Wales, FL 33859Sold
- $294,200-- bd-- ba-- sqft4100 Old Bartow Rd, Lake Wales, FL 33859Off Market
A local agent can set up tours, give advice and negotiate with sellers.
Similar homes
- $279,9904 bd2 ba1.7k sqft5055 ABIGAIL DRIVE, LAKE WALES, FL 33859New Construction

 Stellar MLS
 - $259,0003 bd2 ba1.4k sqft573 BELL PRAIRIE CIRCLE, LAKE WALES, FL 33859For Sale
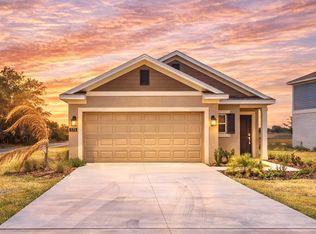 MLS ID #L4961147, Sarah Garner, COLDWELL BANKER REALTY. Stellar MLS
 - $249,9903 bd2 ba1.4k sqft961 HAROLD PASS, WINTER HAVEN, FL 33884For Sale
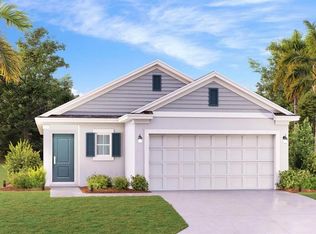 MLS ID #O6397178, Marian Capriles Garcia, LPT REALTY, LLC. Stellar MLS
 - $276,9005 bd2 ba1.7k sqft730 GREENWAY BOULEVARD, LAKE WALES, FL 33859New Construction
 Stellar MLS
 - $308,9993 bd2 ba1.7k sqft5351 MICKEY AVENUE, WINTER HAVEN, FL 33884New ConstructionMLS ID #S5138935, Stephanie Morales, LLC, AXEN REALTY, LLC. Stellar MLS
- $263,7143 bd3 ba1.6k sqft387 SEQUOIA DRIVE, LAKE WALES, FL 33859New ConstructionMLS ID #O6407826, Tara Garkowski, KELLER WILLIAMS ADVANTAGE REALTY. Stellar MLS
- $247,2243 bd3 ba1.6k sqft379 SEQUOIA DRIVE, LAKE WALES, FL 33859New ConstructionStellar MLS
- $299,0004 bd3 ba2k sqft1676 TEAGAN LANE, WINTER HAVEN, FL 33884For SaleMLS ID #TB8514405, Amy Long, REDFIN CORPORATION. Stellar MLS
- $319,9504 bd2 ba1.9k sqft5135 KINSLEY DRIVE, WINTER HAVEN, FL 33884New ConstructionStellar MLS
- $267,9003 bd2 ba1.3k sqft5560 TAVERNA LOOP, WINTER HAVEN, FL 33884New ConstructionStellar MLS
- $323,6354 bd2 ba1.9k sqft5147 KINSLEY DRIVE, WINTER HAVEN, FL 33884New ConstructionStellar MLS
- $349,5214 bd3 ba2k sqft5347 MICKEY AVENUE, WINTER HAVEN, FL 33884New ConstructionStellar MLS
- $336,8994 bd3 ba2k sqft5171 KINSLEY DRIVE, WINTER HAVEN, FL 33884New ConstructionStellar MLS
- $270,0003 bd2 ba1.4k sqft140 KRENSON BAY LOOP, WINTER HAVEN, FL 33881For SaleMLS ID #G5113525, Alexis Ortiz Mendez, OPTIMA ONE REALTY, INC.. Stellar MLS
- $339,9994 bd3 ba2k sqft5163 KINSLEY DRIVE, WINTER HAVEN, FL 33884New ConstructionStellar MLS
- $325,0004 bd3 ba2.1k sqft516 REGGIE ROAD, WINTER HAVEN, FL 33884For SaleMLS ID #S5153560, Sandra Vargas Valdeleon, MY REALTY GROUP, LLC.. Stellar MLS
- $279,4993 bd2 ba1.6k sqft6006 NAVONA WAY, WINTER HAVEN, FL 33884New ConstructionStellar MLS
- $270,0003 bd2 ba1.2k sqft479 JACKS WAY, DAVENPORT, FL 33837For SaleMLS ID #G5112728, Alexis Ortiz Mendez, OPTIMA ONE REALTY, INC.. Stellar MLS
- $257,9903 bd2 ba1.3k sqft929 PEARLWOOD LOOP, EAGLE LAKE, FL 33839New ConstructionStellar MLS
- $279,9003 bd2 ba1.5k sqft1629 NANTUCKET WAY, WINTER HAVEN, FL 33884New ConstructionStellar MLS
