Enjoy one-level living and minimal yard maintenance in this lovely townhome located close to UNCW, and just a short 15 minute drive from both Wrightsville beach and Downtown Wilmington! Inside the home you'll find a bright and open layout with vaulted ceilings and skylights. The living area features a gas fireplace and sliding glass doors that open to the back yard. There is a separate dining area as well as raised bar seating in the kitchen for plenty of dining space. In the kitchen you'll find a large pantry, stainless steel appliances and white cabinetry. The primary bedroom has a large walk-in closet and ensuite bathroom with a dual sink vanity. Two additional bedrooms and another full bath provide space for family and guests.
The backyard is large enough to create a lovely garden, it is fully fenced for privacy, and there is a patio space for outdoor seating and grilling out. The one car garage provides extra storage space and the driveway has room to park 2 additional cars. Community amenities include an outdoor pool and clubhouse. Come see everything this home has to offer!
Sold for $337,000
$337,000
5006 Carleton Drive Unit 109, Wilmington, NC 28403
3beds
1,483sqft
Townhouse
Built in 2003
2,613 Square Feet Lot
$-- Zestimate®
$227/sqft
$2,359 Estimated rent
Home value
Not available
Estimated sales range
Not available
$2,359/mo
Zestimate® history
Owner options
List your home for rent
$2,359/mo
Rent Zestimate®
Find your next renter with Zillow Rental Manager. Plus, with online applications, you can quickly screen prospective tenants – for free.
$2,359/mo
Rent Zestimate®
Refinance and save
$1,971/mo
Est. payment
Refinancing to a lower rate could help reduce your monthly payments and save thousands over the life of the loan.
$1,971/mo
Est. payment
Explore your selling options
Work with a Zillow partner agent
Leverage their expertise and Zillow's premium Showcase listings to get your home seen by more buyers.
Get startedList with your own agent
Get your home in front of millions of buyers by listing it on Zillow.
Learn how to do itSell it yourself
Take full control of how buyers see your home on Zillow by listing For Sale by Owner (FSBO).
List your homeWhat's special
Zillow last checked:
Listing updated:
Listed by:
Aimee Sposeep 888-584-9431,
eXp Realty
Bought with:
Joy B Donat, 240843
Landmark Sotheby's International Realty
Source: Hive MLS,MLS#: 100422212 Originating MLS: Cape Fear Realtors MLS, Inc.
Originating MLS: Cape Fear Realtors MLS, Inc.Facts & features
Interior
Bedrooms & bathrooms
- Bedrooms: 3
- Bathrooms: 2
- Full bathrooms: 2
Rooms
- Room types: Master Bedroom, Bedroom 2, Bedroom 3, Living Room, Dining Room, Kitchen
Primary bedroom
- Level: First
- Dimensions: 15 x 14
Bedroom 2
- Level: First
- Dimensions: 10 x 12
Bedroom 3
- Level: First
- Dimensions: 10 x 12
Dining room
- Level: First
- Dimensions: 13 x 11
Kitchen
- Level: First
- Dimensions: 10 x 11
Living room
- Level: First
- Dimensions: 20 x 15
Heating
- Heat Pump, Electric
Cooling
- Central Air
Appliances
- Included: Electric Oven, Built-In Microwave, Washer, Refrigerator, Dryer, Dishwasher
- Laundry: Laundry Room
Features
- Master Downstairs, Walk-in Closet(s), Vaulted Ceiling(s), High Ceilings, Entrance Foyer, Ceiling Fan(s), Pantry, Blinds/Shades, Gas Log, Walk-In Closet(s)
- Flooring: LVT/LVP, Tile
- Windows: Skylight(s)
- Has fireplace: Yes
- Fireplace features: Gas Log
Interior area
- Total structure area: 1,483
- Total interior livable area: 1,483 sqft
Property
Parking
- Total spaces: 1
- Parking features: Concrete, Off Street
Features
- Levels: One
- Stories: 1
- Patio & porch: Patio
- Fencing: Back Yard,Wood,Privacy
Lot
- Size: 2,613 Square Feet
- Dimensions: 33 x 68 x 28 x 73
Details
- Parcel number: R05605007118000
- Zoning: O&I-1
- Special conditions: Standard
Construction
Type & style
- Home type: Townhouse
- Property subtype: Townhouse
Materials
- Brick, Vinyl Siding
- Foundation: Slab
- Roof: Shingle
Condition
- New construction: No
- Year built: 2003
Utilities & green energy
- Sewer: Public Sewer
- Water: Public
- Utilities for property: Sewer Available, Water Available
Community & HOA
Community
- Subdivision: Carleton Place
HOA
- Has HOA: Yes
- Amenities included: Clubhouse, Pool, Maintenance Grounds, Maintenance Roads, Maintenance Structure, Management, Master Insure, Street Lights, Termite Bond, Trash
- HOA fee: $4,296 monthly
- HOA name: Community Solutions Southeast
- HOA phone: 910-799-9779
Location
- Region: Wilmington
Financial & listing details
- Price per square foot: $227/sqft
- Tax assessed value: $245,100
- Annual tax amount: $2,071
- Date on market: 10/1/2025
- Cumulative days on market: 16 days
- Listing agreement: Exclusive Right To Sell
- Listing terms: Cash,Conventional,FHA,VA Loan
- Road surface type: Paved
Price history
| Date | Event | Price |
|---|---|---|
| 3/15/2024 | Sold | $337,000-0.9%$227/sqft |
Source:  Hive MLS #100422212 Report a problem Hive MLS #100422212 Report a problem | ||
| 1/31/2024 | Pending sale | $339,900$229/sqft |
Source: Hive MLS #100422212 Report a problem | ||
| 1/15/2024 | Listed for sale | $339,900+36%$229/sqft |
Source: Hive MLS #100422212 Report a problem | ||
| 3/10/2022 | Listing removed | -- |
Source: Zillow Rental Manager Report a problem | ||
| 2/21/2022 | Price change | $1,900-9.5%$1/sqft |
Source: Zillow Rental Manager Report a problem | ||
| 2/18/2022 | Listed for rent | $2,100$1/sqft |
Source: Zillow Rental Manager Report a problem | ||
| 9/20/2008 | Listing removed | $249,900$169/sqft |
Source: Keller Williams Realty #402130 Report a problem | ||
| 3/9/2008 | Listed for sale | $249,900$169/sqft |
Source: Keller Williams Realty #402130 Report a problem | ||
Public tax history
| Year | Property taxes | Tax assessment |
|---|---|---|
| 2025 | $2,052 -3.8% | $348,700 +42.3% |
| 2024 | $2,132 +3% | $245,100 |
| 2023 | $2,071 -0.6% | $245,100 |
| 2022 | $2,083 -0.7% | $245,100 |
| 2021 | $2,098 +15.4% | $245,100 +42% |
| 2020 | $1,818 | $172,600 |
| 2019 | $1,818 | $172,600 |
| 2018 | $1,818 | $172,600 |
| 2017 | $1,818 +0.9% | $172,600 +6.2% |
| 2016 | $1,802 +4.6% | $162,600 |
| 2015 | $1,722 +4.4% | $162,600 |
| 2014 | $1,649 | $162,600 |
| 2013 | -- | $162,600 |
| 2012 | -- | $162,600 -24.1% |
| 2011 | -- | $214,303 |
| 2010 | -- | $214,303 |
| 2009 | -- | -- |
| 2008 | -- | -- |
| 2007 | -- | -- |
| 2005 | -- | $132,956 |
| 2004 | -- | $132,956 |
Find assessor info on the county website
Neighborhood: College Acres/Autumn Hall
Nearby homes
- $335,0002 bd2 ba1.1k sqft5006 Carleton Dr UNIT 115, Wilmington, NC 28403For Sale

- $310,0002 bd2 ba1.1k sqft5006 Carleton Dr #115, Wilmington, NC 28405Sold
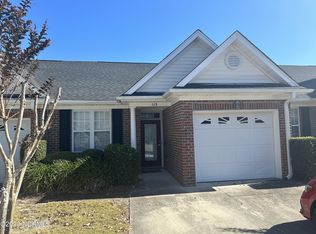
- $349,5003 bd3 ba1.6k sqft5006 Carleton Dr UNIT 23, Wilmington, NC 28405Off Market
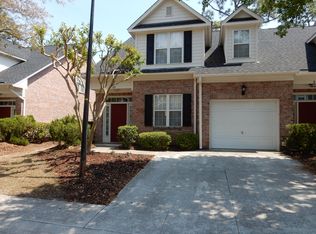
- $383,5003 bd2 ba1.7k sqft5006 Carleton Dr UNIT 146, Wilmington, NC 28403Off Market

- $366,7004 bd3 ba-- sqft5006 Carleton Dr #34, Wilmington, NC 28405Off Market
- $347,3003 bd3 ba1.6k sqft5006 Carleton Dr #1, Wilmington, NC 28405Off Market
- $333,9003 bd3 ba1.6k sqft5006 Carleton Dr UNIT 2, Wilmington, NC 28403Off Market
- $343,2003 bd2 ba1.7k sqft5006 Carleton Dr #5, Wilmington, NC 28405Off Market
Nearby schools
GreatSchools rating
- 3/10College Park Elementary at Sidbury RoadGrades: K-5Distance: 0.4 mi
- 6/10Williston MiddleGrades: 6-8Distance: 4.1 mi
- 3/10New Hanover HighGrades: 9-12Distance: 3.9 mi


Get pre-qualified for a loan
At Zillow Home Loans, we can pre-qualify you in as little as 5 minutes with no impact to your credit score.An equal housing lender. NMLS #10287.
- North Carolina
- New Hanover County
- Wilmington
- 28405
- College Acres/Autumn Hall
- 5006 Carleton Drive Unit 109
Nearby cities
Nearby neighborhoods
Nearby zip codes
Other Wilmington Topics
