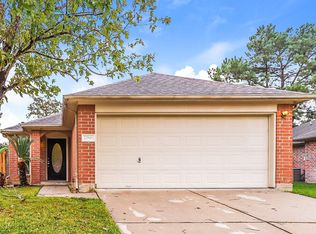
Prime location meets low-maintenance luxury at 5006 Fox Mill Ln! Featuring 3 spacious bedrooms, 2 full baths, and zero wasted space, this light-filled single-story home is meticulously tailored for everyday comfort and effortless entertaining. Highlights include an ultra-private primary suite set apart from secondary bedrooms, an expansive open-concept living area bathed in natural light, and a fully fenced back yard with a covered patio built for seamless outdoor living. Enjoy fast, easy commutes to major employment hubs, premier shopping, and dining via Grand Parkway (99) and I-45, all while benefiting from top-rated, high-performing Klein ISD schools just minutes away. This move-in ready Spring gem combines location, layout, and style schedule your private tour today before it's gone!
Copyright notice - Data provided by HAR.com 2022 - All information provided should be independently verified.
House for rent
Singlefamily
Available now
No pets
Air conditioner, electric
Electric dryer hookup laundry
1 Attached garage space parking
Natural gas
What's special
Light-filled single-story home
- 9 days |
- -- |
- -- |
Zillow last checked:
Listing updated:
Travel times

Let’s turn your rent into credit progress
Build credit history with every on-time payment and get credit for the payment you’re already making.
Facts & features
Interior
Bedrooms & bathrooms
- Bedrooms: 3
- Bathrooms: 2
- Full bathrooms: 2
Rooms
- Room types: Family Room, Living/Dining Combo, Utility Room In Garage
Heating
- Natural Gas
Cooling
- Air Conditioner, Electric
Appliances
- Included: Dishwasher, Garbage Disposal, Gas Oven
- Laundry: Electric Dryer Hookup, Gas Dryer Hookup, Hookups, Washer Hookup
Features
- All Bedrooms Down, Ceiling Fan(s), Split Plan
- Flooring: Carpet, Vinyl
Interior area
- Total interior livable area: 1,390 sqft
Property
Parking
- Total spaces: 1
- Parking features: Attached, Garage
- Has attached garage: Yes
- Details: Contact manager
Features
- Stories: 1
- Exterior features: All Bedrooms Down, Split Plan
Lot
- Features: Subdivided
Details
- Additional structures: Garage(s)
- Parcel number: 1248520010003
Construction
Type & style
- Home type: SingleFamily
- Architectural style: Traditional
- Property subtype: SingleFamily
Condition
- Year built: 2005
Community & HOA
Location
- Region: Spring
Financial & listing details
- Lease term: Long Term,12 Months,Section 8,Short Term Lease,6 Months
Nearby apartments for rent

Price history
| Date | Event | Price |
|---|---|---|
| 9/17/2026 | Listed for rent | $1,800$1/sqft |
Source:  HAR #94504291 Report a problem HAR #94504291 Report a problem | ||
| 7/13/2026 | Sold | -- |
Source: Public Record Report a problem | ||
| 7/8/2016 | Sold | -- |
Source: Agent Provided Report a problem | ||
| 6/4/2016 | Pending sale | $125,000$90/sqft |
Source: Berkshire Hathaway HomeService Anderson Properties #66794354 Report a problem | ||
| 5/29/2016 | Listed for sale | $125,000$90/sqft |
Source: Berkshire Hathaway HomeService Anderson Properties #66794354 Report a problem | ||
| 2/11/2008 | Sold | -- |
Source: Public Record Report a problem | ||