Discover the epitome of luxury living in this exquisite lakefront estate located in the exclusive Windermere community of Sawyer Cove. This high-end residence offers 4 spacious bedrooms, 5 luxurious bathrooms, and over 5,700 square feet of meticulously designed living space that effortlessly blends elegance with comfort. The heart of this home is the stunning gourmet kitchen, featuring a professional Thermador stove with a six-burner gas cooktop and built-in griddle, complemented by both a main oven and a half oven for maximum culinary versatility. Additional highlights include a warming drawer, a top-of-the-line Sub-Zero refrigerator and freezer (36”/18”), and a unique copper sink that adds a touch of luxury to everyday tasks. Retreat to the first-floor luxurious primary suite that opens directly to the pool area. With plantation shutters, dual sinks, a separate shower, and a jacuzzi tub, the spa-like ensuite also features a walk-through closet, a linen closet, and an indulgent “spa shower” equipped with dual shower heads and body spray for a truly rejuvenating experience. All other bedrooms have ample space, complete with walk-in closets and ensuite bathrooms for maximum privacy and comfort. Elevate your entertaining with a fabulous wet bar and bonus room on the second floor, featuring a dumbwaiter for seamless service. The bar includes an ice maker, dishwasher, hidden TV, wine refrigerator, microwave, and beverage refrigerator, making it the perfect spot for gatherings and celebrations. Step outside to your private paradise, featuring a state-of-the-art outdoor kitchen complete with a grill, propane burner, and plenty of seating for entertaining. Cozy up by the fireplace or gather around the firepit for evenings under the stars or while watching the nightly Disney fireworks over the lake. The patio is furnished for relaxation, and the boat dock invites you to set sail on the water, while a pool bathroom adds convenience for your guests. This home is equipped with a generator for added peace of mind, whole house water softener, Reverse osmosis system in both the kitchen and wet bar, an expansive RV garage (22’ x 50’) with a separate climate-controlled unit, an indoor climate controlled workshop with its own entrance, large laundry room, home office, an intercom system, extensive storage options, and surround sound throughout the home. Elegant crown molding and mature landscaping enhance the property's aesthetic, providing a tranquil and inviting atmosphere. Included in the sale are all TVs and furniture, ensuring a seamless transition into your new luxurious lifestyle. This extraordinary lakefront home is a true sanctuary of elegance and sophistication, providing everything you need to enjoy the serene lifestyle of Windermere. Don’t miss your chance to make this dream home yours!
Sold for $3,500,000
$3,500,000
5006 Sawyer Cove Way, Windermere, FL 34786
4beds
5,727sqft
Single Family Residence
Built in 2018
2.42 Acres Lot
$3,673,600 Zestimate®
$611/sqft
$7,498 Estimated rent
Home value
$3,673,600
$3.38M - $4.00M
$7,498/mo
Zestimate® history
Owner options
List your home for rent
$7,498/mo
Rent Zestimate®
Find your next renter with Zillow Rental Manager. Plus, with online applications, you can quickly screen prospective tenants – for free.
$7,498/mo
Rent Zestimate®
Refinance and save
$25,606/mo
Est. payment
Refinancing to a lower rate could help reduce your monthly payments and save thousands over the life of the loan.
$25,606/mo
Est. payment
Explore your selling options
Work with a Zillow partner agent
Leverage their expertise and Zillow's premium Showcase listings to get your home seen by more buyers.
Get startedList with your own agent
Get your home in front of millions of buyers by listing it on Zillow.
Learn how to do itSell it yourself
Take full control of how buyers see your home on Zillow by listing For Sale by Owner (FSBO).
List your homeWhat's special
Zillow last checked:
Listing updated:
Listed by:
Shawna Tree 913-708-4444,
MEGAN DOWDY REALTY, LLC 407-509-9279
Bought with:
Steve Healy, 3031216
CORCORAN PREMIER REALTY
Source: Stellar MLS,MLS#: O6227533 Originating MLS: Orlando Regional
Originating MLS: Orlando Regional
Facts & features
Interior
Bedrooms & bathrooms
- Bedrooms: 4
- Bathrooms: 7
- Full bathrooms: 5
- 1/2 bathrooms: 2
Primary bedroom
- Features: En Suite Bathroom, Walk-In Closet(s)
- Level: First
- Dimensions: 24x19
Bedroom 2
- Features: En Suite Bathroom, Walk-In Closet(s)
- Level: Second
- Dimensions: 15x19
Bedroom 3
- Features: En Suite Bathroom, Walk-In Closet(s)
- Level: Second
- Dimensions: 13x16
Bedroom 4
- Features: En Suite Bathroom, Walk-In Closet(s)
- Level: Second
- Dimensions: 14x15
Kitchen
- Level: First
- Dimensions: 17x20
Laundry
- Level: First
- Dimensions: 16x10
Living room
- Features: Ceiling Fan(s)
- Level: First
- Dimensions: 34x35
Loft
- Features: Ceiling Fan(s)
- Level: Second
- Dimensions: 19x22
Office
- Features: Ceiling Fan(s)
- Level: First
- Dimensions: 14x15
Workshop
- Features: Ceiling Fan(s)
- Level: First
- Dimensions: 14x15
Heating
- Central
Cooling
- Central Air
Appliances
- Included: Oven, Convection Oven, Cooktop, Dishwasher, Disposal, Dryer, Exhaust Fan, Freezer, Ice Maker, Microwave, Range Hood, Refrigerator, Tankless Water Heater, Washer, Water Softener, Wine Refrigerator
- Laundry: Laundry Room
Features
- Crown Molding, Dumbwaiter, Open Floorplan, Primary Bedroom Main Floor, Thermostat, Walk-In Closet(s)
- Flooring: Hardwood
- Doors: Outdoor Grill, Outdoor Kitchen
- Has fireplace: Yes
- Fireplace features: Outside
- Furnished: Yes
Interior area
- Total structure area: 8,920
- Total interior livable area: 5,727 sqft
Property
Parking
- Total spaces: 3
- Parking features: RV Garage
- Attached garage spaces: 3
- Details: Garage Dimensions: 38x22
Features
- Levels: Two
- Stories: 2
- Exterior features: Balcony, Lighting, Outdoor Grill, Outdoor Kitchen, Private Mailbox
- Has private pool: Yes
- Pool features: Gunite, In Ground, Lighting, Outside Bath Access
- Has spa: Yes
- Has view: Yes
- View description: Water, Lake
- Has water view: Yes
- Water view: Water,Lake
- Waterfront features: Lake Privileges, Lift - Covered
- Body of water: LITTLE LAKE SAWYER
Lot
- Size: 2.42 Acres
- Features: Cul-De-Sac, Oversized Lot
Details
- Additional structures: Outdoor Kitchen, Boat House
- Additional parcels included: 24-23-27-7825-00-040
- Parcel number: 242327782500040
- Zoning: P-D
- Special conditions: None
Construction
Type & style
- Home type: SingleFamily
- Property subtype: Single Family Residence
Materials
- Block, Stucco
- Foundation: Slab
- Roof: Tile
Condition
- Completed
- New construction: No
- Year built: 2018
Utilities & green energy
- Sewer: Septic Tank
- Water: Public
- Utilities for property: Electricity Connected, Natural Gas Connected, Phone Available, Water Connected
Community & HOA
Community
- Features: Gated Community - No Guard, Sidewalks
- Security: Security System
- Pet fee: $0 monthly
- Subdivision: SAWYER SOUND
HOA
- Has HOA: Yes
- Amenities included: Gated
- HOA fee: $253 monthly
- HOA name: Ellen Crouser
- HOA phone: 407-647-2622
Location
- Region: Windermere
Financial & listing details
- Price per square foot: $611/sqft
- Tax assessed value: $2,833,108
- Annual tax amount: $21,382
- Date on market: 8/1/2024
- Cumulative days on market: 1 day
- Ownership: Fee Simple
- Total actual rent: 0
- Electric utility on property: Yes
- Road surface type: Asphalt
Price history
| Date | Event | Price |
|---|---|---|
| 8/16/2024 | Sold | $3,500,000$611/sqft |
Source:  Stellar MLS #O6227533 Report a problem Stellar MLS #O6227533 Report a problem | ||
| 8/2/2024 | Pending sale | $3,500,000$611/sqft |
Source: Stellar MLS #O6227533 Report a problem | ||
| 8/2/2024 | Listed for sale | $3,500,000+677.8%$611/sqft |
Source: Stellar MLS #O6227533 Report a problem | ||
| 1/6/2016 | Sold | $450,000$79/sqft |
Source: Public Record Report a problem | ||
Public tax history
| Year | Property taxes | Tax assessment |
|---|---|---|
| 2024 | $22,925 +7.2% | $1,419,380 +3% |
| 2023 | $21,382 +2.9% | $1,378,039 +3% |
| 2022 | $20,774 +1.2% | $1,337,902 +3% |
| 2021 | $20,532 +0.6% | $1,298,934 +1.4% |
| 2020 | $20,401 +0.8% | $1,281,000 +2.3% |
| 2019 | $20,243 +238.9% | $1,252,199 +417.4% |
| 2018 | $5,973 | $242,000 +7.6% |
| 2017 | $5,973 +59.1% | $225,000 +12.5% |
| 2016 | $3,753 +8.8% | $200,000 +122.2% |
| 2015 | $3,450 | $90,000 |
Find assessor info on the county website
Neighborhood: 34786
Nearby homes
- $2,381,5004 bd4 ba3.6k sqft5036 Sawyer Cove Way, Windermere, FL 34786Off Market

- $3,074,2005 bd7 ba5.2k sqft5030 Sawyer Cove Way, Windermere, FL 34786Off Market
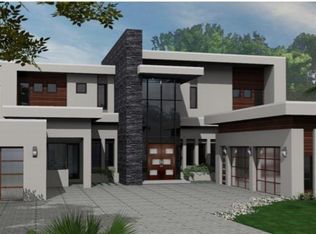
- $550,000-- bd-- ba-- sqft5042 Sawyer Cove Way, Windermere, FL 34786Off Market
- $3,100,0005 bd7 ba5.5k sqft5024 Sawyer Cove Way, Windermere, FL 34786Sold

- $3,408,8006 bd6 ba5.6k sqft5018 Sawyer Cove Way, Windermere, FL 34786Off Market
- $1,669,8005 bd5 ba4.1k sqft13108 Zori Ln, Windermere, FL 34786Off Market
- $2,913,6006 bd6 ba4.4k sqft5048 Sawyer Cove Way, Windermere, FL 34786Off Market
- $1,530,2005 bd4 ba4.1k sqft13114 Zori Ln, Windermere, FL 34786Off Market
Nearby schools
GreatSchools rating
- 10/10Windermere Elementary SchoolGrades: PK-5Distance: 2.9 mi
- 9/10Bridgewater Middle SchoolGrades: 6-8Distance: 2.4 mi
- 7/10Windermere High SchoolGrades: 9-12Distance: 0.6 mi
Schools provided by the listing agent
- Elementary: Windermere Elem
- Middle: Bridgewater Middle
- High: Windermere High School
Source: Stellar MLS. This data may not be complete. We recommend contacting the local school district to confirm school assignments for this home.
Get a cash offer in 3 minutes
Find out how much your home could sell for in as little as 3 minutes with a no-obligation cash offer.
Estimated market value
$3,673,600
Get a cash offer in 3 minutes
Find out how much your home could sell for in as little as 3 minutes with a no-obligation cash offer.
Estimated market value
$3,673,600
- Florida
- Orange County
- Windermere
- 34786
- 5006 Sawyer Cove Way
Nearby cities
Nearby neighborhoods
Nearby zip codes
Other Windermere Topics
