Welcome to “The Sounding:” a captivating lakefront estate residence with inviting water views and a serene and peaceful setting offering the best of Florida living. Tucked inside this privately gated and intimate enclave of estate homes across the street from Windermere Prep, Sawyer Sound offers an escape from the ordinary and this showplace residence sets the standard for lakefront living. A welcoming entrance showcases style and elegance with a massive Great Room as the lake and massive saltwater pool beckons beyond. An impressive chef’s kitchen with island and stainless appliances are perfectly fitted for entertaining family and friends. Highlights include rich hardwood floors throughout plus Thermador appliances including 6-burner plus griddle stove and hood, custom-built cabinetry, hidden walk-in pantry, expansive built-in China cabinet, and an especially large dining room with picturesque window. Opposite is a primary retreat with sitting room, spa-like bath with soaking tub, walk-in shower, toilet closet, and separate den. Bathrooms just updated. Upstairs are four bedrooms, each with a private full bath, plus gathering room and separate gaming room. Distinct outdoor spaces are crafted for year-round enjoyment: covered cabana with bar and gas grill plus dining space, mammoth saltwater pool with hot tub, and outdoor family room with fireplace and disappearing screens. Boat house with boat lift puts your water toys within reach and offers easy access to Little Lake Sawyer. Also, enjoy nightly Disney World fireworks viewing from the dock. Boat, trailer, kayaks, and all furniture available for purchase separately. Home is fitted with automatic Generac generator plus 3-car garage (one single and one double). Home may be sold furnished if desired.
Sold for $3,100,000
$3,100,000
5024 SAWYER COVE WAY, WINDERMERE, FL 34786
5beds
5,501sqft
Single Family Residence
Built in 2017
0.73 Acres Lot
$3,109,400 Zestimate®
$564/sqft
$7,620 Estimated rent
Home value
$3,109,400
$2.86M - $3.39M
$7,620/mo
Zestimate® history
Owner options
List your home for rent
$7,620/mo
Rent Zestimate®
Find your next renter with Zillow Rental Manager. Plus, with online applications, you can quickly screen prospective tenants – for free.
$7,620/mo
Rent Zestimate®
Refinance and save
$22,552/mo
Est. payment
Refinancing to a lower rate could help reduce your monthly payments and save thousands over the life of the loan.
$22,552/mo
Est. payment
Explore your selling options
Work with a Zillow partner agent
Leverage their expertise and Zillow's premium Showcase listings to get your home seen by more buyers.
Get startedList with your own agent
Get your home in front of millions of buyers by listing it on Zillow.
Learn how to do itSell it yourself
Take full control of how buyers see your home on Zillow by listing For Sale by Owner (FSBO).
List your homeWhat's special
Saltwater poolMassive great roomSeparate denSerene and peaceful settingSpa-like bathGathering roomLakefront estate residence
Zillow last checked:
Listing updated:
Listed by:
Rob Rahter 407-497-4526,
STOCKWORTH REALTY GROUP 407-909-5900
Bought with:
Mayco Sampaio, 3498079
WEBB FLORIDA REALTY LLC
Source: Stellar MLS,MLS#: O6348086 Originating MLS: Orlando Regional
Originating MLS: Orlando Regional
Facts & features
Interior
Bedrooms & bathrooms
- Bedrooms: 5
- Bathrooms: 7
- Full bathrooms: 6
- 1/2 bathrooms: 1
Rooms
- Room types: Bonus Room, Breakfast Room Separate, Great Room, Utility Room, Storage Rooms
Primary bedroom
- Description: Room2
- Features: Walk-In Closet(s)
- Level: First
- Area: 280 Square Feet
- Dimensions: 20x14
Bedroom 2
- Description: Room1
- Features: Walk-In Closet(s)
- Level: Second
- Area: 156 Square Feet
- Dimensions: 13x12
Bedroom 3
- Description: Room5
- Features: Walk-In Closet(s)
- Level: Second
- Area: 168 Square Feet
- Dimensions: 14x12
Bedroom 4
- Description: Room6
- Features: Walk-In Closet(s)
- Level: Second
- Area: 168 Square Feet
- Dimensions: 14x12
Dining room
- Level: First
- Area: 280 Square Feet
- Dimensions: 20x14
Great room
- Description: Room4
- Level: First
- Area: 567 Square Feet
- Dimensions: 21x27
Kitchen
- Description: Room3
- Features: Walk-In Closet(s)
- Level: First
- Area: 228 Square Feet
- Dimensions: 19x12
Office
- Level: First
- Area: 140 Square Feet
- Dimensions: 10x14
Heating
- Central
Cooling
- Central Air
Appliances
- Included: Oven, Convection Oven, Cooktop, Dishwasher, Disposal, Dryer, Electric Water Heater, Exhaust Fan, Freezer, Ice Maker, Microwave, Range, Range Hood, Refrigerator, Washer
- Laundry: Inside, Laundry Room
Features
- Ceiling Fan(s), Eating Space In Kitchen, High Ceilings, Open Floorplan, Primary Bedroom Main Floor, Thermostat
- Flooring: Brick/Stone, Marble, Hardwood
- Doors: French Doors, Outdoor Grill, Outdoor Kitchen, Outdoor Shower, Sliding Doors
- Windows: Blinds, Shades
- Has fireplace: No
Interior area
- Total structure area: 8,183
- Total interior livable area: 5,501 sqft
Property
Parking
- Total spaces: 3
- Parking features: Garage Door Opener
- Attached garage spaces: 3
Accessibility
- Accessibility features: Accessible Common Area, Accessible Entrance, Accessible Kitchen
Features
- Levels: Two
- Stories: 2
- Patio & porch: Front Porch, Patio
- Exterior features: Awning(s), Balcony, Irrigation System, Lighting, Outdoor Grill, Outdoor Kitchen, Outdoor Shower, Rain Gutters, Sidewalk
- Has private pool: Yes
- Pool features: Auto Cleaner, Chlorine Free, Deck, Gunite, Heated, In Ground, Infinity, Outside Bath Access, Salt Water
- Has spa: Yes
- Spa features: Heated, In Ground
- Has view: Yes
- View description: Lake
- Has water view: Yes
- Water view: Lake
- Waterfront features: Lake Front, Lake - Chain of Lakes, Lake Privileges, Lift, Lift - Covered
- Body of water: LITTLE LAKE SAWYER
Lot
- Size: 0.73 Acres
- Features: In County
Details
- Parcel number: 272324782500070
- Zoning: P-D
- Special conditions: None
Construction
Type & style
- Home type: SingleFamily
- Architectural style: Contemporary
- Property subtype: Single Family Residence
Materials
- Block, Stone, Stucco
- Foundation: Slab
- Roof: Metal,Tile
Condition
- New construction: No
- Year built: 2017
Utilities & green energy
- Sewer: Public Sewer
- Water: Public
- Utilities for property: Cable Available, Cable Connected, Electricity Connected, Natural Gas Connected, Sewer Available, Sewer Connected, Water Available, Water Connected
Community & HOA
Community
- Features: Gated Community - No Guard, Special Community Restrictions
- Security: Gated Community, Security System
- Pet fee: $0 monthly
- Subdivision: SAWYER SOUND
HOA
- Has HOA: Yes
- Amenities included: Gated
- HOA fee: $253 monthly
- HOA name: Specialty Management Company / Ellen Crouser
- HOA phone: 407-647-2622
Location
- Region: Windermere
Financial & listing details
- Price per square foot: $564/sqft
- Tax assessed value: $2,693,677
- Annual tax amount: $36,407
- Date on market: 10/10/2025
- Cumulative days on market: 187 days
- Listing terms: Cash,Conventional
- Ownership: Fee Simple
- Total actual rent: 0
- Electric utility on property: Yes
- Road surface type: Paved, Asphalt
Price history
| Date | Event | Price |
|---|---|---|
| 4/30/2026 | Sold | $3,100,000-10.1%$564/sqft |
Source:  Stellar MLS #O6348086 Report a problem Stellar MLS #O6348086 Report a problem | ||
| 4/16/2026 | Pending sale | $3,450,000$627/sqft |
Source: Stellar MLS #O6348086 Report a problem | ||
| 4/9/2026 | Price change | $3,450,000-1.4%$627/sqft |
Source: Stellar MLS #O6348086 Report a problem | ||
| 3/11/2026 | Price change | $3,499,000-1.4%$636/sqft |
Source: Stellar MLS #O6348086 Report a problem | ||
| 2/12/2026 | Price change | $3,550,000-1.4%$645/sqft |
Source: Stellar MLS #O6348086 Report a problem | ||
| 10/10/2025 | Listed for sale | $3,600,000+26.3%$654/sqft |
Source: Stellar MLS #O6348086 Report a problem | ||
| 2/27/2024 | Listing removed | $2,850,000+3.6%$518/sqft |
Source: Stellar MLS #O5976320 Report a problem | ||
| 12/29/2021 | Sold | $2,750,000-3.5%$500/sqft |
Source: Public Record Report a problem | ||
| 10/25/2021 | Pending sale | $2,850,000$518/sqft |
Source: Stellar MLS #O5976320 Report a problem | ||
| 9/29/2021 | Listed for sale | $2,850,000+50%$518/sqft |
Source: Stellar MLS #O5976320 Report a problem | ||
| 4/2/2018 | Sold | $1,900,000-2.6%$345/sqft |
Source: Public Record Report a problem | ||
| 9/29/2017 | Price change | $1,950,000+11.4%$354/sqft |
Source: WAYPOINT REAL ESTATE GROUP INC #O5406851 Report a problem | ||
| 2/18/2016 | Listed for sale | $1,750,000$318/sqft |
Source: WAYPOINT REAL ESTATE GROUP INC #O5406851 Report a problem | ||
| 1/5/2016 | Listing removed | $1,750,000$318/sqft |
Source: KELLER WILLIAMS AT THE LAKES #O5406851 Report a problem | ||
| 1/1/2016 | Listed for sale | $1,750,000+288.9%$318/sqft |
Source: KELLER WILLIAMS AT THE LAKES #O5406851 Report a problem | ||
| 9/30/2015 | Sold | $450,000$82/sqft |
Source: Public Record Report a problem | ||
Public tax history
| Year | Property taxes | Tax assessment |
|---|---|---|
| 2024 | $36,407 +7.2% | $2,241,212 +3% |
| 2023 | $33,958 +2.9% | $2,175,934 +3% |
| 2022 | $33,015 +16.9% | $2,112,557 +21.6% |
| 2021 | $28,230 0% | $1,737,425 +0.8% |
| 2020 | $28,231 -2% | $1,723,818 -0.5% |
| 2019 | $28,820 +52.2% | $1,732,873 +54.7% |
| 2018 | $18,937 | $1,119,996 +206.8% |
| 2017 | $18,937 +226.7% | $365,000 +32.7% |
| 2016 | $5,796 +22.2% | $275,000 +71.9% |
| 2015 | $4,744 | $160,000 |
Find assessor info on the county website
Neighborhood: 34786
Nearby homes
- $3,116,4005 bd7 ba5.2k sqft5030 Sawyer Cove Way, Windermere, FL 34786Off Market
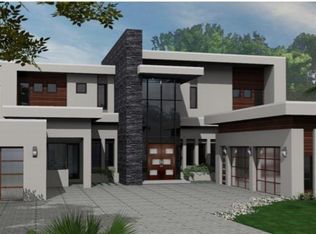
- $3,433,1006 bd6 ba5.6k sqft5018 Sawyer Cove Way, Windermere, FL 34786Off Market

- $---- bd-- ba-- sqft5025 Sawyer Cove Way, Windermere, FL 34786Off Market
- $2,417,1004 bd4 ba3.6k sqft5036 Sawyer Cove Way, Windermere, FL 34786Off Market

- $3,188,2005 bd7 ba5k sqft5012 Sawyer Cove Way, Windermere, FL 34786Off Market
- $3,500,0004 bd7 ba5.7k sqft5006 Sawyer Cove Way, Windermere, FL 34786Sold
- $2,315,3005 bd5 ba4.5k sqft5019 Sawyer Cove Way, Windermere, FL 34786Off Market
- $3,000,0005 bd6 ba4.4k sqft5023 Sawyer Cove Way, Windermere, FL 34786Sold
Nearby schools
GreatSchools rating
- 10/10Windermere Elementary SchoolGrades: PK-5Distance: 2.9 mi
- 9/10Bridgewater Middle SchoolGrades: 6-8Distance: 2.4 mi
- 7/10Windermere High SchoolGrades: 9-12Distance: 0.6 mi
Schools provided by the listing agent
- Elementary: Windermere Elem
- Middle: Bridgewater Middle
- High: Windermere High School
Source: Stellar MLS. This data may not be complete. We recommend contacting the local school district to confirm school assignments for this home.
Get a cash offer in 3 minutes
Find out how much your home could sell for in as little as 3 minutes with a no-obligation cash offer.
Estimated market value
$3,109,400
Get a cash offer in 3 minutes
Find out how much your home could sell for in as little as 3 minutes with a no-obligation cash offer.
Estimated market value
$3,109,400
- Florida
- Orange County
- Windermere
- 34786
- 5024 SAWYER COVE WAY
Nearby cities
Nearby neighborhoods
Nearby zip codes
Other Windermere Topics
