Set within the Indian Wells enclave of The Reserve Club, this desert contemporary residence overlooks the 15th fairway and captures sweeping south-facing mountain views from a setting prized for privacy, architecture, and natural beauty. Offering a highly flexible layout with multiple ensuite accommodations, this home is ideally suited for entertaining, hosting guests, or multi-generational living. Arrival is through a dramatic front courtyard framed by a private water fountain and gas fireplace - an inviting outdoor living space that also serves as the organizational heart of the home. Several of the private suites connect directly or indirectly to this courtyard, creating a true resort-style, casita-inspired experience. Inside the main residence, a rotunda entry opens to expansive living spaces with tall ceilings and floor-to-ceiling glass that frame pool, fairway, and mountain views. The formal living room features a gas fireplace, custom built-ins, and an adjacent wet bar, while a separate south-facing family room offers equally impressive views and its own fireplace. The gourmet kitchen is centrally positioned with generous island and breakfast bar seating, and provides convenient access to a built-in barbecue just outside - ideal for seamless indoor/outdoor entertaining. The Primary Ensuite is privately located and offers tall ceilings, wood flooring, and a well-appointed bath with dual private sinks, soaking tub, walk-in shower, and a generous custom walk-in closet. Junior Ensuite Two includes a private bath and opens directly to the courtyard. Junior Ensuite Three also features its own bath and enjoys courtyard access via a nearby hallway. Junior Ensuite Four is a standout casita-style suite with a separate exterior entrance and private bath perfect for guests seeking maximum privacy. The Den with private bath, direct access to the golf cart garage, and courtyard entry offers additional flexibility and can easily function as a fifth ensuite bedroom if desired. The south-facing backyard is a private retreat with a pool, elevated in-ground spa, gas firepit, and dramatic mountain backdrop - perfectly oriented for all-day sun and sunset views. Located in Indian Wells and just moments from the private clubhouse, life at The Reserve Club includes world-class golf, dining, fitness and wellness facilities, tennis and pickleball, and miles of scenic trails - all within a community defined by privacy, elegance, and a true sense of place. A bold architectural offering with exceptional flexibility, views, and value ready for its next chapter.
For sale
$3,650,000
50068 Hidden Valley Trl S, Indian Wells, CA 92210
4beds
3,988sqft
Residential, Single Family Residence
Built in 2003
0.34 Acres Lot
$3,411,200 Zestimate®
$915/sqft
$1,500/mo HOA
What's special
Private water fountainDramatic mountain backdropResort-style casita-inspired experienceElevated in-ground spaDramatic front courtyardGenerous custom walk-in closetCustom built-ins
- 168 days |
- 438 |
- 8 |
Zillow last checked:
Listing updated:
Listed by:
Brady Sandahl DRE # 01416687 760-656-6052,
Keller Williams Luxury Homes 760-322-2286
Source: CLAW,MLS#: 26644841PS
Facts & features
Interior
Bedrooms & bathrooms
- Bedrooms: 4
- Bathrooms: 6
- Full bathrooms: 5
- 1/2 bathrooms: 1
Rooms
- Room types: Center Hall, Powder, Utility Room, Walk-In Closet, Pantry, Patio Covered, Patio Open, Dining Room, Den, Living Room, Formal Entry, Entry, Dressing Area, Breakfast Bar, Family Room, Bar, Guest House
Bedroom
- Features: Walk-In Closet(s), Dressing Area
- Level: Main,Lower
Bathroom
- Features: Shower and Tub, Shower Stall, Tile, Powder Room, Linen Closet, Double Vanity(s)
Kitchen
- Features: Kitchen Island, Open to Family Room, Bar, Gourmet Kitchen, Pantry
Heating
- Central, Forced Air, Zoned, Fireplace(s), Natural Gas
Cooling
- Air Conditioning, Ceiling Fan(s), Central Air, Zoned
Appliances
- Included: Gas/Electric Range, Range Hood, Indoor Grill, Microwave, Gas Cooking Appliances, Oven, Gas Cooktop, Dishwasher, Dryer, Washer, Refrigerator, Range/Oven, Exhaust Fan, Water Line to Refrigerator, Barbeque, Disposal, Water Heater Unit
- Laundry: Laundry Room, Inside
Features
- Recessed Lighting, High Ceilings, Built-in Features, Storage, Dry Bar, Wet Bar, Built-Ins, Ceiling Fan(s), Breakfast Counter / Bar, Formal Dining Rm, Kitchen Island
- Flooring: Carpet, Tile, Wood, Stone
- Doors: Double Door Entry, Sliding Doors
- Windows: Custom Window Covering, Drapes, Blinds
- Number of fireplaces: 4
- Fireplace features: Living Room, Fire Pit, Patio, Den, Gas
- Common walls with other units/homes: Detached/No Common Walls
Interior area
- Total structure area: 3,988
- Total interior livable area: 3,988 sqft
Property
Parking
- Total spaces: 2
- Parking features: Direct Access, Garage Door Opener, Driveway, Attached, Garage - 2 Car, Garage, Garage Is Attached, Golf Cart Garage
- Attached garage spaces: 2
- Has uncovered spaces: Yes
Features
- Levels: One
- Stories: 1
- Entry location: Foyer
- Patio & porch: Patio, Covered
- Exterior features: Barbecue
- Has private pool: Yes
- Pool features: Heated And Filtered, Gunite, Tile, Salt Water, Gas Heat, In Ground, Heated, Private
- Has spa: Yes
- Spa features: Gunite, Heated, Heated with Gas, In Ground, Private
- Fencing: Partial
- Has view: Yes
- View description: Golf Course, Desert, Mountain(s), Panoramic, Pool
- Has water view: Yes
Lot
- Size: 0.34 Acres
- Features: Lawn, Landscaped, Curbs, Back Yard, On Golf Course
Details
- Additional structures: Guest House, Attached Guest House
- Parcel number: 658100036
- Special conditions: Standard
- Other equipment: Cable
Construction
Type & style
- Home type: SingleFamily
- Architectural style: Contemporary
- Property subtype: Residential, Single Family Residence
Materials
- Stone, Stucco
- Foundation: Slab
- Roof: Flat
Condition
- Year built: 2003
Utilities & green energy
- Sewer: In Connected and Paid
- Water: Water District
- Utilities for property: Cable Available, Underground Utilities
Community & HOA
Community
- Features: Golf
- Security: Gated with Guard, Gated Community, 24 Hour Security, Gated Community with Guard, Guarded, Smoke Detector(s), Carbon Monoxide Detector(s), Prewired, Alarm System
- Subdivision: The Reserve Community Association
HOA
- Has HOA: Yes
- Amenities included: Bocce Ball Court, Fitness Center, Gated, Gated Community Guard, Banquet, Assoc Pet Rules, Landscaping, Clubhouse, Security, Onsite Property Management, Lake or Pond, Golf Course, Pool, Pickleball, Tennis Court(s), Spa/Hot Tub, Greenbelt/Park, Steam Room
- Services included: Building and Grounds, Clubhouse, Security
- HOA fee: $1,500 monthly
Location
- Region: Indian Wells
Financial & listing details
- Price per square foot: $915/sqft
- Tax assessed value: $3,183,621
- Annual tax amount: $42,534
- Date on market: 2/4/2026
- Inclusions: All attached appliances
- Exclusions: All personal inventory
Estimated market value
$3,411,200
$3.24M - $3.58M
$8,392/mo
Price history
| Date | Event | Price |
|---|---|---|
| 2/4/2026 | Listed for sale | $3,650,000+30.4%$915/sqft |
Source:  CLAW #26644841PS Report a problem CLAW #26644841PS Report a problem | ||
| 2/28/2006 | Sold | $2,800,000$702/sqft |
Source: Public Record Report a problem | ||
Public tax history
| Year | Property taxes | Tax assessment |
|---|---|---|
| 2025 | $42,534 +2.4% | $3,183,621 +2% |
| 2024 | $41,554 -4.5% | $3,121,198 -5% |
| 2023 | $43,492 +9.6% | $3,287,089 +10% |
| 2022 | $39,667 +20.8% | $2,988,263 +23% |
| 2021 | $32,841 +11.7% | $2,429,481 +12% |
| 2020 | $29,406 +2.7% | $2,169,180 +3% |
| 2019 | $28,633 +3.6% | $2,106,000 +4% |
| 2018 | $27,652 +1.1% | $2,025,000 +2.2% |
| 2017 | $27,344 | $1,981,000 +2.2% |
| 2016 | $27,344 +2.5% | $1,938,000 +1.9% |
| 2015 | $26,682 -1.9% | $1,901,000 -2.2% |
| 2014 | $27,194 | $1,944,000 +1.7% |
| 2013 | -- | $1,912,000 -3% |
| 2012 | -- | $1,972,000 |
| 2011 | -- | $1,972,000 +4.2% |
| 2010 | -- | $1,892,000 +10% |
| 2009 | -- | $1,720,000 -34.1% |
| 2008 | -- | $2,610,000 -1.6% |
| 2007 | -- | $2,652,000 +45.2% |
| 2006 | -- | $1,826,941 +0.1% |
| 2005 | -- | $1,825,800 +343.9% |
| 2003 | -- | $411,324 +2% |
| 2002 | -- | $403,259 +2% |
| 2001 | $5,456 +1.6% | $395,352 +2% |
| 2000 | $5,368 | $387,600 |
Find assessor info on the county website
Monthly payment
Est. payment
Payment breakdown
Explore the cost of this home by adjusting the details. Changes won't be saved.Climate risks
Neighborhood: 92210
Nearby schools
GreatSchools rating
- 9/10Gerald R. Ford Elementary SchoolGrades: K-5Distance: 4.1 mi
- 4/10La Quinta Middle SchoolGrades: 6-8Distance: 4.4 mi
- 9/10Palm Desert High SchoolGrades: 9-12Distance: 3.2 mi
- $2,780,2004 bd4 ba3.9k sqft50046 Hidden Valley Trl S, Indian Wells, CA 92210Off Market
- $3,063,7003 bd4 ba4k sqft50098 S Hidden Valley Trl, Indian Wells, CA 92210Off Market

- $2,145,9004 bd5 ba4k sqft50098 Hidden Valley Trl S, Indian Wells, CA 92210Off Market

- $3,447,1003 bd4 ba4.2k sqft50024 Hidden Valley Trl S, Indian Wells, CA 92210Off Market
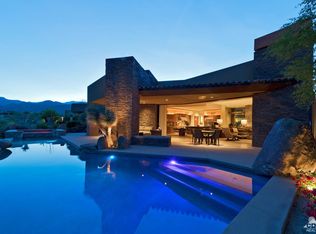
- $3,181,3004 bd4 ba3.8k sqft50112 Hidden Valley Trl S, Indian Wells, CA 92210Off Market
- $2,207,1003 bd4 ba3.2k sqft50089 Hidden Valley Trl S, Indian Wells, CA 92210Off Market
- $1,852,6003 bd4 ba2.5k sqft50067 Hidden Valley Trl S, Indian Wells, CA 92210Off Market
- $1,779,2003 bd3 ba2.4k sqft50045 Hidden Valley Trl S, Indian Wells, CA 92210Off Market
A local agent can set up tours, give advice and negotiate with sellers.
Similar homes
- $4,350,0004 bd6 ba5.8k sqft74293 Desert Arroyo Trl, Indian Wells, CA 92210For Sale
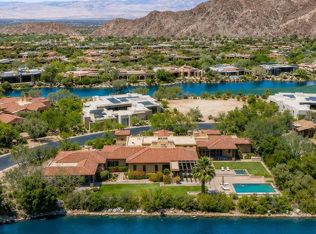 MLS ID #219149569DA, Lance Tuazon, Bennion Deville Homes. CRMLS
 - $3,495,0004 bd5 ba3.7k sqft73920 Desert Bloom Trl, Palm Desert, CA 92260For Sale
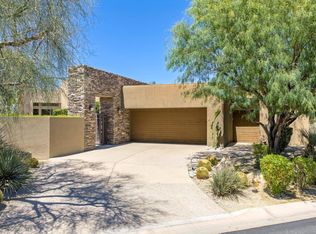 MLS ID #219149558DA, Keith Blomgren, Bennion Deville Homes. CRMLS
 - $2,950,0004 bd4 ba3.7k sqft45580 Williams Rd, Indian Wells, CA 92210For Sale
 MLS ID #219150256DA, Stonegate West Real Estate ..., HomeSmart. CRMLS
 - $3,395,0004 bd5 ba3.7k sqft76100 Via Firenze, Indian Wells, CA 92210For Sale
 MLS ID #219144074DA, Toscana Team-Ford,Ginos, ..., Toscana Homes, Inc.. CRMLS
 - $4,395,0004 bd5 ba5.4k sqft76063 Via Chianti, Indian Wells, CA 92210For SaleMLS ID #219150239DA, Toscana Team-Ford,Ginos, ..., Toscana Homes, Inc.. CRMLS
- $4,225,0004 bd5 ba4.6k sqft76375 Via Chianti, Indian Wells, CA 92210For SaleMLS ID #219141186DA, Toscana Team-Ford,Ginos, ..., Toscana Homes, Inc.. CRMLS
- $2,995,0004 bd5 ba3.2k sqft76267 Via Volterra, Indian Wells, CA 92210For SaleMLS ID #219147094DA, Toscana Team-Ford,Ginos, ..., Toscana Homes, Inc.. CRMLS
- $2,798,0004 bd5 ba4.6k sqft77638 Via Venito, Indian Wells, CA 92210For SaleMLS ID #219149563DA, Bob Ross, Grand Luxury Properties. CRMLS
- $3,295,0005 bd6 ba4.1k sqft72825 Carriage Trl, Palm Desert, CA 92260For SaleMLS ID #219143468DA, Barbara Burnell, Coldwell Banker Realty. CRMLS
- $3,250,0005 bd4 ba5.3k sqft45855 Apache Rd, Indian Wells, CA 92210For SaleMLS ID #219145857DA, Troy Kudlac, KUD Properties, Inc.. CRMLS
- $3,250,0004 bd5 ba3.3k sqft1134 Lake Vis, Palm Desert, CA 92260For SaleMLS ID #219147989DA, Karista Smith, Coldwell Banker Realty. CRMLS
- $4,499,0004 bd5 ba3.5k sqft77013 Desi Dr, Indian Wells, CA 92210For SaleMLS ID #26659827PS, Nelly Beck DRE # 02071197, The Agency. CLAW
- $2,695,0003 bd4 ba3.8k sqft74614 Palo Verde Dr, Indian Wells, CA 92210For SaleMLS ID #219137746DA, Vintage Club Sales - Healy Group, Vintage Club Sales. CRMLS
- $4,395,0004 bd5 ba4.8k sqft53000 Latrobe Ln, La Quinta, CA 92253For SaleMLS ID #219150329DA, Erinn Frisbie, Compass. CRMLS
- $1,825,0004 bd5 ba3.4k sqft75073 Spyglass Dr, Indian Wells, CA 92210For SaleMLS ID #219138563DA, Barbara Grant, Equity Union. CRMLS
- $3,995,0003 bd5 ba4k sqft52820 Latrobe Ln, La Quinta, CA 92253For SaleMLS ID #219146959DA, Bill Albers, Tradition Properties. CRMLS
- $3,995,0004 bd5 ba5.9k sqft2 Mozart Ln, Rancho Mirage, CA 92270For SaleMLS ID #26780723PS, Brady Sandahl DRE # 01416687, Keller Williams Luxury Homes. CLAW
- $2,450,0004 bd5 ba3.2k sqft76086 Via Firenze, Indian Wells, CA 92210For SaleMLS ID #219147847DA, Toscana Team-Ford,Ginos, ..., Toscana Homes, Inc.. CRMLS
- $3,190,0003 bd4 ba4.9k sqft49180 Sunrose Ln, Palm Desert, CA 92260For SaleMLS ID #219141965DA, Shelly Farmery, Coldwell Banker Realty. CRMLS
- $5,288,0005 bd6 ba5.7k sqft49769 Desert Vista Dr, Palm Desert, CA 92260For SaleMLS ID #219150347DA, The Borromeo Group, The Agency. CRMLS
Local buyer's agents are ready to help
