**ESTIMATED COMPLETION DATE AUGUST 2026**Welcome to 5007 Cacti Orchard, San Antonio, Texas - a new construction single-story home built by M/I Homes. This thoughtfully designed home offers 1,642 square feet of comfortable living space with 3 bedrooms and 2 bathrooms, perfect for those seeking a well-crafted, move-in ready home. Step inside to discover an open-concept living space that creates a seamless flow between gathering areas, making everyday living and entertaining effortless. The quality of design is evident throughout, with carefully selected finishes and a functional floorplan that maximizes both space and comfort. Key Features: New construction single-story home by M/I Homes3 bedrooms and 2 bathrooms1,642 square feet of living spaceOpen-concept living spaceOwner's bedroom with private en-suite bathroomCovered patio for outdoor relaxationMove-in ready with quality finishes throughoutThe owner's bedroom features a private en-suite bathroom, providing a comfortable retreat at the end of the day. The additional 2 bedrooms offer flexible space for family, guests, or a home office. Outside, the covered patio extends your living area and provides a shaded space to enjoy the Texas weather. The surrounding neighborhood offers a welcoming atmosphere with proximity to parks and green spaces, ideal for outdoor recreation and an active lifestyle. This home delivers quality construction and smart design in a single-story layout that is both practical and inviting.
Pending
Price cut: $5K (7/17)
$284,990
5007 Cacti Orchard, San Antonio, TX 78222
3beds
1,642sqft
Single Family Residence
Built in 2026
6,534 Square Feet Lot
$283,800 Zestimate®
$174/sqft
$29/mo HOA
What's special
Open-concept living space
- 92 days |
- 1 |
- 0 |
Zillow last checked:
Listing updated:
Listed by:
Jaclyn Calhoun TREC #598046 (210) 421-9291,
Escape Realty
Source: LERA MLS,MLS#: 1969270
Facts & features
Interior
Bedrooms & bathrooms
- Bedrooms: 3
- Bathrooms: 2
- Full bathrooms: 2
Primary bedroom
- Area: 216
- Dimensions: 12 x 18
Bedroom 2
- Area: 210
- Dimensions: 15 x 14
Bedroom 3
- Area: 144
- Dimensions: 12 x 12
Primary bathroom
- Features: Shower Only, Double Vanity
- Area: 72
- Dimensions: 9 x 8
Dining room
- Area: 168
- Dimensions: 12 x 14
Family room
- Area: 272
- Dimensions: 17 x 16
Kitchen
- Area: 120
- Dimensions: 12 x 10
Living room
- Area: 272
- Dimensions: 17 x 16
Office
- Area: 150
- Dimensions: 15 x 10
Heating
- Central, Natural Gas
Cooling
- Central Air
Appliances
- Included: Microwave, Range, Gas Cooktop, Disposal, Dishwasher
- Laundry: Laundry Room, Washer Hookup, Dryer Connection
Features
- One Living Area, Eat-in Kitchen, Kitchen Island, High Ceilings, Open Floorplan, Master Downstairs, 2nd Floor Utility Room
- Flooring: Carpet, Vinyl
- Has basement: No
- Attic: Pull Down Stairs
- Has fireplace: No
- Fireplace features: Not Applicable
Interior area
- Total interior livable area: 1,642 sqft
Video & virtual tour
Property
Parking
- Total spaces: 2
- Parking features: Two Car Garage
- Garage spaces: 2
Features
- Levels: One
- Stories: 1
- Pool features: None
Lot
- Size: 6,534 Square Feet
Construction
Type & style
- Home type: SingleFamily
- Property subtype: Single Family Residence
Materials
- Brick, Stone, Siding
- Foundation: Slab
- Roof: Composition
Condition
- New Construction
- New construction: Yes
- Year built: 2026
Details
- Builder name: M/I Homes
Utilities & green energy
- Water: Water System
- Utilities for property: City Garbage service
Green energy
- Indoor air quality: Integrated Pest Management
Community & HOA
Community
- Features: None
- Subdivision: Agave
HOA
- Has HOA: Yes
- HOA fee: $350 annually
- HOA name: ALAMO MANAGEMENT GROUP
Location
- Region: San Antonio
Financial & listing details
- Price per square foot: $174/sqft
- Annual tax amount: $1
- Price range: $285K - $285K
- Date on market: 5/22/2026
- Cumulative days on market: 68 days
- Listing terms: Conventional,FHA,VA Loan,TX Vet,Cash
Estimated market value
$283,800
$270,000 - $298,000
$1,873/mo
Price history
| Date | Event | Price |
|---|---|---|
| 8/4/2026 | Pending sale | $284,990$174/sqft |
Source:  LERA MLS #1969270 Report a problem LERA MLS #1969270 Report a problem | ||
| 7/17/2026 | Price change | $284,990-1.7%$174/sqft |
Source: LERA MLS #1969270 Report a problem | ||
| 6/22/2026 | Pending sale | $289,990$177/sqft |
Source: LERA MLS #1969270 Report a problem | ||
| 6/12/2026 | Price change | $289,990-1.7%$177/sqft |
Source: LERA MLS #1969270 Report a problem | ||
| 5/22/2026 | Listed for sale | $294,990$180/sqft |
Source: LERA MLS #1969270 Report a problem | ||
Public tax history
Tax history is unavailable.
Monthly payment
Est. payment
Payment breakdown
Explore the cost of this home by adjusting the details. Changes won't be saved.Climate risks
Neighborhood: 78222
Nearby schools
GreatSchools rating
- 8/10Highland Forest Elementary SchoolGrades: PK-5Distance: 1.9 mi
- 4/10Legacy Middle SchoolGrades: 6-8Distance: 1.7 mi
- 2/10East Central High SchoolGrades: 9-12Distance: 6 mi
Schools provided by the listing agent
- Elementary: Highland Forest
- Middle: Legacy
- High: East Central
- District: East Central I.S.D
Source: LERA MLS. This data may not be complete. We recommend contacting the local school district to confirm school assignments for this home.
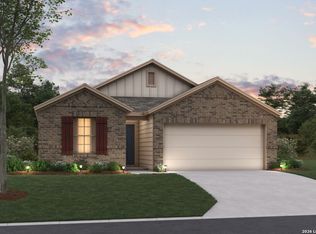
- $299,9904 bd2 ba1.7k sqft5011 Cacti Orch, San Antonio, TX 78222Pending
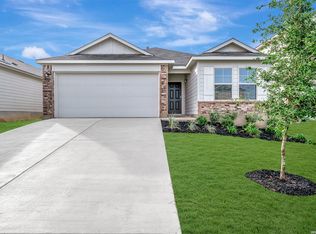
- $309,9904 bd3 ba2.4k sqft5015 Cacti Orch, San Antonio, TX 78222Pending

- $--3 bd2 ba1.6k sqft8228 Foxtail Frk, San Antonio, TX 78222Sold
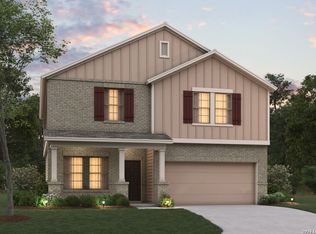
- $299,9904 bd3 ba2.2k sqft5019 Cacti Orch, San Antonio, TX 78222Pending
- $--3 bd2 ba1.6k sqft8413 Roadrunner Psge, San Antonio, TX 78222Sold
- $--3 bd2 ba1.6k sqft8319 Aloe Vera Trce, San Antonio, TX 78222Sold
- from $317,990-- sqft4926 Mala Vida, San Antonio, TX 78222New Construction
- from $300,990-- sqft4938 Mala Vida, San Antonio, TX 78222New Construction
A local agent can set up tours, give advice and negotiate with sellers.
Similar homes
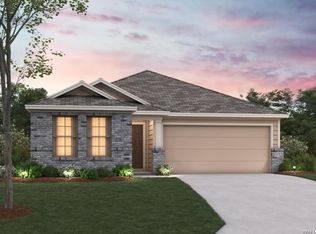
- $279,9903 bd2 ba1.6k sqft5050 Agave Blue Lane, San Antonio, TX 78222New Construction
 LERA MLS
 - $314,9905 bd4 ba2.2k sqft8405 Codigo Way, San Antonio, TX 78222New Construction
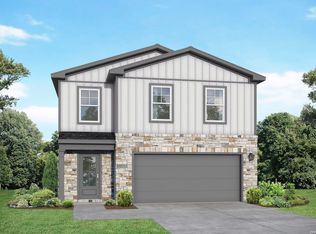 LERA MLS
 - from $324,4904 bd3 ba1.9k sqftTelluride Plan, Red Hawk Landing, San Antonio, TX 78222New Construction
 First America Homes
 - $299,9903 bd2 ba1.6k sqft8806 Partida, San Antonio, TX 78222New Construction
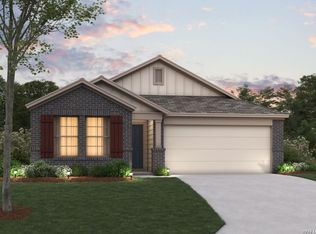 MLS ID #1997870, Jaclyn Calhoun TREC #598046, Escape Realty. LERA MLS
 - $309,9903 bd2 ba1.6k sqft4850 Casino Azul, San Antonio, TX 78222New ConstructionLERA MLS
- $319,9903 bd2 ba1.7k sqft4859 Casino Azul, San Antonio, TX 78222New ConstructionLERA MLS
- $299,9904 bd2 ba1.7k sqft4867 Casino Azul, San Antonio, TX 78222New ConstructionLERA MLS
- $291,8403 bd2 ba1.4k sqft13523 Playa Avenue, San Antonio, TX 78222New ConstructionLERA MLS
- from $310,9905 bd3 ba2.1k sqftThe Sabine A Plan, Agave, San Antonio, TX 78222New ConstructionDavidson Homes, Inc.
- $349,9905 bd3 ba2.4k sqft4918 Mala Vida, San Antonio, TX 78222New ConstructionLERA MLS
- $284,9903 bd2 ba1.7k sqft13511 Playa Avenue, San Antonio, TX 78222New ConstructionLERA MLS
- $284,9903 bd2 ba1.6k sqft13510 Playa Avenue, San Antonio, TX 78222New ConstructionLERA MLS
- $320,4404 bd2 ba1.6k sqft8810 Partida, San Antonio, TX 78222New ConstructionLERA MLS
- $309,9905 bd3 ba2k sqft4997 Mala Vida, San Antonio, TX 78222New ConstructionLERA MLS
- $308,8403 bd2 ba1.7k sqft13518 Piscina Avenue, San Antonio, TX 78222New ConstructionLERA MLS
- $274,9903 bd2 ba1.4k sqft13506 Playa Avenue, San Antonio, TX 78222New ConstructionLERA MLS
- $309,9904 bd3 ba2.2k sqft8720 Partida, San Antonio, TX 78222New ConstructionLERA MLS
- $294,9904 bd2 ba1.7k sqft13515 Playa Avenue, San Antonio, TX 78222New ConstructionLERA MLS
- $269,9903 bd2 ba1.6k sqft13514 Piscina Avenue, San Antonio, TX 78222New ConstructionLERA MLS
- $331,9904 bd3 ba1.9k sqft8642 Eagle Hill Meadow, San Antonio, TX 78222New ConstructionLERA MLS
