Brookside Beauty - Stylish, Comfortable & Move-In Ready! Welcome to this beautifully maintained home located in the highly desirable Brookside community of Stockton, where comfort, charm, and convenience come together effortlessly. Inviting Living Spaces Step inside to discover a light-filled, inviting layout featuring warm wood flooring, plush carpeting, and a cozy fireplace that creates the perfect gathering space. The thoughtfully designed floor plan offers both functionality and style. The kitchen is a standout, featuring granite countertops, abundant cabinetry, a center island, and updated appliancesall overlooking a bright dining area with views of the backyard. Enjoy spacious bedrooms filled with natural light, including a serene primary suite designed for relaxation. Spa-Inspired Primary Bath Unwind in your oversized soaking tub or separate shower, with dual vanities and plenty of storage. Private Backyard Retreat Step outside to a beautifully landscaped backyard featuring lush greenery, mature trees including Lemon and Japanese Maple and a peaceful settingperfect for outdoor dining, gardening, or simply enjoying Stockton's sunny days. Additional Highlights Plantation shutters throughout Attached garage Quiet, well-established neighborhood Close to golf, shopping, dining, and top amenities Prime Brookside Location Located in one of Stockton's most sought-after communities, offering a blend of tranquility and accessibility. This home is truly move-in ready and waiting for its next owner to fall in love
Closed
$500,000
5007 Innisbrook Dr, Stockton, CA 95219
3beds
1,723sqft
Single Family Residence
Built in 1992
5,353 Square Feet Lot
$512,700 Zestimate®
$290/sqft
$2,794 Estimated rent
Home value
$512,700
$487,000 - $538,000
$2,794/mo
Zestimate® history
Owner options
List your home for rent
$2,794/mo
Rent Zestimate®
Find your next renter with Zillow Rental Manager. Plus, with online applications, you can quickly screen prospective tenants – for free.
$2,794/mo
Rent Zestimate®
Refinance and save
$3,661/mo
Est. payment
Refinancing to a lower rate could help reduce your monthly payments and save thousands over the life of the loan.
$3,661/mo
Est. payment
Explore your selling options
Work with a Zillow partner agent
Leverage their expertise and Zillow's premium Showcase listings to get your home seen by more buyers.
Get startedList with your own agent
Get your home in front of millions of buyers by listing it on Zillow.
Learn how to do itSell it yourself
Take full control of how buyers see your home on Zillow by listing For Sale by Owner (FSBO).
List your homeWhat's special
Zillow last checked:
Listing updated:
Listed by:
Cindy Foster DRE #01092411 209-481-3825,
RE/MAX Executive
Bought with:
Rosie Sahibzada, DRE #01471776
Realty ONE Group TODAY
Source: MetroList Services of CA,MLS#: 226033703Originating MLS: MetroList Services, Inc.
Facts & features
Interior
Bedrooms & bathrooms
- Bedrooms: 3
- Bathrooms: 2
- Full bathrooms: 2
Rooms
- Room types: Family Room, Kitchen, Laundry, Living Room
Primary bedroom
- Features: Walk-In Closet
Primary bathroom
- Features: Shower Stall(s), Soaking Tub, Walk-In Closet(s)
Dining room
- Features: Dining/Living Combo, Formal Area
Kitchen
- Features: Breakfast Area, Pantry Cabinet, Granite Counters, Kitchen Island, Kitchen/Family Combo
Heating
- Central
Cooling
- Ceiling Fan(s), Central Air
Appliances
- Included: Gas Water Heater, Ice Maker, Dishwasher, Disposal, Microwave, Free-Standing Electric Oven, Free-Standing Electric Range
- Laundry: Laundry Room, Hookups Only, Inside, Inside Room
Features
- Flooring: Carpet, Laminate, Tile, Wood
- Number of fireplaces: 1
- Fireplace features: Family Room, Gas
Interior area
- Total structure area: 0
- Total interior livable area: 1,723 sqft
Property
Parking
- Total spaces: 2
- Parking features: Attached, Garage Faces Front, Gentle Up Driveway/Sidewalks
- Attached garage spaces: 2
Features
- Levels: One
- Stories: 1
- Fencing: Full
Lot
- Size: 5,353 Square Feet
- Features: Auto Sprinkler F&R, Curb(s)/Gutter(s), Shape Regular, Landscape Back, Landscape Front
- Topography: Level,Level
Details
- Additional structures: Pergola
- Parcel number: 116080500000
- Zoning: R1
- Special conditions: Trust
Construction
Type & style
- Home type: SingleFamily
- Architectural style: Contemporary
- Property subtype: Single Family Residence
Materials
- Stucco
- Foundation: Slab
- Roof: Tile
Condition
- Year built: 1992
Utilities & green energy
- Electric: 220 Volts in Laundry
- Sewer: Public Sewer
- Water: Public
- Utilities for property: Sewer In & Connected
Community & HOA
Community
- Subdivision: Brookside
HOA
- Has HOA: Yes
- Amenities included: Pool, Clubhouse
- Services included: Common Areas, Recreation Facility, Management
- HOA fee: $280 quarterly
Location
- Region: Stockton
Financial & listing details
- Price per square foot: $290/sqft
- Tax assessed value: $392,274
- Date on market: 9/20/2026
Price history
| Date | Event | Price |
|---|---|---|
| 6/8/2026 | Listing removed | $3,200$2/sqft |
Source: Zillow Rentals Report a problem | ||
| 4/28/2026 | Listed for rent | $3,200$2/sqft |
Source: Zillow Rentals Report a problem | ||
| 4/14/2026 | Sold | $500,000+0.2%$290/sqft |
Source: MetroList Services of CA #226033703 Report a problem | ||
| 3/31/2026 | Pending sale | $499,000$290/sqft |
Source: MetroList Services of CA #226033703 Report a problem | ||
| 3/20/2026 | Listed for sale | $499,000+55.9%$290/sqft |
Source: MetroList Services of CA #226033703 Report a problem | ||
| 6/25/2015 | Sold | $320,000-1.5%$186/sqft |
Source: MetroList Services of CA #15032429 Report a problem | ||
| 5/20/2015 | Listed for sale | $324,900+71.9%$189/sqft |
Source: PMZ Real Estate #15032429 Report a problem | ||
| 9/8/1999 | Sold | $189,000$110/sqft |
Source: MetroList Services of CA #179903120 Report a problem | ||
Public tax history
| Year | Property taxes | Tax assessment |
|---|---|---|
| 2026 | -- | $392,274 +2% |
| 2025 | $4,561 +0.5% | $384,583 +2% |
| 2024 | $4,537 +2.6% | $377,043 +2% |
| 2023 | $4,423 +5.3% | $369,651 +2% |
| 2022 | $4,199 +1.4% | $362,404 +2% |
| 2021 | $4,139 -0.1% | $355,299 +1% |
| 2020 | $4,145 +1.7% | $351,656 +2% |
| 2019 | $4,076 +1.7% | $344,762 +2% |
| 2018 | $4,008 +2% | $338,002 +2% |
| 2017 | $3,928 +1.1% | $331,376 +2% |
| 2016 | $3,884 +199% | $324,880 +223.9% |
| 2015 | $1,299 | $100,295 +2% |
| 2014 | $1,299 | $98,330 +0.5% |
| 2013 | -- | $97,886 +2% |
| 2012 | -- | $95,966 +2% |
| 2011 | -- | $94,085 +0.8% |
| 2010 | -- | $93,382 -0.2% |
| 2009 | -- | $93,604 +2% |
| 2008 | -- | $91,769 +2% |
| 2007 | -- | $89,970 +2% |
| 2006 | -- | $88,206 +2% |
| 2005 | -- | $86,477 +2% |
| 2004 | -- | $84,782 +1.9% |
| 2003 | -- | $83,229 +4% |
| 2002 | -- | $79,996 |
| 2001 | -- | $79,996 |
Find assessor info on the county website
Neighborhood: Brookside
Nearby homes
- $558,0004 bd3 ba1.8k sqft4961 Innisbrook Dr, Stockton, CA 95219Off Market
- $605,0004 bd3 ba2.1k sqft5019 Innisbrook Dr, Stockton, CA 95219Sold
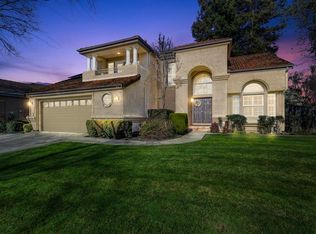
- $473,1003 bd2 ba1.5k sqft3354 Willowbrook Cir, Stockton, CA 95219Off Market
- $495,6003 bd2 ba1.7k sqft3352 Willowbrook Cir, Stockton, CA 95219Off Market
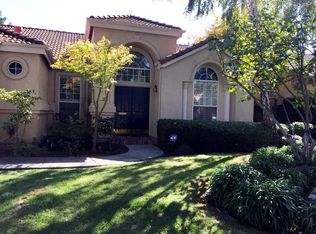
- $533,0003 bd3 ba1.8k sqft3350 Willowbrook Cir, Stockton, CA 95219Off Market
- $567,4004 bd3 ba2.1k sqft3356 Willowbrook Cir, Stockton, CA 95219Off Market
- $491,2003 bd2 ba1.7k sqft4949 Innisbrook Dr, Stockton, CA 95219Off Market
- $473,7003 bd2 ba1.5k sqft5008 Innisbrook Dr, Stockton, CA 95219Off Market
Nearby schools
GreatSchools rating
- 8/10Brookside SchoolGrades: K-8Distance: 0.8 mi
- 7/10Lincoln High SchoolGrades: 9-12Distance: 1.9 mi
Get a cash offer in 3 minutes
Find out how much your home could sell for in as little as 3 minutes with a no-obligation cash offer.
Estimated market value
$512,700
Get a cash offer in 3 minutes
Find out how much your home could sell for in as little as 3 minutes with a no-obligation cash offer.
Estimated market value
$512,700
- California
- San Joaquin County
- Stockton
- 95219
- Brookside
- 5007 Innisbrook Dr
