Discover your dream home in Stockton's desirable Brookside subdivision, a prime location close to an array of restaurants, serene lakes, and bustling shopping districts. This exquisite 2,101 sq ft residence boasts 4 bedrooms and 3 full bathrooms, offering ample space for family and guests. The ground floor features a convenient bedroom and bathroom setup, perfect for guests or home office use. Step inside to be greeted by luxurious wood flooring that seamlessly flows throughout the main living areas. The kitchen is a chef's delight, equipped with granite countertops, while the upstairs baths dazzle with sophisticated quartz finishes. Plantation shutters throughout the home ensure privacy and add a touch of southern charm. The oversized garage provides extra storage or workspace, and the corner lot position means there's plenty of room for your boat or outdoor toys. The energy-efficient design, complete with owned solar panels, significantly reduces electricity costs, enhancing your living comfort. The pice de rsistance is the master bedroom, complete with a private balcony, offering a serene retreat to start or end your day. This home is not just a living space but a lifestyle choice for those seeking convenience, luxury, and efficiency. Don't miss it
Closed
$605,000
5019 Innisbrook Dr, Stockton, CA 95219
4beds
2,101sqft
Single Family Residence
Built in 1992
6,446 Square Feet Lot
$597,200 Zestimate®
$288/sqft
$3,112 Estimated rent
Home value
$597,200
$567,000 - $627,000
$3,112/mo
Zestimate® history
Owner options
List your home for rent
$3,112/mo
Rent Zestimate®
Find your next renter with Zillow Rental Manager. Plus, with online applications, you can quickly screen prospective tenants – for free.
$3,112/mo
Rent Zestimate®
Refinance and save
$4,303/mo
Est. payment
Refinancing to a lower rate could help reduce your monthly payments and save thousands over the life of the loan.
$4,303/mo
Est. payment
Explore your selling options
Work with a Zillow partner agent
Leverage their expertise and Zillow's premium Showcase listings to get your home seen by more buyers.
Get startedList with your own agent
Get your home in front of millions of buyers by listing it on Zillow.
Learn how to do itSell it yourself
Take full control of how buyers see your home on Zillow by listing For Sale by Owner (FSBO).
List your homeWhat's special
Zillow last checked:
Listing updated:
Listed by:
Breeze Singh DRE #01981870 916-995-9754,
HomeSmart ICARE Realty,
Raj Singh DRE #01998314 916-529-3172,
HomeSmart ICARE Realty
Bought with:
Beth Calder, DRE #01997949
Meridian Estates Inc.
Source: MetroList Services of CA,MLS#: 224009406Originating MLS: MetroList Services, Inc.
Facts & features
Interior
Bedrooms & bathrooms
- Bedrooms: 4
- Bathrooms: 3
- Full bathrooms: 3
Primary bedroom
- Features: Balcony
Primary bathroom
- Features: Shower Stall(s), Double Vanity, Granite Counters, Tile, Tub, Window
Dining room
- Features: Dining/Living Combo
Kitchen
- Features: Breakfast Area, Pantry Closet, Granite Counters, Kitchen/Family Combo
Heating
- Central
Cooling
- Ceiling Fan(s), Central Air
Appliances
- Laundry: Ground Floor, Hookups Only, Inside, Inside Room
Features
- Flooring: Laminate, Tile, Wood
- Number of fireplaces: 1
- Fireplace features: Family Room, Gas
Interior area
- Total structure area: 0
- Total interior livable area: 2,101 sqft
Property
Parking
- Total spaces: 2
- Parking features: Boat, Garage Faces Front
- Garage spaces: 2
Features
- Levels: Two
- Stories: 2
- Exterior features: Balcony
- Has private pool: Yes
- Pool features: In Ground, Community, Fenced, Gunite
Lot
- Size: 6,446 Square Feet
- Features: Auto Sprinkler F&R, Corner Lot, Curb(s)/Gutter(s), Street Lights
Details
- Additional structures: RV/Boat Storage
- Parcel number: 116080490000
- Zoning: R-1
- Special conditions: Standard
Construction
Type & style
- Home type: SingleFamily
- Architectural style: Contemporary
- Property subtype: Single Family Residence
Materials
- Stucco, Frame, Wood
- Foundation: Concrete, Slab
- Roof: Tile
Condition
- Year built: 1992
Details
- Builder name: Grupe
Utilities & green energy
- Electric: 220 Volts in Laundry, Photovoltaics Seller Owned
- Water: Public
- Utilities for property: Cable Available, Public, Solar, Internet Available, Sewer In & Connected
Green energy
- Energy generation: Solar
Community & HOA
Community
- Subdivision: Brookside
HOA
- Has HOA: Yes
- Amenities included: Pool, Clubhouse
- Services included: Management, Common Areas, Pool, Recreation Facility
- HOA fee: $240 quarterly
Location
- Region: Stockton
Financial & listing details
- Price per square foot: $288/sqft
- Tax assessed value: $629,442
- Date on market: 9/19/2026
Price history
| Date | Event | Price |
|---|---|---|
| 4/5/2024 | Sold | $605,000+2.6%$288/sqft |
Source: MetroList Services of CA #224009406 Report a problem | ||
| 2/10/2024 | Pending sale | $589,900$281/sqft |
Source: MetroList Services of CA #224009406 Report a problem | ||
| 2/1/2024 | Listed for sale | $589,900+34.1%$281/sqft |
Source: MetroList Services of CA #224009406 Report a problem | ||
| 6/24/2020 | Listing removed | $2,750$1/sqft |
Source: Majestic Property Management Inc. Report a problem | ||
| 5/22/2020 | Listed for rent | $2,750$1/sqft |
Source: Majestic Property Management Inc. Report a problem | ||
| 6/28/2017 | Sold | $440,000+2.6%$209/sqft |
Source: MetroList Services of CA #17025942 Report a problem | ||
| 6/7/2017 | Pending sale | $429,000$204/sqft |
Source: Grupe Real Estate #17025942 Report a problem | ||
| 5/31/2017 | Listed for sale | $429,000-23.9%$204/sqft |
Source: Grupe Real Estate #17025942 Report a problem | ||
| 6/6/2006 | Sold | $564,000$268/sqft |
Source: MetroList Services of CA #60027714 Report a problem | ||
Public tax history
| Year | Property taxes | Tax assessment |
|---|---|---|
| 2026 | -- | $629,442 +2% |
| 2025 | $7,242 +21.8% | $617,100 +23.3% |
| 2024 | $5,948 +0.8% | $500,641 +2% |
| 2023 | $5,900 +4.9% | $490,825 +2% |
| 2022 | $5,624 +1.4% | $481,202 +2% |
| 2021 | $5,545 -0.1% | $471,768 +1% |
| 2020 | $5,553 +1.7% | $466,931 +2% |
| 2019 | $5,462 +1.7% | $457,776 +2% |
| 2018 | $5,373 +16% | $448,800 +14.8% |
| 2017 | $4,632 +12.5% | $391,000 +14% |
| 2016 | $4,119 +6.7% | $343,000 +2.4% |
| 2015 | $3,859 | $335,000 +5.3% |
| 2014 | $3,859 | $318,000 +27.2% |
| 2013 | -- | $250,000 +5% |
| 2012 | -- | $238,000 -6.3% |
| 2011 | -- | $254,000 -22.8% |
| 2010 | -- | $329,000 +7.2% |
| 2009 | -- | $307,000 -24.4% |
| 2008 | -- | $406,080 -20% |
| 2007 | -- | $507,600 +78.4% |
| 2006 | -- | $284,458 +2% |
| 2005 | -- | $278,882 +2% |
| 2004 | -- | $273,415 +1.9% |
| 2003 | -- | $268,403 +20.8% |
| 2002 | -- | $222,180 |
| 2001 | -- | $222,180 |
Find assessor info on the county website
Neighborhood: Brookside
Nearby homes
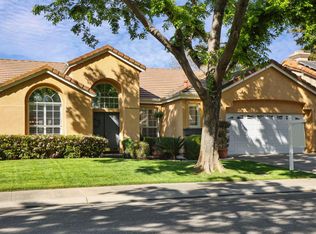
- $500,0003 bd2 ba1.7k sqft5007 Innisbrook Dr, Stockton, CA 95219Sold
- $533,0003 bd3 ba1.8k sqft3350 Willowbrook Cir, Stockton, CA 95219Off Market
- $495,6003 bd2 ba1.7k sqft3352 Willowbrook Cir, Stockton, CA 95219Off Market
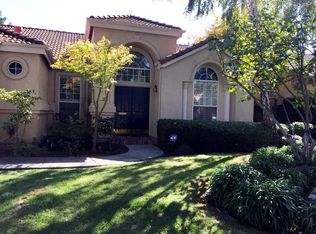
- $473,1003 bd2 ba1.5k sqft3354 Willowbrook Cir, Stockton, CA 95219Off Market
- $558,0004 bd3 ba1.8k sqft4961 Innisbrook Dr, Stockton, CA 95219Off Market
- $473,7003 bd2 ba1.5k sqft5008 Innisbrook Dr, Stockton, CA 95219Off Market
- $498,9003 bd2 ba1.7k sqft5020 Innisbrook Dr, Stockton, CA 95219Off Market
- $515,0003 bd2 ba1.7k sqft5056 Innisbrook Dr, Stockton, CA 95219Sold
Nearby schools
GreatSchools rating
- 8/10Brookside SchoolGrades: K-8Distance: 0.8 mi
- 7/10Lincoln High SchoolGrades: 9-12Distance: 1.9 mi
Get a cash offer in 3 minutes
Find out how much your home could sell for in as little as 3 minutes with a no-obligation cash offer.
Estimated market value
$597,200
Get a cash offer in 3 minutes
Find out how much your home could sell for in as little as 3 minutes with a no-obligation cash offer.
Estimated market value
$597,200
- California
- San Joaquin County
- Stockton
- 95219
- Brookside
- 5019 Innisbrook Dr
