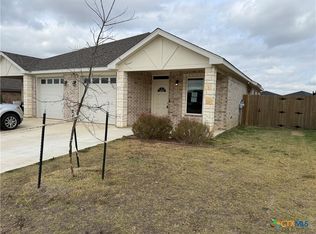
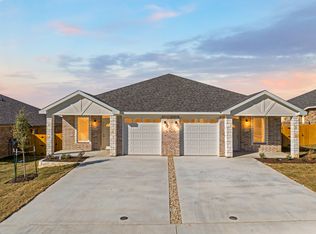
Welcome home to this inviting 3-bedroom, 2-bath townhome designed for comfortable, easy living! Step inside to an open-concept layout where the living, dining, and kitchen areas flow together seamlessly, making it perfect for relaxing at home or entertaining family and friends. The kitchen features stainless steel appliances, a convenient breakfast bar, and easy access to the laundry area. Durable vinyl flooring runs throughout the entire home, so there’s no carpet to worry about.
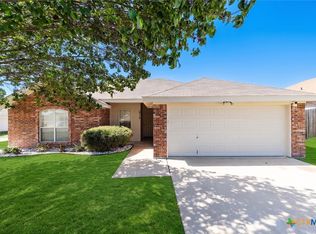
The spacious primary suite offers a private en suite bath with a walk-in shower, additional vanity space, and a walk-in closet. Ceiling fans in every bedroom add to the comfort. Outside, enjoy your own private wood-fenced space, side patio, and backyard area—ready for morning coffee, grilling, or simply unwinding after a long day.
Conveniently located with easy access to a major highway, shopping, dining, and everyday necessities, this home makes getting around Killeen a breeze. Even better, the seller is offering $5,000 in concessions with an acceptable offer, giving buyers extra flexibility toward closing costs or other allowable expenses. Come see this home and imagine making it your own!
Active
$205,000
5007 Rose Garden Loop, Killeen, TX 76542
3beds
1,245sqft
Townhouse
Built in 2023
3,850 Square Feet Lot
$-- Zestimate®
$165/sqft
$32/mo HOA
What's special
Backyard areaPrivate wood-fenced spaceSide patioWalk-in closetAdditional vanity spaceSpacious primary suiteOpen-concept layout
- 10 days
- 122
- 9
Zillow last checked:
Listing updated:
Listed by:
Ayanna Edwards 254-338-5844,
Orchard Brokerage, LLC.
Source: Central Texas MLS,MLS#: 627237 Originating MLS: Williamson County Association of REALTORS
Originating MLS: Williamson County Association of REALTORSFacts & features
Interior
Bedrooms & bathrooms
- Bedrooms: 3
- Bathrooms: 2
- Full bathrooms: 2
Heating
- Central, Electric
Cooling
- Central Air, Electric, 1 Unit
Appliances
- Included: Electric Cooktop, Electric Water Heater, Microwave, Oven, Refrigerator, Some Electric Appliances, Range
- Laundry: Electric Dryer Hookup, Inside, Laundry Room
Features
- All Bedrooms Down, Ceiling Fan(s), Primary Downstairs, Main Level Primary, Pull Down Attic Stairs, Recessed Lighting, Shower Only, Separate Shower, Tub Shower, Vanity, Walk-In Closet(s), Breakfast Bar, Granite Counters
- Flooring: Vinyl
- Attic: Pull Down Stairs
- Has fireplace: No
- Fireplace features: None
Interior area
- Total interior livable area: 1,245 sqft
Video & virtual tour
Property
Parking
- Total spaces: 1
- Parking features: Garage
- Garage spaces: 1
Features
- Levels: One
- Stories: 1
- Patio & porch: Covered, Patio, Porch
- Exterior features: Porch, Patio, Private Yard
- Pool features: None
- Fencing: Back Yard,Privacy
- View description: None
- Body of water: None
Lot
- Size: 3,850 Square Feet
Details
- Parcel number: 506820
Construction
Type & style
- Home type: Townhouse
- Property subtype: Townhouse
Materials
- Brick, Masonry, Stone Veneer, Vertical Siding
- Foundation: Slab
- Roof: Composition,Shingle
Condition
- Resale
- Year built: 2023
Utilities & green energy
- Sewer: Public Sewer
- Water: Public
- Utilities for property: Electricity Available, Water Available
Community & HOA
Community
- Features: None
- Security: Prewired
- Subdivision: Rosewood Spgs Ph 1
HOA
- Has HOA: Yes
- HOA fee: $385 annually
- HOA name: Rosewood Springs HOA
Location
- Region: Killeen
Financial & listing details
- Price per square foot: $165/sqft
- Tax assessed value: $215,189
- Annual tax amount: $4,313
- Date on market: 10/7/2026
- Listing agreement: Exclusive Right To Sell
- Listing terms: Cash,Conventional,FHA,Texas Vet,VA Loan
- Electric utility on property: Yes
Estimated market value
Not available
Estimated sales range
Not available
Not available
Price history
| Date | Event | Price |
|---|---|---|
| 10/7/2026 | Listed for sale | $205,000-8.5%$165/sqft |
Source:  Central Texas MLS #627237 Report a problem Central Texas MLS #627237 Report a problem | ||
| 11/14/2025 | Listing removed | $224,000$180/sqft |
Source: Central Texas MLS #576698 Report a problem | ||
| 4/29/2025 | Price change | $224,000-0.4%$180/sqft |
Source: Central Texas MLS #576698 Report a problem | ||
| 4/16/2025 | Listed for sale | $225,000+0%$181/sqft |
Source: Central Texas MLS #576698 Report a problem | ||
| 2/28/2024 | Sold | -- |
Source: Central Texas MLS #513512 Report a problem | ||
| 1/29/2024 | Pending sale | $224,900$181/sqft |
Source: Central Texas MLS #513512 Report a problem | ||
| 7/2/2023 | Listed for sale | $224,900$181/sqft |
Source: Central Texas MLS #513512 Report a problem | ||
Public tax history
| Year | Property taxes | Tax assessment |
|---|---|---|
| 2025 | $4,313 -0.6% | $215,189 -2.4% |
| 2024 | $4,339 +1227.1% | $220,474 +1159.9% |
| 2023 | $327 -37.1% | $17,500 -30% |
| 2022 | $519 | $25,000 |
Find assessor info on the county website
Monthly payment
Est. payment
Payment breakdown
Explore the cost of this home by adjusting the details. Changes won't be saved.Climate risks
Neighborhood: 76542
Nearby schools
Schools provided by the listing agent
- District: Killeen ISD
Source: Central Texas MLS. This data may not be complete. We recommend contacting the local school district to confirm school assignments for this home.

Similar homes
- $209,9003 bd2 ba1.3k sqft4907 Parkwood Dr, Killeen, TX 76542Active

 MLS ID #627145, Mellisa Aguirre, Anchor Realty. Central Texas MLS
 - $204,9993 bd2 ba1.3k sqft4805 Teal Dr, Killeen, TX 76542Active
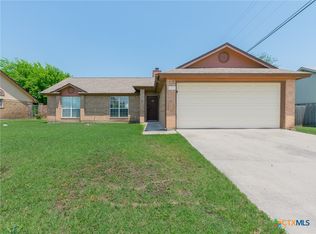 MLS ID #615945, Tene Villarreal, All City Real Estate. Central Texas MLS
 - $199,9993 bd2 ba1.3k sqft3213 Forest Hill Dr, Killeen, TX 76542Active
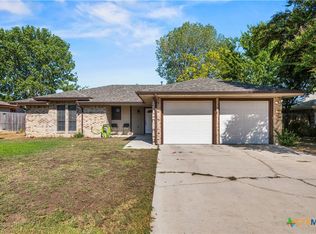 MLS ID #625009, Jackie L. Huff, Classic Realty. Central Texas MLS
 - $199,0003 bd2 ba1.2k sqft2710 Little Nolan Rd, Killeen, TX 76542Active
 MLS ID #625176, Anne Brunson, Phyllis Browning Co. Central Texas MLS
 - $224,9503 bd2 ba1.4k sqft4502 Glennwood Dr, Killeen, TX 76542ActiveMLS ID #622658, Fredrick Fluker, Bonafide Realty,LLC. Central Texas MLS
- $204,9003 bd2 ba1k sqft2506 Poppy Dr, Killeen, TX 76542ActiveMLS ID #624264, Tanya Kerr, KWLS - T. Kerr Property Group. Central Texas MLS
- $215,0003 bd2 ba1.6k sqft4609 Kit Carson Trl, Killeen, TX 76542ActiveMLS ID #615761, Scott Shine, Coldwell Banker Apex, Realtors. Central Texas MLS
- $195,0003 bd2 ba1.1k sqft607 Lisa Ln, Killeen, TX 76543ActiveMLS ID #627266, Yohana Balladares, Realty Of America, Llc. Central Texas MLS
- $235,0003 bd2 ba1.7k sqft5104 Leaning Oak Dr, Killeen, TX 76542ActiveMLS ID #625200, Corinne Walsh, Harker Heights Properties LLC. Central Texas MLS
- $269,5003 bd2 ba1.7k sqft6104 Charlotte Ln, Killeen, TX 76542ActiveMLS ID #623739, Tracy Epting, Nexthome Tropicana Realty. Central Texas MLS
- $219,0003 bd3 ba1.6k sqft4508 Indigo Dr, Killeen, TX 76542ActiveMLS ID #616948, Troy Rickabaugh, The Agents Premiere Realty Grp. Central Texas MLS
- $233,0003 bd2 ba1.4k sqft9619 Murandy Dr, Killeen, TX 76542ActiveMLS ID #610621, Bernaddette Watkins, All City Real Estate Ltd. Co. Central Texas MLS
- $219,9904 bd2 ba1.6k sqft502 Atlas Ave, Killeen, TX 76542ActiveMLS ID #625357, Mason Bleasdell, Mark Martin and Company. Central Texas MLS
- $224,9003 bd2 ba1.3k sqft1213 Lone Pine Way, Killeen, TX 76543ActiveMLS ID #620514, Courtney Meza, All City Real Estate Ltd. Co. Central Texas MLS
- $230,0003 bd2 ba1.4k sqft1910 Michele Dr, Killeen, TX 76542ActiveMLS ID #622682, Brandy Mickey, Centex Priority Real Estate. Central Texas MLS
- $210,0003 bd2 ba1.2k sqft2604 Ridglea Ct, Killeen, TX 76543ActiveMLS ID #623936, Morgan Cooley, Homesmart. Central Texas MLS
- $235,0003 bd2 ba1.3k sqft6703 Catherine Dr, Killeen, TX 76542ActiveMLS ID #625051, Leeroy Kusto, Exp Realty Llc. Central Texas MLS
- $229,0003 bd2 ba1.3k sqft4201 Rosebelle Ave, Killeen, TX 76549ActiveMLS ID #627191, Jennifer Huggins, Exp Realty Llc. Central Texas MLS
- $199,9004 bd2 ba1.5k sqft3201 John Porter Dr, Killeen, TX 76543ActiveMLS ID #622448, Sharon Burford, Redbird Realty Llc. Central Texas MLS
