Discover stylish, low-maintenance living in one of Killeen’s newest townhome communities. This growing development will feature 30 thoughtfully designed residences with contemporary finishes, energy-efficient construction, and modern comfort throughout. This beautiful 3-bedroom, 2-bath home offers an open-concept layout with luxury vinyl plank flooring, designer ceiling details, and abundant natural light. The spacious living area features an elegant electric fireplace and flows seamlessly into the dining area and kitchen. The kitchen blends style and function with quartz countertops, sleek cabinetry, ample workspace, and stainless steel appliances to be installed prior to closing. The private primary suite includes a decorative tray ceiling, walk-in closet, and an ensuite bath with dual sinks, quartz surfaces, and an oversized walk-in shower. Built for comfort and efficiency, the home includes spray foam insulation and sound-dampening walls between residences for added privacy and potential energy savings. Enjoy outdoor living on the covered patio overlooking a fenced backyard with full sod and an irrigation system. Conveniently located near shopping, dining, entertainment, Stonetree Golf Club, and the upcoming Anthem Park development, this home offers easy access to everything Killeen and neighboring Harker Heights have to offer. Buyers using the builder’s preferred lender may qualify for up to a 1% lender credit, Builder offering up to 3% of purchase price towards buyer's costs; incentives are subject to change without notice.
Active
$227,900
1213 Lone Pine Way, Killeen, TX 76543
3beds
1,325sqft
Townhouse
Built in 2026
9,060 Square Feet Lot
$-- Zestimate®
$172/sqft
$30/mo HOA
What's special
Elegant electric fireplaceAbundant natural lightStainless steel appliancesAmple workspaceLuxury vinyl plank flooringQuartz surfacesQuartz countertops
- 5 days |
- 87 |
- 9 |
Zillow last checked:
Listing updated:
Listed by:
Courtney Meza (866)277-6005,
All City Real Estate Ltd. Co,
J.R Meza 254-251-5593,
All City Real Estate Ltd. Co
Source: Central Texas MLS,MLS#: 620514 Originating MLS: Fort Hood Area Association of REALTORS
Originating MLS: Fort Hood Area Association of REALTORSFacts & features
Interior
Bedrooms & bathrooms
- Bedrooms: 3
- Bathrooms: 2
- Full bathrooms: 2
Heating
- Central, Electric
Cooling
- Central Air, Electric, 1 Unit
Appliances
- Included: Dishwasher, Electric Range, Electric Water Heater, Disposal, Some Electric Appliances, Microwave, Range
- Laundry: Washer Hookup, Electric Dryer Hookup, Laundry Room
Features
- Tray Ceiling(s), Ceiling Fan(s), Carbon Monoxide Detector, Double Vanity, Open Floorplan, Quartz Counters, Recessed Lighting, Solid Surface Counters, Walk-In Closet(s), Breakfast Bar, Eat-in Kitchen, Kitchen/Family Room Combo, Kitchen/Dining Combo, Pantry
- Flooring: Luxury Vinyl Plank
- Attic: Access Only
- Has fireplace: Yes
- Fireplace features: Electric, Living Room
Interior area
- Total interior livable area: 1,325 sqft
Video & virtual tour
Property
Parking
- Total spaces: 1
- Parking features: Attached, Door-Single, Garage Faces Front, Garage
- Attached garage spaces: 1
Features
- Levels: One
- Stories: 1
- Patio & porch: Covered, Patio, Porch
- Exterior features: Covered Patio, Porch
- Pool features: None
- Fencing: Gate,Privacy,Wood
- Has view: Yes
- View description: None
- Body of water: None
Lot
- Size: 9,060 Square Feet
Details
- Parcel number: 59231d
- Zoning description: 06/06/2027
- Special conditions: Builder Owned
Construction
Type & style
- Home type: Townhouse
- Architectural style: Contemporary/Modern
- Property subtype: Townhouse
Materials
- Board & Batten Siding, Masonry
- Foundation: Slab
- Roof: Composition,Shingle
Condition
- Year built: 2026
Details
- Builder name: BFF Construction LLC
Utilities & green energy
- Sewer: Public Sewer
- Water: Public
- Utilities for property: Cable Available, Electricity Available, High Speed Internet Available, Phone Available, Trash Collection Public, Underground Utilities, Water Available
Community & HOA
Community
- Features: None
- Security: Smoke Detector(s)
- Subdivision: Dogwood
HOA
- Has HOA: Yes
- HOA fee: $30 monthly
- HOA phone: 512-918-8100
Location
- Region: Killeen
Financial & listing details
- Price per square foot: $172/sqft
- Date on market: 8/11/2026
- Listing agreement: Exclusive Right To Sell
- Listing terms: Cash,Conventional,FHA,Texas Vet,VA Loan
- Electric utility on property: Yes
- Road surface type: Asphalt
Estimated market value
Not available
Estimated sales range
Not available
Not available
Price history
| Date | Event | Price |
|---|---|---|
| 8/11/2026 | Listed for sale | $227,900$172/sqft |
Source:  Central Texas MLS #620514 Report a problem Central Texas MLS #620514 Report a problem | ||
Public tax history
Tax history is unavailable.
Monthly payment
Est. payment
Payment breakdown
Explore the cost of this home by adjusting the details. Changes won't be saved.Climate risks
Neighborhood: 76543
Nearby schools
GreatSchools rating
- 5/10Peebles Elementary SchoolGrades: PK-5Distance: 0.4 mi
- 3/10Rancier Middle SchoolGrades: 6-8Distance: 1.3 mi
- 2/10Killeen High SchoolGrades: 9-12Distance: 0.8 mi
Schools provided by the listing agent
- Elementary: Ira Cross Elementary School
- Middle: Manor Middle School
- High: Killeen High School
- District: Killeen ISD
Source: Central Texas MLS. This data may not be complete. We recommend contacting the local school district to confirm school assignments for this home.
- $--3 bd2 ba1.3k sqft1309 Lone Pine Way, Killeen, TX 76543Sold

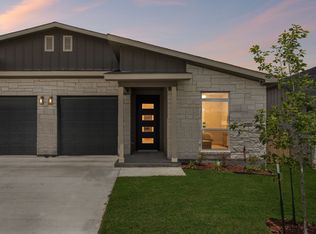
- $217,9003 bd2 ba1.3k sqft1307 Lone Pine Way, Killeen, TX 76543New Construction
- $136,8003 bd2 ba1.2k sqft1208 Pine Dr, Killeen, TX 76543Off Market

- $129,100-- bd1 ba1.1k sqft1209 Pine Dr, Killeen, TX 76543Off Market
- $146,9003 bd2 ba1.2k sqft1301 Pine Dr, Killeen, TX 76543Off Market
- $127,900-- bd1 ba1.2k sqft1207 Pine Dr, Killeen, TX 76543Off Market
- $--3 bd2 ba1.5k sqft1206 Pine Dr, Killeen, TX 76543Sold
- $--3 bd2 ba1.8k sqft1300 Pine Dr, Killeen, TX 76543Sold
A local agent can set up tours, give advice and negotiate with sellers.
A local lender can help you make sure your offer is ready when you are.
Similar homes
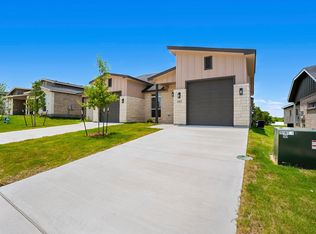
- $229,9003 bd2 ba1.5k sqft1303 Lone Pine Way, Killeen, TX 76543For Sale
 MLS ID #21328562, Courtney Meza. NTREIS
 - $179,0003 bd2 ba1.1k sqft2410 Jerome Dr, Killeen, TX 76543Active

 MLS ID #622055, Katie Strange, Two Lakes Real Estate. Central Texas MLS
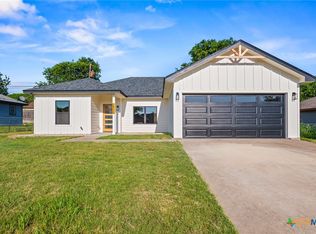
 - $229,5003 bd2 ba1.5k sqft2502 Cross Timber Dr, Killeen, TX 76543Active
 MLS ID #618191, Jonathan Minerick, Homecoin.Com. Central Texas MLS
 - $215,5353 bd2 ba1.2k sqft6610 Mistflower Dr, Killeen, TX 76543Active
 Central Texas MLS
 - $234,9003 bd2 ba1.6k sqft3414 Rusack Dr, Killeen, TX 76542ActiveMLS ID #611151, Jennifer Huggins, Exp Realty Llc. Central Texas MLS
- $234,9003 bd2 ba1.5k sqft4406 Corinne Dr, Killeen, TX 76549ActiveMLS ID #617646, Cindy Dennis, Sweetwaters Realty Llc. Central Texas MLS
- $240,0003 bd2 ba1.6k sqft5909 Medina Dr, Killeen, TX 76542ActiveMLS ID #611166, Laura Waggoner, All City Real Estate Ltd. Co. Central Texas MLS
- $244,9003 bd2 ba1.6k sqft5707 Great Divide Rd, Killeen, TX 76549ActiveMLS ID #605380, Nadine Melvin, Century 21 Randall Morris. Central Texas MLS
- $257,9653 bd2 ba1.4k sqft6802 Reginald Dr, Killeen, TX 76549ActiveCentral Texas MLS
- $249,9003 bd2 ba1.4k sqft1123 Neuberry Cliffe, Temple, TX 76502ActiveMLS ID #622454, Jimmy Torres, Vista Real Estate Group-Compass RE Texas, LLC. Central Texas MLS
- $260,0004 bd2 ba1.5k sqft3609 Settlement Rd, Copperas Cove, TX 76522ActiveMLS ID #622318, Jessica Lloyd, The Real Estate Home Team Llc. Central Texas MLS
- $259,4753 bd2 ba1.4k sqft1509 Cordus Jackson Jr Ln, Killeen, TX 76549ActiveCentral Texas MLS
- $260,0003 bd2 ba1.8k sqft6409 Louise Ln, Killeen, TX 76549ActiveMLS ID #617594, Laura Oaks, All City Real Estate. Central Texas MLS
- $263,9653 bd2 ba1.5k sqft6905 Fread Dr, Killeen, TX 76549ActiveCentral Texas MLS
- $260,0004 bd2 ba1.8k sqft4504 The Searchers Dr, Killeen, TX 76549ActiveMLS ID #607888, Julie James, Epique Realty. Central Texas MLS
- $274,9004 bd2 ba1.5k sqft6005 Cactus Flower Ln, Killeen, TX 76549ActiveMLS ID #612627, Lorie Chambers, eXp Realty - Austin. Central Texas MLS
- $219,9003 bd2 ba1.4k sqft209 Foxtail, Temple, TX 76502ActiveMLS ID #620049, Taylor Dasch, EG Realty. Central Texas MLS
- $209,9003 bd2 ba1.3k sqft406 W Avenue C, Copperas Cove, TX 76522ActiveMLS ID #607830, Courtney Meza, All City Real Estate Ltd. Co. Central Texas MLS
- $241,2183 bd3 ba1.4k sqft1916 Royal Loop, Belton, TX 76513ActiveMLS ID #609437, Jimmy Ashby, Ashby Real Estate Group. Central Texas MLS
- $265,0004 bd2 ba1.8k sqft2024 Wigeon Way, Copperas Cove, TX 76522ActiveMLS ID #622289, Justin Rutherford, Everyday Real Estate. Central Texas MLS
