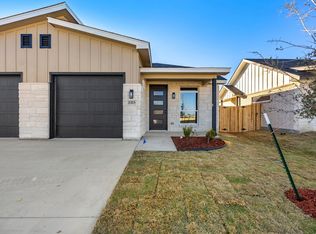
Discover a brand-new townhome community in Killeen featuring 30 thoughtfully crafted homes designed for modern comfort,
energy efficiency, and easy living. This beautifully appointed 3-bedroom, 2-bath residence offers a spacious open layout that
seamlessly connects the living, dining, and kitchen areas, creating the perfect space for entertaining or everyday life. The
interior showcases luxury vinyl plank flooring throughout, spray foam insulation for increased energy savings, sound-
insulated shared walls for added privacy, elegant tray ceilings, and a stylish electric fireplace that serves as the focal point of
the living room. The kitchen combines contemporary design with everyday functionality, featuring quartz countertops, sleek
cabinetry, generous workspace, and stainless steel appliances that will be installed prior to closing. The primary suite is a
peaceful retreat, complete with a decorative tray ceiling, oversized walk-in closet, and a luxurious ensuite bath offering dual
quartz-topped vanities and a spacious walk-in shower. Outside, enjoy a covered back patio overlooking a privacy-fenced yard
with fresh sod and a full sprinkler system, making outdoor living both enjoyable and low maintenance. Situated in one of
Killeen’s rapidly expanding areas, this community is just minutes from the exciting Anthem Park development, the newly
opened Dave & Buster’s, Stonetree Golf Club, and a variety of shopping, restaurants, and entertainment options in both Killeen
and nearby Harker Heights. Now is the perfect time to purchase in this growing neighborhood before future expansion and
rising demand. Buyers may also qualify for up to a 1% lender credit when using the builder’s preferred lender. Incentives are
subject to change without notice.
For sale
Price increase: $90 (9/27)
$224,990
1303 Lone Pine Way, Killeen, TX 76543
3beds
1,502sqft
Townhouse
Built in 2026
3,963 Square Feet Lot
$224,900 Zestimate®
$150/sqft
$30/mo HOA
What's special
Stainless steel appliancesGenerous workspaceCovered back patioElegant tray ceilingsSpacious walk-in showerOversized walk-in closetFull sprinkler system
- 96 days
- 79
- 7
Zillow last checked:
Listing updated:
Listed by:
Courtney Meza 0614332,
All City Real Estate Ltd. Co 866-277-6005
Source: NTREIS,MLS#: 21328562
Facts & features
Interior
Bedrooms & bathrooms
- Bedrooms: 3
- Bathrooms: 2
- Full bathrooms: 2
Primary bedroom
- Features: Ceiling Fan(s), Dual Sinks, En Suite Bathroom, Separate Shower, Walk-In Closet(s)
- Level: First
- Dimensions: 11 x 12
Bedroom
- Features: Ceiling Fan(s)
- Level: First
- Dimensions: 11 x 12
Living room
- Features: Ceiling Fan(s)
- Level: First
- Dimensions: 14 x 23
Heating
- Central, Electric
Cooling
- Central Air, Electric
Appliances
- Included: Dishwasher, Electric Range, Disposal, Microwave
Features
- Double Vanity, Eat-in Kitchen, High Speed Internet, Open Floorplan, Pantry, Walk-In Closet(s)
- Flooring: Luxury Vinyl Plank
- Has basement: No
- Number of fireplaces: 1
- Fireplace features: Electric, Living Room
Interior area
- Total interior livable area: 1,502 sqft
Video & virtual tour
Property
Parking
- Total spaces: 1
- Parking features: Door-Single, Driveway, Garage Faces Front, Inside Entrance
- Attached garage spaces: 1
Features
- Levels: One
- Stories: 1
- Pool features: None
- Fencing: Back Yard,Gate,Privacy,Wood
Lot
- Size: 3,963 Square Feet
Details
- Parcel number: 59231c
Construction
Type & style
- Home type: Townhouse
- Architectural style: Traditional
- Property subtype: Townhouse
Materials
- Board & Batten Siding
- Foundation: Slab
- Roof: Composition,Shingle
Condition
- Year built: 2026
Utilities & green energy
- Utilities for property: Cable Available, Electricity Available, Phone Available, Underground Utilities
Community & HOA
Community
- Security: Carbon Monoxide Detector(s), Smoke Detector(s)
- Subdivision: Dogwood
HOA
- Has HOA: Yes
- Services included: Maintenance Grounds
- HOA fee: $30 monthly
- HOA name: Preferred Association Management Company
- HOA phone: 512-918-8100
Location
- Region: Killeen
Financial & listing details
- Price per square foot: $150/sqft
- Date on market: 7/16/2026
- Cumulative days on market: 101 days
- Listing terms: Cash,Conventional,FHA,Texas Vet,VA Loan
Estimated market value
$224,900
$214,000 - $236,000
$1,489/mo
Price history
| Date | Event | Price |
|---|---|---|
| 9/27/2026 | Price change | $224,990+0%$150/sqft |
Source:  Central Texas MLS #618554 Report a problem Central Texas MLS #618554 Report a problem | ||
| 9/11/2026 | Price change | $224,900-2.2%$150/sqft |
Source:  Unlock MLS #9486611 Report a problem Unlock MLS #9486611 Report a problem | ||
| 7/2/2026 | Listed for sale | $229,900$153/sqft |
Source: Central Texas MLS #618554 Report a problem | ||
Public tax history
Tax history is unavailable.
Monthly payment
Est. payment
Payment breakdown
Explore the cost of this home by adjusting the details. Changes won't be saved.Climate risks
Neighborhood: 76543
Nearby schools
Schools provided by the listing agent
- Elementary: Iracross
- Middle: Manor
- High: Killeen
- District: Killeen ISD
Source: NTREIS. This data may not be complete. We recommend contacting the local school district to confirm school assignments for this home.

Similar homes
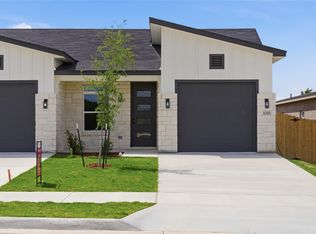
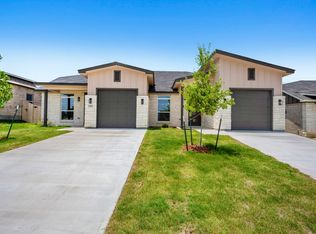
- $224,9003 bd2 ba1.3k sqft1213 Lone Pine Way, Killeen, TX 76543Active
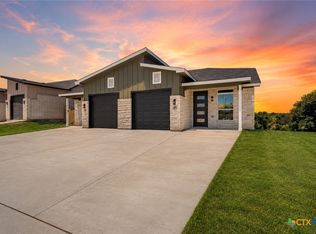
 MLS ID #620514, Courtney Meza, All City Real Estate Ltd. Co. Central Texas MLS
 - $224,9503 bd2 ba1.4k sqft4502 Glennwood Dr, Killeen, TX 76542Active
 MLS ID #622658, Fredrick Fluker, Bonafide Realty,LLC. Central Texas MLS
 - $223,0003 bd2 ba1.5k sqft2502 Cross Timber Dr, Killeen, TX 76543Active
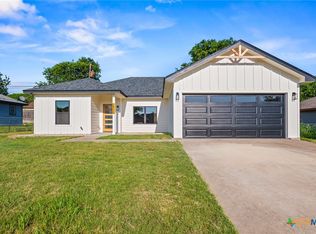 MLS ID #623862, Jonathan Minerick, Homecoin.Com. Central Texas MLS
 - $210,0004 bd2 ba1.6k sqft2100 Eisenhower Dr, Killeen, TX 76543Active
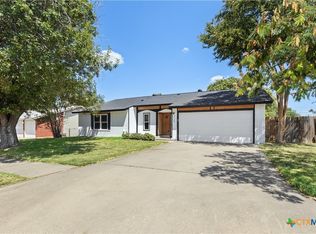 MLS ID #622308, Christopher Flores, All City Real Estate. Central Texas MLS
 - $230,0003 bd2 ba1.4k sqft1910 Michele Dr, Killeen, TX 76542ActiveMLS ID #622682, Brandy Mickey, Centex Priority Real Estate. Central Texas MLS
- $199,9003 bd2 ba1.3k sqft4907 Parkwood Dr, Killeen, TX 76542ActiveMLS ID #627145, Mellisa Aguirre, Anchor Realty. Central Texas MLS
- $221,9353 bd2 ba1.4k sqft1005 Crossvine Dr, Killeen, TX 76549ActiveCentral Texas MLS
- $204,9003 bd2 ba1k sqft2506 Poppy Dr, Killeen, TX 76542ActiveMLS ID #624264, Tanya Kerr, KWLS - T. Kerr Property Group. Central Texas MLS
- $198,5003 bd2 ba1.3k sqft3305 Forest Hill Dr, Killeen, TX 76542ActiveMLS ID #609492, Tene Villarreal, All City Real Estate. Central Texas MLS
- $205,0003 bd2 ba1.2k sqft612 W Mary Jane Dr, Killeen, TX 76541ActiveMLS ID #624856, Raul Herrera, Levi Rodgers Real Estate Group. Central Texas MLS
- $235,0003 bd2 ba1.6k sqft5909 Medina Dr, Killeen, TX 76542ActiveMLS ID #611166, Laura Waggoner, All City Real Estate Ltd. Co. Central Texas MLS
- $239,9004 bd3 ba1.7k sqft2405 Waterfall Dr, Killeen, TX 76549ActiveMLS ID #626993, Patrick Purifoy, Blessed Properties. Central Texas MLS
- $269,5003 bd2 ba1.7k sqft6104 Charlotte Ln, Killeen, TX 76542ActiveMLS ID #623739, Tracy Epting, Nexthome Tropicana Realty. Central Texas MLS
- $248,0004 bd2 ba1.7k sqft9701 Kensley Rose Dr, Killeen, TX 76542ActiveMLS ID #607786, Rizzoli Elias, Keller Williams Realty, Waco. Central Texas MLS
- $201,9353 bd2 ba1.1k sqft1202 Crossvine Dr, Killeen, TX 76549ActiveCentral Texas MLS
- $199,8003 bd2 ba1k sqft1411 N 10th St, Killeen, TX 76541ActiveMLS ID #616421, Measha Montoya, All City Real Estate Ltd. Co. Central Texas MLS
- $249,9003 bd2 ba1.5k sqft9400 Susan Dr, Killeen, TX 76542ActiveMLS ID #624478, Lacianne Palma, Homevets Realty Llc. Central Texas MLS
- $250,0003 bd2 ba1.5k sqft709 Nancy Olivia Cir, Killeen, TX 76542ActiveMLS ID #625817, Christian Soto, Homestead Real Estate. Central Texas MLS
- $179,9003 bd2 ba1.2k sqft1506 Barbara Ln, Killeen, TX 76549ActiveMLS ID #613241, Katie Strange, Two Lakes Real Estate. Central Texas MLS
- $278,4253 bd2 ba1.5k sqft1804 Gigante Dr, Killeen, TX 76543ActiveMLS ID #601295, Jesse Myles, Keller Williams Realty Nw. Central Texas MLS
