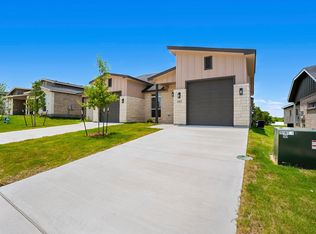
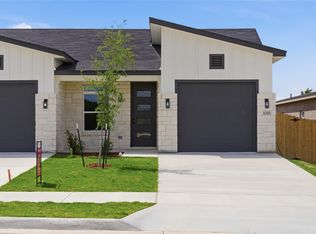
Brand New Construction, Modern Townhome Living in Killeen! Be among the first to own in this exciting new townhome
community featuring 30 thoughtfully designed, modern residences. This upscale 3 bedroom, 2 bathroom townhome introduces
a fresh product to the Killeen market, offering stylish design, energy efficiency, and a prime location. This home features spray
foam insulation for improved energy efficiency, stained concrete flooring throughout, and an open-concept layout perfect for
everyday living and entertaining. The living area showcases an electric fireplace and pop-up ceiling for added architectural
interest. The owner’s suite offers a spacious walk-in closet, pop-up ceiling, and a spa-like bathroom with double vanity and
walk-in shower. The kitchen is finished with granite countertops, stainless steel appliance package, and modern finishes.
Enjoy outdoor living on the covered patio with a fully fenced yard and full sod. This growing area offers exceptional
convenience, with Anthem Park currently under development and within walking distance, including the already established
Dave & Buster’s. The Killeen Golf Course is just a short drive away, along with easy access to dining, shopping, and
entertainment in both Killeen and Harker Heights. Now is the perfect time to purchase in this neighborhood before full build-
out and continued area growth. Experience modern townhome living with quality construction and a location positioned for
long-term value. up to 1% Lender Credit with builder preferred
lender. Incentives are subject to change without notice.
New construction
Price cut: $5K (9/24)
$199,990
1315 Lone Pine Way, Killeen, TX 76543
3beds
1,325sqft
Townhouse, Duplex
Built in 2026
3,963 Square Feet Lot
$-- Zestimate®
$151/sqft
$40/mo HOA
What's special
Electric fireplaceModern finishesFully fenced yardGranite countertopsCovered patioSpacious walk-in closetStainless steel appliance package
- 229 days
- 174
- 15
Zillow last checked:
Listing updated:
Listed by:
Courtney Meza 0614332,
All City Real Estate Ltd. Co 866-277-6005
Source: NTREIS,MLS#: 21197674
Facts & features
Interior
Bedrooms & bathrooms
- Bedrooms: 3
- Bathrooms: 2
- Full bathrooms: 2
Primary bedroom
- Features: Ceiling Fan(s), Dual Sinks, En Suite Bathroom, Separate Shower
- Level: First
- Dimensions: 0 x 0
Living room
- Features: Ceiling Fan(s)
- Level: First
- Dimensions: 0 x 0
Heating
- Central, Electric, Fireplace(s)
Cooling
- Central Air, Ceiling Fan(s), Electric
Appliances
- Included: Dishwasher, Electric Range, Electric Water Heater, Disposal, Microwave
Features
- Double Vanity, Eat-in Kitchen, Granite Counters, High Speed Internet, Open Floorplan, Pantry, Cable TV, Walk-In Closet(s)
- Flooring: Concrete, Painted/Stained
- Has basement: No
- Number of fireplaces: 1
- Fireplace features: Electric, Insert
Interior area
- Total interior livable area: 1,325 sqft
Video & virtual tour
Property
Parking
- Total spaces: 1
- Parking features: Concrete, Driveway, Garage Faces Front, Garage, Inside Entrance, Kitchen Level
- Attached garage spaces: 1
Accessibility
- Accessibility features: Accessible Kitchen
Features
- Levels: One
- Stories: 1
- Patio & porch: Covered
- Pool features: None
- Fencing: Back Yard,Fenced,Gate,Wood
Lot
- Size: 3,963 Square Feet
Details
- Parcel number: 59231
Construction
Type & style
- Home type: Townhouse
- Architectural style: Contemporary/Modern
- Property subtype: Townhouse, Duplex
- Attached to another structure: Yes
Materials
- Other
- Foundation: Slab
- Roof: Composition,Shingle
Condition
- Under Construction
- New construction: Yes
- Year built: 2026
Utilities & green energy
- Sewer: Public Sewer
- Water: Public
- Utilities for property: Sewer Available, Water Available, Cable Available
Community & HOA
Community
- Security: Carbon Monoxide Detector(s), Smoke Detector(s)
- Subdivision: Dogwood Addition
HOA
- Has HOA: Yes
- Services included: Maintenance Grounds
- HOA fee: $480 annually
- HOA name: Preferred Association Management Company
- HOA phone: 512-918-8100
Location
- Region: Killeen
Financial & listing details
- Price per square foot: $151/sqft
- Date on market: 3/5/2026
- Cumulative days on market: 179 days
- Listing terms: Cash,Conventional,FHA,Texas Vet,VA Loan
Estimated market value
Not available
Estimated sales range
Not available
Not available
Price history
| Date | Event | Price |
|---|---|---|
| 9/24/2026 | Price change | $199,990-2.4%$151/sqft |
Source:  Central Texas MLS #602743 Report a problem Central Texas MLS #602743 Report a problem | ||
| 9/8/2026 | Price change | $204,990-2.1%$155/sqft |
Source: Central Texas MLS #602743 Report a problem | ||
| 9/4/2026 | Price change | $209,490-0.2%$158/sqft |
Source: Central Texas MLS #602743 Report a problem | ||
| 9/1/2026 | Price change | $209,990-2.3%$158/sqft |
Source: Central Texas MLS #602743 Report a problem | ||
| 8/26/2026 | Price change | $214,9000%$162/sqft |
Source: NTREIS #21197674 Report a problem | ||
| 8/26/2026 | Price change | $214,990-1.2%$162/sqft |
Source: Central Texas MLS #602743 Report a problem | ||
| 7/27/2026 | Price change | $217,500-0.2%$164/sqft |
Source: Central Texas MLS #602743 Report a problem | ||
| 7/27/2026 | Listed for sale | $217,900$164/sqft |
Source:  Unlock MLS #8654246 Report a problem Unlock MLS #8654246 Report a problem | ||
| 6/7/2026 | Pending sale | $217,900$164/sqft |
Source: NTREIS #21197674 Report a problem | ||
| 6/7/2026 | Price change | $217,900+1.4%$164/sqft |
Source: Central Texas MLS #602743 Report a problem | ||
| 5/19/2026 | Price change | $214,900-1.4%$162/sqft |
Source: Central Texas MLS #602743 Report a problem | ||
| 1/25/2026 | Listed for sale | $217,900$164/sqft |
Source: Central Texas MLS #602743 Report a problem | ||
Public tax history
Tax history is unavailable.
Monthly payment
Est. payment
Payment breakdown
Explore the cost of this home by adjusting the details. Changes won't be saved.Climate risks
Neighborhood: 76543
Nearby schools
Schools provided by the listing agent
- Elementary: Iracross
- Middle: Eastern Hills
- High: Killeen
- District: Killeen ISD
Source: NTREIS. This data may not be complete. We recommend contacting the local school district to confirm school assignments for this home.
Similar homes
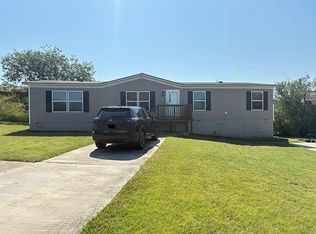
- $204,9903 bd2 ba1.3k sqft1301 Lone Pine Way, Killeen, TX 76543New Construction
 MLS ID #21298902, Courtney Meza. NTREIS
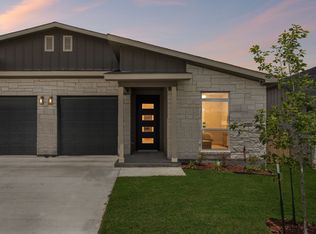
 - $214,0003 bd2 ba1.3k sqft1307 Lone Pine Way, Killeen, TX 76543New Construction
 MLS ID #21293755, Courtney Meza. NTREIS
 - $224,9903 bd2 ba1.4k sqft1305 Lone Pine Way, Killeen, TX 76543For Sale
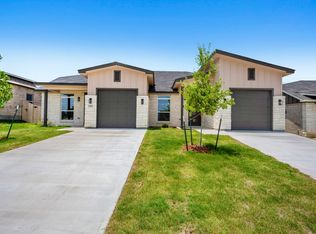 MLS ID #21296315, Courtney Meza. NTREIS
 - $238,7003 bd2 ba1.6k sqft411 Leo Ln, Killeen, TX 76542Active
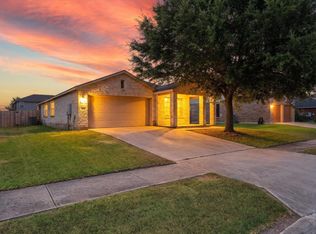
 MLS ID #3316348, Oscar Hernandez, Coldwell Banker Apex. Unlock MLS
 - $267,9003 bd2 ba1.5k sqft434 Dobson Dr, Killeen, TX 76542Active
 Central Texas MLS
 - $252,9003 bd2 ba1.2k sqft725 James Parker Cir, Killeen, TX 76542ActiveCentral Texas MLS
- $261,9003 bd2 ba1.4k sqft426 Presley Dr, Killeen, TX 76542ActiveCentral Texas MLS
- $205,0003 bd3 ba1.4k sqft424 Marty Allen Loop, Jarrell, TX 76537ActiveMLS ID #1729569, Alyssa Roesner, Magnolia Realty Round Rock. Unlock MLS
- $285,9004 bd2 ba1.6k sqft700 James Parker Cir, Killeen, TX 76542ActiveCentral Texas MLS
