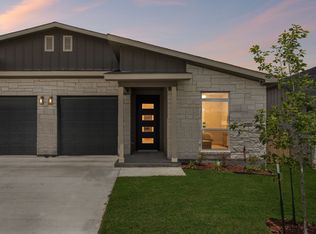
Discover modern comfort and effortless living in this brand-new townhome community, one of Killeen’s most anticipated
residential developments. Designed with today’s homeowner in mind, this growing neighborhood will feature 30 thoughtfully
crafted residences offering contemporary finishes, energy-efficient construction, and a low-maintenance lifestyle. This
beautifully appointed 3-bedroom, 2-bath home welcomes you with an open layout enhanced by luxury vinyl plank flooring,
designer ceiling details, and abundant natural light. The spacious living area is highlighted by an elegant electric fireplace and
seamless flow into the dining and kitchen spaces. The stylish kitchen combines functionality and sophistication with quartz
countertops, sleek cabinetry, generous workspace, and stainless steel appliances to be installed prior to closing. Retreat to the
private primary suite featuring a decorative tray ceiling, walk-in closet, and a luxurious ensuite bath complete with dual sinks,
quartz surfaces, and an oversized walk-in shower. Built for comfort and efficiency, this home includes spray foam insulation
and sound-dampening walls between residences for added privacy and lower utility costs. Outside, enjoy a covered patio
overlooking a fenced backyard with full sod and an irrigation system. Situated in a rapidly expanding area of Killeen, residents
will enjoy convenient access to shopping, dining, and entertainment. The highly anticipated Anthem Park development is just
around the corner, while Dave & Buster’s and the renowned Stonetree Golf Club are nearby. Additional amenities throughout
Killeen and neighboring Harker Heights are only minutes away. Secure your place in this exciting new community before
future growth continues to drive demand. Estimated completion date is July 7. Buyers using the builder’s preferred lender may
qualify for up to a 1% lender credit. Incentives are subject to change without notice. *Completion July 2026*
New construction
$222,900
1301 Lone Pine Way, Killeen, TX 76543
3beds
1,325sqft
Townhouse
Built in 2026
3,963 Square Feet Lot
$222,800 Zestimate®
$168/sqft
$30/mo HOA
What's special
Elegant electric fireplaceAbundant natural lightStainless steel appliancesLuxury vinyl plank flooringGenerous workspaceCovered patioSound-dampening walls between residences
- 40 days |
- 45 |
- 6 |
Zillow last checked:
Listing updated:
Listed by:
Courtney Meza 0614332,
All City Real Estate Ltd. Co 866-277-6005
Source: NTREIS,MLS#: 21298902
Facts & features
Interior
Bedrooms & bathrooms
- Bedrooms: 3
- Bathrooms: 2
- Full bathrooms: 2
Primary bedroom
- Features: Ceiling Fan(s), Dual Sinks, En Suite Bathroom, Separate Shower, Walk-In Closet(s)
- Level: First
- Dimensions: 11 x 12
Bedroom
- Features: Ceiling Fan(s)
- Level: First
- Dimensions: 11 x 12
Living room
- Features: Ceiling Fan(s)
- Level: First
- Dimensions: 14 x 23
Heating
- Central, Electric
Cooling
- Central Air, Electric
Appliances
- Included: Dishwasher, Electric Range, Disposal, Microwave
Features
- Double Vanity, Eat-in Kitchen, High Speed Internet, Open Floorplan, Pantry, Walk-In Closet(s)
- Flooring: Luxury Vinyl Plank
- Has basement: No
- Number of fireplaces: 1
- Fireplace features: Electric, Living Room
Interior area
- Total interior livable area: 1,325 sqft
Video & virtual tour
Property
Parking
- Total spaces: 1
- Parking features: Door-Single, Driveway, Garage Faces Front, Inside Entrance
- Attached garage spaces: 1
Features
- Levels: One
- Stories: 1
- Pool features: None
- Fencing: Back Yard,Gate,Privacy,Wood
Lot
- Size: 3,963 Square Feet
Details
- Parcel number: 59231c
Construction
Type & style
- Home type: Townhouse
- Architectural style: Traditional
- Property subtype: Townhouse
Materials
- Board & Batten Siding
- Foundation: Slab
- Roof: Composition,Shingle
Condition
- New construction: Yes
- Year built: 2026
Utilities & green energy
- Utilities for property: Cable Available, Electricity Available, Phone Available, Underground Utilities
Community & HOA
Community
- Security: Carbon Monoxide Detector(s), Smoke Detector(s)
- Subdivision: Dogwood
HOA
- Has HOA: Yes
- Services included: Maintenance Grounds
- HOA fee: $30 monthly
- HOA name: Preferred Association Management Company
- HOA phone: 512-918-8100
Location
- Region: Killeen
Financial & listing details
- Price per square foot: $168/sqft
- Date on market: 6/11/2026
- Cumulative days on market: 41 days
- Listing terms: Cash,Conventional,FHA,Texas Vet,VA Loan
Estimated market value
$222,800
$212,000 - $234,000
$1,513/mo
Price history
| Date | Event | Price |
|---|---|---|
| 6/10/2026 | Listed for sale | $222,900$168/sqft |
Source:  Central Texas MLS #616357 Report a problem Central Texas MLS #616357 Report a problem | ||
Public tax history
Tax history is unavailable.
Monthly payment
Est. payment
Payment breakdown
Explore the cost of this home by adjusting the details. Changes won't be saved.Climate risks
Neighborhood: 76543
Nearby schools
GreatSchools rating
- 8/10Ira Cross Jr. Elementary SchoolGrades: PK-5Distance: 0.7 mi
- 2/10Eastern Hills Middle SchoolGrades: 6-8Distance: 2.2 mi
- 2/10Killeen High SchoolGrades: 9-12Distance: 1.4 mi
Schools provided by the listing agent
- Elementary: Iracross
- Middle: Manor
- High: Killeen
- District: Killeen ISD
Source: NTREIS. This data may not be complete. We recommend contacting the local school district to confirm school assignments for this home.
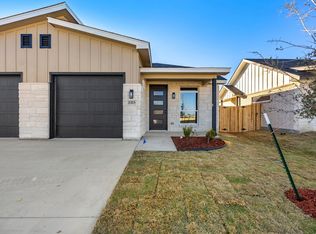
- $217,9003 bd2 ba1.3k sqft1315 Lone Pine Way, Killeen, TX 76543Pending
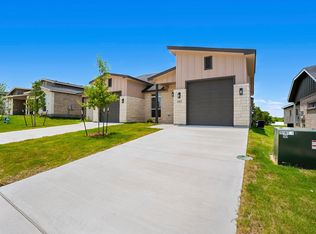
- $229,9003 bd2 ba1.5k sqft1303 Lone Pine Way, Killeen, TX 76543For Sale
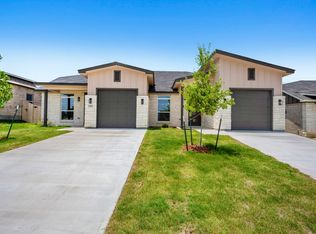
- $227,9003 bd2 ba1.4k sqft1305 Lone Pine Way, Killeen, TX 76543For Sale
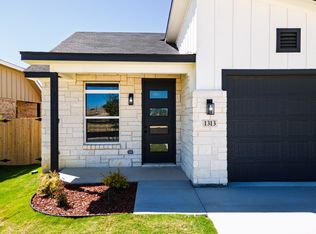
- $--3 bd2 ba1.3k sqft1313 Lone Pine Way, Killeen, TX 76543Sold
- $98,1004 bd2 ba1.4k sqft1704 Martin Luther King Jr Blvd #275, Killeen, TX 76543Off Market
- $--3 bd2 ba1.3k sqft1311 Lone Pine Way, Killeen, TX 76543Sold
- $89,9003 bd2 ba1k sqft1704 Martin Luther King Jr Blvd LOT 267, Killeen, TX 76543For Sale
- $96,5003 bd2 ba1.5k sqft1704 Martin Luther King Jr Blvd #280, Killeen, TX 76543Off Market
A local agent can set up tours, give advice and negotiate with sellers.
A local lender can help you make sure your offer is ready when you are.
Similar homes
- $227,9003 bd2 ba1.4k sqft1305 Lone Pine Way, Killeen, TX 76543For SaleMLS ID #21296315, Courtney Meza. NTREIS
- $217,9003 bd2 ba1.3k sqft1307 Lone Pine Way, Killeen, TX 76543New Construction
 MLS ID #21293755, Courtney Meza. NTREIS
 - $249,9003 bd2 ba1.8k sqft508 Atlas Ave, Killeen, TX 76542Active

 MLS ID #5558956, Melinda Jackson, BMJ Realty Group. Unlock MLS
 - $264,9003 bd2 ba1.4k sqft441 Presley Dr, Killeen, TX 76542Active

 Central Texas MLS
 - $259,9003 bd2 ba1.3k sqft409 Presley Dr, Killeen, TX 76542ActiveCentral Texas MLS
- from $254,9003 bd2 ba1.3k sqftThe 1363 Plan, The Reserve at Turnbo Ranch, Killeen, TX 76542New ConstructionStylecraft Homes
- $258,9003 bd2 ba1.3k sqft1104 Karen Dr, Killeen, TX 76549ActiveMLS ID #598249, Linda Carey, Starpointe Realty Central Tx. Central Texas MLS
- $259,9003 bd2 ba1.4k sqft613 James Parker Cir, Killeen, TX 76542ActiveCentral Texas MLS
- $249,4403 bd2 ba1.4k sqft4707 Milton Dr, Killeen, TX 76549ActiveMLS ID #617200, Eleonora Santana, Nexthome Tropicana Realty. Central Texas MLS
- from $270,9003 bd2 ba1.5k sqftThe 1514 Plan, Wildwood Estates, Nolanville, TX 76559New ConstructionStylecraft Homes
- $256,0453 bd2 ba1.4k sqft1403 Victory Ranch Trl, Killeen, TX 76549ActiveMLS ID #610936, Eleonora Santana, Nexthome Tropicana Realty. Central Texas MLS
- $268,4403 bd3 ba1.8k sqft361 Presley Dr, Killeen, TX 76542ActiveMLS ID #2832817, Eleonora Santana, Nexthome Tropicana Realty. Unlock MLS
- from $251,9003 bd2 ba1.2k sqftThe 1262 Plan, Levy Crossing, Killeen, TX 76542New ConstructionStylecraft Homes
- from $247,9003 bd2 ba1.2k sqftThe 1262 Plan, The Reserve at Turnbo Ranch, Killeen, TX 76542New ConstructionStylecraft Homes
- $268,9003 bd2 ba1.4k sqft704 James Parker Cir, Killeen, TX 76542New ConstructionStylecraft Homes
- $209,9003 bd2 ba1.3k sqft406 W Avenue C #C, Lampasas, TX 76550For SaleMLS ID #21230131, Courtney Meza. NTREIS
- from $257,9003 bd2 ba1.4k sqftThe 1419 Plan, The Reserve at Turnbo Ranch, Killeen, TX 76542New ConstructionStylecraft Homes
- from $285,9004 bd2 ba1.6k sqftThe 1651 Plan, The Reserve at Turnbo Ranch, Killeen, TX 76542New ConstructionStylecraft Homes
- from $264,9003 bd2 ba1.5k sqftThe 1475 Plan, The Reserve at Turnbo Ranch, Killeen, TX 76542New ConstructionStylecraft Homes
- $267,9003 bd2 ba1.5k sqft434 Dobson Dr, Killeen, TX 76542New ConstructionStylecraft Homes
