New Townhome Construction by BFF Construction LLC — Now Selling in Killeen! Be part of Killeen’s newest townhome
community! This modern 3-bedroom, 2-bath townhome offers stylish design, contemporary amenities, and energy-efficient
features. Designed for both everyday living and entertaining, the open-concept layout welcomes you with a stunning electric
fireplace and seamless sight lines into the dining and kitchen areas. LVP flooring, recessed lighting, and ceiling fans are
installed throughout, with pop-up ceilings adding architectural interest and an elevated feel. The kitchen features granite
countertops, a stainless steel appliance package, and sleek modern finishes. The private backyard includes a covered porch,
full fencing, and full sod — perfect for relaxing or hosting. A 1-car garage adds convenience and additional storage. The
primary suite is thoughtfully designed with a pop-up ceiling, double vanity, large walk-in shower, and spacious walk-in closet.
Centrally located near shopping, restaurants, medical facilities, and schools, and just minutes from Fort Hood with a short
drive to Harker Heights, Belton, and Temple. up to 1% lender credit when using the builder’s preferred lender. Incentives are subject to change without notice.
Get in now before they’re all sold!
Sold
Price Unknown
1311 Lone Pine Way, Killeen, TX 76543
3beds
1,306sqft
Townhouse, Duplex
Built in 2026
3,963 Square Feet Lot
$199,300 Zestimate®
$--/sqft
$1,526 Estimated rent
Home value
$199,300
$187,000 - $213,000
$1,526/mo
Zestimate® history
Owner options
List your home for rent
$1,526/mo
Rent Zestimate®
Find your next renter with Zillow Rental Manager. Plus, with online applications, you can quickly screen prospective tenants – for free.
$1,526/mo
Rent Zestimate®
Refinance and save
$480/mo
Est. payment
Refinancing to a lower rate could help reduce your monthly payments and save thousands over the life of the loan.
$480/mo
Est. payment
Explore your selling options
Work with a Zillow partner agent
Leverage their expertise and Zillow's premium Showcase listings to get your home seen by more buyers.
Get startedList with your own agent
Get your home in front of millions of buyers by listing it on Zillow.
Learn how to do itSell it yourself
Take full control of how buyers see your home on Zillow by listing For Sale by Owner (FSBO).
List your homeWhat's special
Contemporary amenitiesPrivate backyardRecessed lightingLvp flooringStylish designSleek modern finishesLarge walk-in shower
Zillow last checked:
Listing updated:
Listed by:
Courtney Meza 0614332,
All City Real Estate Ltd. Co 866-277-6005
Bought with:
Non-NTREIS MLS Licensee
NON MLS
Source: NTREIS,MLS#: 21199214
Facts & features
Interior
Bedrooms & bathrooms
- Bedrooms: 3
- Bathrooms: 2
- Full bathrooms: 2
Primary bedroom
- Features: Ceiling Fan(s), Dual Sinks, En Suite Bathroom, Separate Shower, Walk-In Closet(s)
- Level: First
- Dimensions: 0 x 0
Living room
- Features: Ceiling Fan(s), Fireplace
- Level: First
- Dimensions: 0 x 0
Heating
- Central, Electric, Fireplace(s)
Cooling
- Central Air, Ceiling Fan(s), Electric
Appliances
- Included: Dishwasher, Electric Range, Electric Water Heater, Disposal, Microwave
Features
- Double Vanity, Granite Counters, Open Floorplan, Walk-In Closet(s)
- Flooring: Vinyl
- Has basement: No
- Number of fireplaces: 1
- Fireplace features: Electric, Insert
Interior area
- Total interior livable area: 1,306 sqft
Property
Parking
- Total spaces: 1
- Parking features: Driveway, Garage Faces Front, Garage
- Attached garage spaces: 1
Accessibility
- Accessibility features: Accessible Kitchen
Features
- Levels: One
- Stories: 1
- Patio & porch: Covered
- Pool features: None
- Fencing: Back Yard,Fenced,Gate,Privacy,Wood
Lot
- Size: 3,963 Square Feet
Details
- Parcel number: 59231
Construction
Type & style
- Home type: Townhouse
- Property subtype: Townhouse, Duplex
Materials
- Other
- Foundation: Slab
- Roof: Composition,Shingle
Condition
- Year built: 2026
Utilities & green energy
- Sewer: Public Sewer
- Water: Public
- Utilities for property: Municipal Utilities, Sewer Available, Water Available
Community & HOA
Community
- Security: Carbon Monoxide Detector(s), Smoke Detector(s)
- Subdivision: Dogwood Addition
HOA
- Has HOA: Yes
- Services included: Maintenance Grounds
- HOA fee: $480 annually
- HOA name: Preferred Association Management Company
- HOA phone: 512-918-8100
Location
- Region: Killeen
Financial & listing details
- Date on market: 3/5/2026
- Cumulative days on market: 69 days
- Listing terms: Cash,Conventional,FHA,Texas Vet,VA Loan
Price history
| Date | Event | Price |
|---|---|---|
| 6/5/2026 | Sold | -- |
Source: NTREIS #21199214 Report a problem | ||
| 5/12/2026 | Pending sale | $199,990$153/sqft |
Source:  Unlock MLS #9201655 Report a problem Unlock MLS #9201655 Report a problem | ||
| 5/1/2026 | Price change | $199,990-8.3%$153/sqft |
Source:  Central Texas MLS #606211 Report a problem Central Texas MLS #606211 Report a problem | ||
| 3/5/2026 | Listed for sale | $217,990$167/sqft |
Source: Central Texas MLS #606211 Report a problem | ||
Public tax history
Tax history is unavailable.
Neighborhood: 76543
Nearby homes
- $106,5004 bd2 ba1.4k sqft1704 Martin Luther King Jr Blvd #275, Killeen, TX 76543Off Market
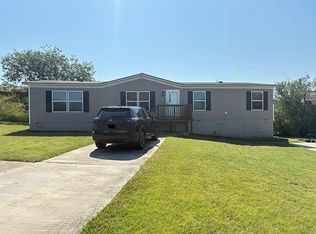
- $229,9003 bd2 ba1.5k sqft1303 Lone Pine Way, Killeen, TX 76543For Sale
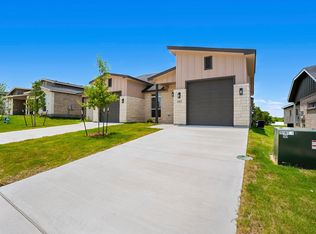
- $217,9003 bd2 ba1.3k sqft1315 Lone Pine Way, Killeen, TX 76543Pending
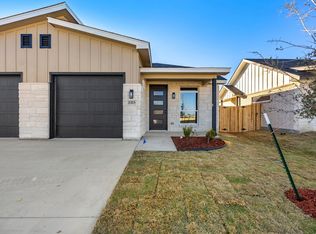
- $222,9003 bd2 ba1.3k sqft1301 Lone Pine Way, Killeen, TX 76543New Construction

- $89,9003 bd2 ba1k sqft1704 Martin Luther King Jr Blvd LOT 267, Killeen, TX 76543For Sale
- $96,5003 bd2 ba1.5k sqft1704 Martin Luther King Jr Blvd #280, Killeen, TX 76543Off Market
- $89,9003 bd2 ba1k sqft1704 Martin Luther King Jr Blvd #119, Killeen, TX 76543For Sale
- $79,9002 bd1 ba784 sqft1704 Mlk Jr Blvd #266, Killeen, TX 76543For Sale
Nearby schools
GreatSchools rating
- 8/10Ira Cross Jr. Elementary SchoolGrades: PK-5Distance: 0.6 mi
- 2/10Eastern Hills Middle SchoolGrades: 6-8Distance: 2.2 mi
- 2/10Killeen High SchoolGrades: 9-12Distance: 1.5 mi
Schools provided by the listing agent
- Elementary: Iracross
- Middle: Eastern Hills
- High: Killeen
- District: Killeen ISD
Source: NTREIS. This data may not be complete. We recommend contacting the local school district to confirm school assignments for this home.
Get a cash offer in 3 minutes
Find out how much your home could sell for in as little as 3 minutes with a no-obligation cash offer.
Estimated market value
$199,300
Get a cash offer in 3 minutes
Find out how much your home could sell for in as little as 3 minutes with a no-obligation cash offer.
Estimated market value
$199,300
- Texas
- Bell County
- Killeen
- 76543
- 1311 Lone Pine Way
Nearby cities
Nearby neighborhoods
Nearby zip codes
Other Killeen Topics
