Introducing one of Killeen’s newest and most exciting developments, this thoughtfully planned townhome community offers
30 beautifully designed residences that combine modern style, energy efficiency, and low-maintenance living. This stunning 3
bedroom, 2-bathroom townhome features an open-concept floor plan ideal for both everyday living and entertaining. Inside,
you’ll find luxury vinyl plank flooring throughout, sound barrier walls for enhanced privacy, spray foam insulation for superior
energy efficiency, and upscale finishes, including pop-up ceilings and a cozy electric fireplace that anchors the spacious living
area. The kitchen is designed with both function and style in mind, showcasing beautiful quartz countertops, modern
cabinetry, ample prep space, and stainless steel appliances to be installed prior to closing. The private owner’s suite offers a
relaxing retreat with a decorative pop-up ceiling, oversized walk-in closet, and a spa-inspired ensuite bath complete with dual
vanities, quartz countertops, and a large walk-in shower. Step outside to enjoy a covered patio, fully fenced backyard, and
professionally sodded lawn with a sprinkler system, providing the perfect setting for outdoor relaxation with minimal upkeep.
Conveniently located in one of Killeen’s fastest-growing corridors, residents will enjoy close proximity to the upcoming
Anthem Park development, while Dave & Buster’s is already open and just a short drive away. Golf enthusiasts will appreciate
being only minutes from Stonetree Golf Club, with additional shopping, dining, entertainment, and everyday conveniences
easily accessible throughout Killeen and neighboring Harker Heights. Take advantage of this opportunity to purchase early in a
growing community before full build-out and continued area expansion. Builder-preferred lender offering up to 1% lender
credit. Buyer assistance is subject to change without notice. Estimated completion date: July 7
For sale
Price cut: $2K (7/15)
$227,900
1305 Lone Pine Way, Killeen, TX 76543
3beds
1,446sqft
:
Get pre-qualified$1,703/mo
Townhouse
Built in 2026
3,963 Square Feet Lot
$227,800 Zestimate®
$158/sqft
$30/mo HOA
What's special
Upscale finishesOpen-concept floor planStainless steel appliancesBeautiful quartz countertopsCovered patioLarge walk-in showerPop-up ceilings
- 44 days |
- 143 |
- 8 |
Zillow last checked:
Listing updated:
Listed by:
Courtney Meza 0614332,
All City Real Estate Ltd. Co 866-277-6005
Source: NTREIS,MLS#: 21296315
Facts & features
Interior
Bedrooms & bathrooms
- Bedrooms: 3
- Bathrooms: 2
- Full bathrooms: 2
Primary bedroom
- Features: Ceiling Fan(s), Dual Sinks, En Suite Bathroom, Separate Shower, Walk-In Closet(s)
- Level: First
- Dimensions: 11 x 12
Bedroom
- Features: Ceiling Fan(s)
- Level: First
- Dimensions: 11 x 12
Living room
- Features: Ceiling Fan(s)
- Level: First
- Dimensions: 14 x 23
Heating
- Central, Electric
Cooling
- Central Air, Electric
Appliances
- Included: Dishwasher, Electric Range, Disposal, Microwave
- Laundry: Washer Hookup, Dryer Hookup, ElectricDryer Hookup
Features
- Double Vanity, Eat-in Kitchen, High Speed Internet, Open Floorplan, Pantry, Walk-In Closet(s)
- Flooring: Luxury Vinyl Plank
- Has basement: No
- Number of fireplaces: 1
- Fireplace features: Electric, Living Room
Interior area
- Total interior livable area: 1,446 sqft
Video & virtual tour
Property
Parking
- Total spaces: 1
- Parking features: Door-Single, Driveway, Garage Faces Front, Inside Entrance
- Attached garage spaces: 1
Features
- Levels: One
- Stories: 1
- Patio & porch: Covered
- Pool features: None
- Fencing: Back Yard,Gate,Privacy,Wood
Lot
- Size: 3,963 Square Feet
Details
- Parcel number: 59231b
Construction
Type & style
- Home type: Townhouse
- Architectural style: Traditional
- Property subtype: Townhouse
Materials
- Board & Batten Siding
- Foundation: Slab
- Roof: Composition,Shingle
Condition
- Year built: 2026
Utilities & green energy
- Utilities for property: Cable Available, Electricity Available, Phone Available, Underground Utilities
Community & HOA
Community
- Security: Carbon Monoxide Detector(s), Smoke Detector(s)
- Subdivision: Dogwood
HOA
- Has HOA: Yes
- Services included: Maintenance Grounds
- HOA fee: $30 monthly
- HOA name: Preferred Association Management Company
- HOA phone: 512-918-8100
Location
- Region: Killeen
Financial & listing details
- Price per square foot: $158/sqft
- Date on market: 6/9/2026
- Cumulative days on market: 45 days
- Listing terms: Cash,Conventional,FHA,Texas Vet,VA Loan
Estimated market value
$227,800
$216,000 - $239,000
$1,581/mo
Price history
| Date | Event | Price |
|---|---|---|
| 7/15/2026 | Price change | $227,900-0.9%$158/sqft |
Source:  Central Texas MLS #615959 Report a problem Central Texas MLS #615959 Report a problem | ||
| 6/9/2026 | Listed for sale | $229,900$159/sqft |
Source: Central Texas MLS #615959 Report a problem | ||
Public tax history
Tax history is unavailable.
Monthly payment
Est. payment
Payment breakdown
Explore the cost of this home by adjusting the details. Changes won't be saved.Climate risks
Neighborhood: 76543
Nearby schools
GreatSchools rating
- 8/10Ira Cross Jr. Elementary SchoolGrades: PK-5Distance: 0.7 mi
- 2/10Eastern Hills Middle SchoolGrades: 6-8Distance: 2.2 mi
- 2/10Killeen High SchoolGrades: 9-12Distance: 1.4 mi
Schools provided by the listing agent
- Elementary: Iracross
- Middle: Manor
- High: Killeen
- District: Killeen ISD
Source: NTREIS. This data may not be complete. We recommend contacting the local school district to confirm school assignments for this home.
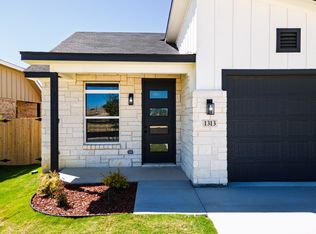
- $--3 bd2 ba1.3k sqft1313 Lone Pine Way, Killeen, TX 76543Sold
- $222,9003 bd2 ba1.3k sqft1301 Lone Pine Way, Killeen, TX 76543New Construction

- $217,9003 bd2 ba1.3k sqft1315 Lone Pine Way, Killeen, TX 76543Pending
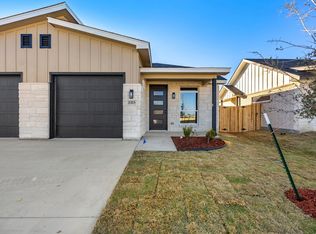
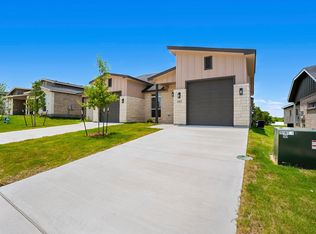
- $229,9003 bd2 ba1.5k sqft1303 Lone Pine Way, Killeen, TX 76543For Sale
- $47,4371.089 AcresMartin Luther King Jr Blvd, Killeen, TX --Off Market
- $98,1004 bd2 ba1.4k sqft1704 Martin Luther King Jr Blvd #275, Killeen, TX 76543Off Market
- $--3 bd2 ba1.3k sqft1311 Lone Pine Way, Killeen, TX 76543Sold
- $89,9003 bd2 ba1k sqft1704 Martin Luther King Jr Blvd LOT 267, Killeen, TX 76543For Sale
A local agent can set up tours, give advice and negotiate with sellers.
A local lender can help you make sure your offer is ready when you are.
Similar homes
- $217,9003 bd2 ba1.3k sqft1307 Lone Pine Way, Killeen, TX 76543New Construction
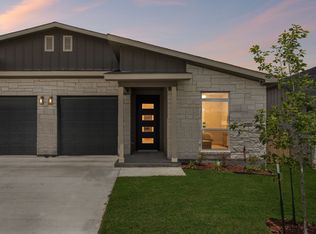 MLS ID #21293755, Courtney Meza. NTREIS
 - from $258,9003 bd2 ba1.4k sqftThe 1443 Plan, The Reserve at Turnbo Ranch, Killeen, TX 76542New Construction
 Stylecraft Homes
 - $264,9003 bd2 ba1.4k sqft441 Presley Dr, Killeen, TX 76542Active

 Central Texas MLS
 - from $254,9003 bd2 ba1.3k sqftThe 1363 Plan, The Reserve at Turnbo Ranch, Killeen, TX 76542New Construction
 Stylecraft Homes
 - from $281,9003 bd2 ba1.6k sqftThe 1613 Plan, The Reserve at Turnbo Ranch, Killeen, TX 76542New ConstructionStylecraft Homes
- from $251,9003 bd2 ba1.2k sqftThe 1262 Plan, Levy Crossing, Killeen, TX 76542New ConstructionStylecraft Homes
- from $281,9003 bd2 ba1.6k sqftThe 1613 Plan, Levy Crossing, Killeen, TX 76542New ConstructionStylecraft Homes
- from $247,9003 bd2 ba1.2k sqftThe 1262 Plan, The Reserve at Turnbo Ranch, Killeen, TX 76542New ConstructionStylecraft Homes
- $224,9903 bd2 ba1.6k sqft408 W Avenue C, Copperas Cove, TX 76522For SaleMLS ID #21222617, Courtney Meza. NTREIS
- from $265,9003 bd2 ba1.4k sqftThe 1443 Plan, Levy Crossing, Killeen, TX 76542New ConstructionStylecraft Homes
- $268,9003 bd2 ba1.4k sqft704 James Parker Cir, Killeen, TX 76542New ConstructionStylecraft Homes
- from $264,9003 bd2 ba1.5k sqftThe 1475 Plan, The Reserve at Turnbo Ranch, Killeen, TX 76542New ConstructionStylecraft Homes
- $209,9003 bd2 ba1.3k sqft406 W Avenue C #C, Lampasas, TX 76550For SaleMLS ID #21230131, Courtney Meza. NTREIS
- $267,9003 bd2 ba1.5k sqft434 Dobson Dr, Killeen, TX 76542New ConstructionStylecraft Homes
- $257,9003 bd2 ba1.3k sqft429 Presley Dr, Killeen, TX 76542New ConstructionStylecraft Homes
- from $249,9003 bd2 ba1.3k sqftRiley Plan, North Point, Temple, TX 76502New ConstructionOmega Builders
- from $240,9003 bd2 ba1.2k sqftThe 1262 Plan, The Ridge at Belle Meadows, Belton, TX 76513New ConstructionStylecraft Homes
- $199,9903 bd2 ba1.3k sqft410 W Avenue C, Copperas Cove, TX 76522For SaleMLS ID #21230205, Courtney Meza. NTREIS
- $289,9003 bd2 ba1.6k sqft7204 McGregor Loop, Killeen, TX 76549New ConstructionStylecraft Homes
- $285,9004 bd2 ba1.6k sqft700 James Parker Cir, Killeen, TX 76542New ConstructionStylecraft Homes
