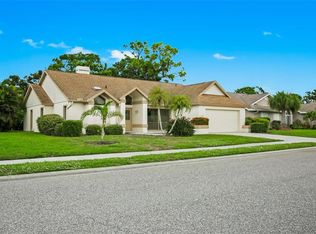
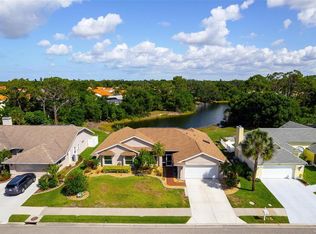
From the moment you drive up you'll notice the meticulous care that has been given to this beautiful 4 bedroom pool home. With no CDD and very low HOA fees this is a winning property. The mature landscaping is very special and welcoming. Inside you'll find a great floor plan...4 bedrooms, plus both a great room and living room and 2 baths. Lots of updates and upgrades have been made over time. The kitchen has granite counters, tiled backsplash, ss appliances and pull out drawers in all of the cabinets. And the wet bar (with pull out drawers in cabinets) connecting to the great room is just a perfect addition for entertaining and your own enjoyment. The pass through to the lanai is another great feature to avoid opening and closing the sliders for food and drink transport. And what about a wood burning fireplace for those cool night and fabulous ambiance. The primary bedroom and bath are very spacious. The bath has granite counters and leads to the huge walk-in closet complete with closet organizing system and a window so you can make sure your socks match in the daylight. Both baths have pull out drawers in the cabinets. The additional bedrooms are currently used alternatively as a den and office and a guest room. The outside lanai has been recently re-screened and has a pool with a lovely view of both trees and water. The home has an irrigation system with a well as its water source. There is a new HVAC system with extended service warranty available to buyer (buyer's option). Close to the beach, restaurants, shopping, Wellen Park, Cool Today Ball Park and so much more. Come see for yourself. Professional photos coming soon.
Sold for $588,000
$588,000
5007 Southern Pine Cir, Venice, FL 34293
4beds
2,504sqft
Single Family Residence
Built in 1988
9,655 Square Feet Lot
$579,200 Zestimate®
$235/sqft
$3,673 Estimated rent
Home value
$579,200
$527,000 - $637,000
$3,673/mo
Zestimate® history
Owner options
List your home for rent
$3,673/mo
Rent Zestimate®
Find your next renter with Zillow Rental Manager. Plus, with online applications, you can quickly screen prospective tenants – for free.
$3,673/mo
Rent Zestimate®
Refinance and save
$3,823/mo
Est. payment
Refinancing to a lower rate could help reduce your monthly payments and save thousands over the life of the loan.
$3,823/mo
Est. payment
Explore your selling options
Work with a Zillow partner agent
Leverage their expertise and Zillow's premium Showcase listings to get your home seen by more buyers.
Get startedList with your own agent
Get your home in front of millions of buyers by listing it on Zillow.
Learn how to do itSell it yourself
Take full control of how buyers see your home on Zillow by listing For Sale by Owner (FSBO).
List your homeWhat's special
Zillow last checked:
Listing updated:
Listed by:
Vanessa Fauquier 941-402-9209,
RE/MAX PLATINUM REALTY 941-929-9090,
David Fauquier 908-421-1284,
RE/MAX PLATINUM REALTY
Bought with:
Martha Pike, 650025
PREMIER SOTHEBYS INTL REALTY
Source: Stellar MLS,MLS#: A4622797 Originating MLS: Sarasota - Manatee
Originating MLS: Sarasota - Manatee
Facts & features
Interior
Bedrooms & bathrooms
- Bedrooms: 4
- Bathrooms: 2
- Full bathrooms: 2
Rooms
- Room types: Attic, Den/Library/Office, Family Room, Dining Room, Living Room
Primary bedroom
- Features: Bath w Spa/Hydro Massage Tub, Walk-In Closet(s)
- Level: First
- Dimensions: 14x17
Bedroom 2
- Features: Built-in Closet
- Level: First
- Dimensions: 13x13
Bedroom 3
- Features: Built-in Closet
- Level: First
- Dimensions: 12x12
Bedroom 4
- Features: Built-in Closet
- Level: First
- Dimensions: 11x13
Primary bathroom
- Features: Bath w Spa/Hydro Massage Tub, Walk-In Closet(s)
- Level: First
Dining room
- Level: First
- Dimensions: 11x14
Family room
- Features: Wet Bar
- Level: First
- Dimensions: 14x23
Kitchen
- Level: First
- Dimensions: 12x14
Living room
- Level: First
- Dimensions: 12x15
Heating
- Central, Electric
Cooling
- Central Air
Appliances
- Included: Dishwasher, Dryer, Microwave, Range, Refrigerator, Washer
- Laundry: Electric Dryer Hookup, Inside, Laundry Room, Washer Hookup
Features
- Ceiling Fan(s), Central Vacuum, Eating Space In Kitchen, Kitchen/Family Room Combo, Open Floorplan, Primary Bedroom Main Floor, Stone Counters, Walk-In Closet(s), Wet Bar
- Flooring: Carpet, Tile, Hardwood
- Doors: Sliding Doors
- Windows: Hurricane Shutters
- Has fireplace: Yes
- Fireplace features: Family Room, Wood Burning
Interior area
- Total structure area: 9,655
- Total interior livable area: 2,504 sqft
Property
Parking
- Total spaces: 2
- Parking features: Garage - Attached
- Attached garage spaces: 2
Features
- Levels: One
- Stories: 1
- Patio & porch: Enclosed, Screened
- Exterior features: Irrigation System
- Has private pool: Yes
- Pool features: Gunite, Heated, In Ground
- Has view: Yes
- View description: Trees/Woods, Water
- Water view: Water
Lot
- Size: 9,655 Square Feet
- Residential vegetation: Mature Landscaping, Trees/Landscaped
Details
- Parcel number: 0446080008
- Zoning: RSF3
- Special conditions: None
Construction
Type & style
- Home type: SingleFamily
- Architectural style: Coastal
- Property subtype: Single Family Residence
Materials
- Block
- Foundation: Slab
- Roof: Shingle
Condition
- Completed
- New construction: No
- Year built: 1988
Utilities & green energy
- Sewer: Public Sewer
- Water: Public
- Utilities for property: Cable Connected, Electricity Connected, Public, Sewer Connected, Sprinkler Well, Underground Utilities, Water Connected
Community & HOA
Community
- Features: Deed Restrictions
- Security: Security System Owned, Smoke Detector(s)
- Pet fee: $0 monthly
- Subdivision: SOUTHWOOD SEC A
HOA
- Has HOA: Yes
- Services included: Common Area Taxes, Private Road, Trash
- HOA fee: $79 monthly
- HOA name: Jim
- HOA phone: 941-408-8293
- Second HOA name: Southwood Master Association
Location
- Region: Venice
Financial & listing details
- Price per square foot: $235/sqft
- Tax assessed value: $420,700
- Annual tax amount: $3,652
- Date on market: 9/11/2024
- Cumulative days on market: 1 day
- Listing terms: Cash,Conventional
- Ownership: Fee Simple
- Total actual rent: 0
- Electric utility on property: Yes
- Road surface type: Asphalt
Price history
| Date | Event | Price |
|---|---|---|
| 12/22/2025 | Sold | $588,000$235/sqft |
Source: Public Record Report a problem | ||
| 10/16/2024 | Sold | $588,000-1.7%$235/sqft |
Source:  Stellar MLS #A4622797 Report a problem Stellar MLS #A4622797 Report a problem | ||
| 9/12/2024 | Pending sale | $598,000$239/sqft |
Source: Stellar MLS #A4622797 Report a problem | ||
| 9/11/2024 | Listed for sale | $598,000+82.6%$239/sqft |
Source: Stellar MLS #A4622797 Report a problem | ||
| 9/24/2014 | Sold | $327,500+65.3%$131/sqft |
Source: Public Record Report a problem | ||
| 3/24/2014 | Sold | $198,091-36.7%$79/sqft |
Source: Public Record Report a problem | ||
| 2/27/2010 | Listing removed | $312,955$125/sqft |
Source: NRT Florida #N5768014 Report a problem | ||
| 2/7/2010 | Price change | $312,955-6%$125/sqft |
Source: NRT Florida #N5768014 Report a problem | ||
| 1/29/2010 | Listed for sale | $332,955+70.7%$133/sqft |
Source: NRT Florida #N5768014 Report a problem | ||
| 9/15/1993 | Sold | $195,000$78/sqft |
Source: Public Record Report a problem | ||
Public tax history
| Year | Property taxes | Tax assessment |
|---|---|---|
| 2025 | $5,628 +47.6% | $420,700 +37.6% |
| 2024 | $3,813 +4.4% | $305,705 +3% |
| 2023 | $3,652 +2.9% | $296,801 +3% |
| 2022 | $3,551 +2.4% | $288,156 +3% |
| 2021 | $3,467 -0.1% | $279,763 +1.4% |
| 2020 | $3,470 +3.3% | $275,900 +1.9% |
| 2019 | $3,357 | $270,630 +1.9% |
| 2018 | $3,357 +2.5% | $265,584 +2.1% |
| 2017 | $3,274 -0.8% | $260,121 -6.7% |
| 2016 | $3,300 +1.5% | $278,900 +10.2% |
| 2015 | $3,250 -1.5% | $253,000 +20.6% |
| 2014 | $3,300 +1.3% | $209,700 |
| 2013 | $3,258 +3.5% | $209,700 +2.9% |
| 2012 | $3,148 -9.6% | $203,700 -12.4% |
| 2011 | $3,481 +1.7% | $232,600 +5.1% |
| 2010 | $3,421 +26.1% | $221,400 +1.2% |
| 2009 | $2,714 | $218,706 +0.1% |
| 2008 | $2,714 -3.1% | $218,488 +3% |
| 2007 | $2,800 | $212,124 +2.5% |
| 2006 | -- | $206,950 +3% |
| 2005 | -- | $200,922 +3% |
| 2004 | $2,918 -0.9% | $195,070 +1.9% |
| 2003 | $2,946 +0.7% | $191,433 +2.4% |
| 2002 | $2,925 +6.8% | $186,946 +1.6% |
| 2001 | $2,739 +3.5% | $184,002 +3% |
| 2000 | $2,648 | $178,643 |
Find assessor info on the county website
Neighborhood: Plantation
Nearby homes
- $600,0003 bd2 ba2k sqft5005 Southern Pine Cir, Venice, FL 34293Sold
- $568,0003 bd2 ba2.3k sqft5009 Southern Pine Cir, Venice, FL 34293For Sale
- $561,4003 bd2 ba2.2k sqft5003 Southern Pine Cir, Venice, FL 34293Off Market

- $459,2003 bd2 ba2k sqft5011 Southern Pine Cir, Venice, FL 34293Off Market
- $307,0003 bd2 ba2.1k sqft5008 Southern Pine Cir, Venice, FL 34293Off Market
- $575,2004 bd2 ba-- sqft5006 Southern Pine Cir, Venice, FL 34293Off Market
- $496,3003 bd2 ba2.3k sqft5010 Southern Pine Cir, Venice, FL 34293Off Market
- $568,3003 bd2 ba2.2k sqft4280 Timberline Blvd, Venice, FL 34293Off Market
Nearby schools
GreatSchools rating
- 9/10Taylor Ranch Elementary SchoolGrades: PK-5Distance: 1 mi
- 7/10Venice Middle SchoolGrades: 6-8Distance: 1.9 mi
- 7/10Venice Senior High SchoolGrades: 9-12Distance: 5.1 mi
Schools provided by the listing agent
- Elementary: Taylor Ranch Elementary
- Middle: Venice Area Middle
- High: Venice Senior High
Source: Stellar MLS. This data may not be complete. We recommend contacting the local school district to confirm school assignments for this home.
Get a cash offer in 3 minutes
Find out how much your home could sell for in as little as 3 minutes with a no-obligation cash offer.
Estimated market value
$579,200
Get a cash offer in 3 minutes
Find out how much your home could sell for in as little as 3 minutes with a no-obligation cash offer.
Estimated market value
$579,200
- Florida
- Sarasota County
- Venice
- 34293
- Plantation
- 5007 Southern Pine Cir
Nearby cities
Nearby neighborhoods
Nearby zip codes
Other Venice Topics
