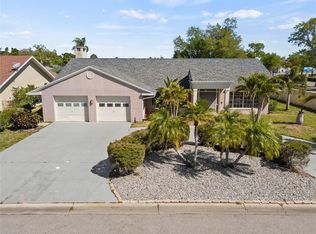
One or more photo(s) has been virtually staged. A leaded glass front entry door with transom and sidelights welcomes you into a bright foyer with vaulted ceilings and a stunning wall of sliders that frame tranquil views of the pool, pond, and preserve beyond. The renovated kitchen features soft-close shaker cabinetry, quartz countertops, and a marble backsplash, opening seamlessly into a spacious great room filled with natural light from expansive windows and additional sliders leading to the pool and lanai. A convenient wet bar enhances the home’s ideal layout for both relaxing and entertaining. The generous primary suite offers vaulted ceilings, an oversized walk-in closet, and direct access to the lanai through sliding glass doors. The primary bath is equally impressive, complete with dual sinks, a soaking tub, and a separate walk-in shower. Outdoor living is truly luxurious with a large covered lanai, paver patio deck, and a pebble-finish saltwater pool, all set against peaceful pond and preserve views. Major updates provide peace of mind, including a 2023 architectural shingle roof, 2022 pool cage replacement, 2021 HVAC system, and 2023 hot water heater. Ideally located within 15 minutes of area beaches, the charm of historic Downtown Venice, the energy of Wellen Park, and spring training at CoolToday Park, this residence offers a rare blend of privacy, scenery, and effortless Florida living.
For sale
$568,000
5009 Southern Pine Cir, Venice, FL 34293
3beds
2,382sqft
:
Get pre-qualified$3,714/mo
Single Family Residence
Built in 1988
9,667 Square Feet Lot
$-- Zestimate®
$238/sqft
$101/mo HOA
What's special
Renovated kitchenPebble-finish saltwater poolQuartz countertopsPaver patio deckLarge covered lanaiConvenient wet barSoft-close shaker cabinetry
- 50 days |
- 890 |
- 47 |
Likely to sell faster than
Zillow last checked:
Listing updated:
Listed by:
Rob Brooker 941-445-0861,
MICHAEL SAUNDERS & COMPANY 941-493-2500
Source: Stellar MLS,MLS#: N6143119 Originating MLS: Venice
Originating MLS: Venice
Facts & features
Interior
Bedrooms & bathrooms
- Bedrooms: 3
- Bathrooms: 2
- Full bathrooms: 2
Rooms
- Room types: Utility Room
Primary bedroom
- Features: Ceiling Fan(s), Walk-In Closet(s)
- Level: First
- Area: 225 Square Feet
- Dimensions: 15x15
Bedroom 2
- Features: Ceiling Fan(s), Walk-In Closet(s)
- Level: First
- Area: 132 Square Feet
- Dimensions: 11x12
Bedroom 3
- Features: Built-in Closet
- Level: First
- Area: 140 Square Feet
- Dimensions: 10x14
Primary bathroom
- Features: Dual Sinks, Tub with Separate Shower Stall
- Level: First
- Area: 231 Square Feet
- Dimensions: 11x21
Bathroom 2
- Features: Tub With Shower
- Level: First
- Area: 56 Square Feet
- Dimensions: 7x8
Balcony porch lanai
- Features: Ceiling Fan(s)
- Level: First
- Area: 330 Square Feet
- Dimensions: 30x11
Dining room
- Level: First
- Area: 132 Square Feet
- Dimensions: 11x12
Great room
- Features: Ceiling Fan(s), Wet Bar
- Level: First
- Area: 352 Square Feet
- Dimensions: 16x22
Kitchen
- Features: Ceiling Fan(s), Stone Counters
- Level: First
- Area: 224 Square Feet
- Dimensions: 16x14
Laundry
- Level: First
- Area: 60 Square Feet
- Dimensions: 10x6
Living room
- Level: First
- Area: 182 Square Feet
- Dimensions: 14x13
Heating
- Central, Electric
Cooling
- Central Air
Appliances
- Included: Dishwasher, Disposal, Dryer, Electric Water Heater, Microwave, Range, Refrigerator, Washer
- Laundry: Inside, Laundry Room
Features
- Ceiling Fan(s), Solid Wood Cabinets, Split Bedroom, Stone Counters, Vaulted Ceiling(s), Walk-In Closet(s)
- Flooring: Carpet, Laminate, Porcelain Tile
- Doors: Outdoor Shower, Sliding Doors
- Windows: Hurricane Shutters
- Has fireplace: No
Interior area
- Total structure area: 3,136
- Total interior livable area: 2,382 sqft
Video & virtual tour
Property
Parking
- Total spaces: 2
- Parking features: Garage - Attached
- Attached garage spaces: 2
- Details: Garage Dimensions: 20x20
Features
- Levels: One
- Stories: 1
- Patio & porch: Covered, Rear Porch, Screened
- Exterior features: Irrigation System, Lighting, Outdoor Shower, Rain Gutters
- Has private pool: Yes
- Pool features: Gunite, In Ground, Salt Water, Screen Enclosure
- Has view: Yes
- View description: Trees/Woods, Water, Pond
- Has water view: Yes
- Water view: Water,Pond
- Waterfront features: Pond
- Body of water: SOUTHWOOD POND
Lot
- Size: 9,667 Square Feet
- Features: In County
Details
- Parcel number: 0446080009
- Zoning: RSF3
- Special conditions: None
Construction
Type & style
- Home type: SingleFamily
- Architectural style: Mediterranean
- Property subtype: Single Family Residence
Materials
- Block, Stucco
- Foundation: Slab
- Roof: Shingle
Condition
- New construction: No
- Year built: 1988
Utilities & green energy
- Sewer: Public Sewer
- Water: Public
- Utilities for property: BB/HS Internet Available, Cable Connected, Electricity Connected, Public, Sewer Connected, Street Lights, Underground Utilities, Water Connected
Community & HOA
Community
- Features: Deed Restrictions
- Security: Smoke Detector(s)
- Pet fee: $0 monthly
- Subdivision: SOUTHWOOD
HOA
- Has HOA: Yes
- HOA fee: $101 monthly
- HOA name: Keys-Caldwell
- HOA phone: 941-408-8293
- Second HOA name: Keys-Caldwell
Location
- Region: Venice
Financial & listing details
- Price per square foot: $238/sqft
- Tax assessed value: $404,100
- Annual tax amount: $4,116
- Date on market: 5/18/2026
- Cumulative days on market: 53 days
- Listing terms: Cash,Conventional
- Ownership: Fee Simple
- Total actual rent: 0
- Electric utility on property: Yes
- Road surface type: Paved, Asphalt
Estimated market value
Not available
Estimated sales range
Not available
Not available
Price history
| Date | Event | Price |
|---|---|---|
| 6/3/2026 | Listed for sale | $568,000$238/sqft |
Source:  Stellar MLS #N6143119 Report a problem Stellar MLS #N6143119 Report a problem | ||
| 5/20/2026 | Listing removed | $568,000$238/sqft |
Source: Stellar MLS #N6143119 Report a problem | ||
| 5/18/2026 | Listed for sale | $568,000+86.8%$238/sqft |
Source: Stellar MLS #N6143119 Report a problem | ||
| 2/25/2020 | Sold | $304,000+3.1%$128/sqft |
Source: Public Record Report a problem | ||
| 12/17/2019 | Pending sale | $295,000$124/sqft |
Source: COLDWELL BANKER RESIDENTIAL REAL ESTATE #N6108262 Report a problem | ||
| 12/13/2019 | Listed for sale | $295,000$124/sqft |
Source: COLDWELL BANKER RESIDENTIAL REAL ESTATE #N6108262 Report a problem | ||
Public tax history
| Year | Property taxes | Tax assessment |
|---|---|---|
| 2025 | $4,116 +4.5% | $332,749 +2.9% |
| 2024 | $3,941 +10% | $323,371 +8.9% |
| 2023 | $3,582 -0.9% | $297,059 +0.7% |
| 2022 | $3,615 +2.4% | $295,007 +3% |
| 2021 | $3,529 -7.6% | $286,415 +6.5% |
| 2020 | $3,819 +33.4% | $269,000 +16.1% |
| 2019 | $2,862 | $231,689 +1.9% |
| 2018 | $2,862 +2.7% | $227,369 +2.1% |
| 2017 | $2,787 -1.1% | $222,692 -17.9% |
| 2016 | $2,817 +1.7% | $271,200 +8.9% |
| 2015 | $2,770 -1.2% | $249,100 +23.1% |
| 2014 | $2,805 +4.9% | $202,281 |
| 2013 | $2,674 +2.7% | $202,281 +1.7% |
| 2012 | $2,603 -8.1% | $198,900 -9.4% |
| 2011 | $2,834 -1.1% | $219,443 +1.5% |
| 2010 | $2,864 +2.1% | $216,200 |
| 2009 | $2,805 | $216,200 -4.5% |
| 2008 | $2,805 -2.9% | $226,323 +3% |
| 2007 | $2,889 | $219,731 +2.5% |
| 2006 | -- | $214,372 +3% |
| 2005 | -- | $208,128 +3% |
| 2004 | $3,014 -1% | $202,066 +1.9% |
| 2003 | $3,043 +0.9% | $198,298 +2.4% |
| 2002 | $3,014 +7.3% | $193,650 +1.6% |
| 2001 | $2,809 +3.1% | $190,600 +2.7% |
| 2000 | $2,725 | $185,595 |
Find assessor info on the county website
Monthly payment
Est. payment
Payment breakdown
Explore the cost of this home by adjusting the details. Changes won't be saved.Climate risks
Neighborhood: Plantation
Nearby schools
GreatSchools rating
- 9/10Taylor Ranch Elementary SchoolGrades: PK-5Distance: 1 mi
- 7/10Venice Middle SchoolGrades: 6-8Distance: 1.9 mi
- 7/10Venice Senior High SchoolGrades: 9-12Distance: 5.1 mi
- $588,0004 bd2 ba2.5k sqft5007 Southern Pine Cir, Venice, FL 34293Sold
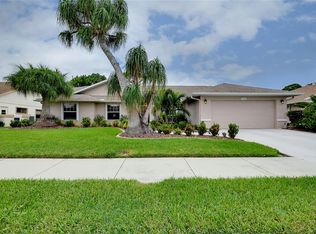
- $460,8003 bd2 ba2k sqft5011 Southern Pine Cir, Venice, FL 34293Off Market
- $600,0003 bd2 ba2k sqft5005 Southern Pine Cir, Venice, FL 34293Sold
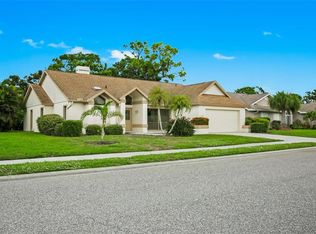
- $499,6003 bd2 ba2.3k sqft5010 Southern Pine Cir, Venice, FL 34293Off Market
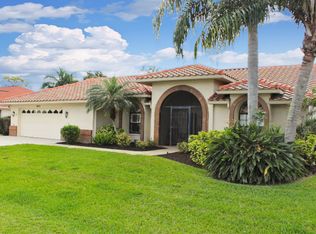
- $507,9003 bd2 ba1.9k sqft5013 Southern Pine Cir, Venice, FL 34293Off Market
- $308,5003 bd2 ba2.1k sqft5008 Southern Pine Cir, Venice, FL 34293Off Market
- $458,4003 bd2 ba2.1k sqft5012 Southern Pine Cir, Venice, FL 34293Off Market
- $573,3004 bd2 ba-- sqft5006 Southern Pine Cir, Venice, FL 34293Off Market
A local agent can set up tours, give advice and negotiate with sellers.
A local lender can help you make sure your offer is ready when you are.
Similar homes
- $550,0003 bd2 ba2k sqft757 Pond Lily Way, Venice, FL 34293For Sale
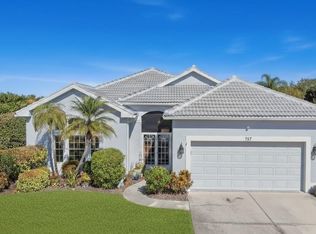
 MLS ID #N6142746, Keith Molkenthin, GULF SHORES REALTY ERA POWERED. Stellar MLS
 - $535,0003 bd3 ba2.5k sqft1009 Kings Ct, Venice, FL 34293For Sale
 MLS ID #A4686929, Jennifer Kenna, EXP REALTY, LLC. Stellar MLS
 - $330,0003 bd2 ba1.7k sqft4825 Tamarack Trl, Venice, FL 34293For Sale
 MLS ID #N6144956, Anna Bridinger, PA, PELICAN REALTY CORP. Stellar MLS
 - $645,0002 bd3 ba2.2k sqft1201 Jamaica Rd, Venice, FL 34293For Sale
 MLS ID #A4694883, Shaune Harper Kimbler, REDFIN CORPORATION. Stellar MLS
 - $550,0004 bd3 ba2.2k sqft1934 Mesic Hammock Way, Venice, FL 34292For SaleMLS ID #N6144465, Colleen Martens, EXP REALTY LLC. Stellar MLS
- $519,0003 bd3 ba1.9k sqft1251 Harbor Town Way, Venice, FL 34292For SaleMLS ID #N6144805, Sandi Tresh, RE/MAX PALM REALTY OF VENICE. Stellar MLS
- $335,0002 bd2 ba1.7k sqft318 Langholm Dr, Venice, FL 34293For SaleMLS ID #C7527414, Christopher Grant, GRANT TEAM REAL ESTATE, LLC. Stellar MLS
- $445,0003 bd2 ba1.5k sqft3310 Siesta Dr, Venice, FL 34293For SaleMLS ID #A4686880, Keith Curcio, COLDWELL BANKER REALTY. Stellar MLS
- $485,0003 bd2 ba1.6k sqft947 Seneca Rd, Venice, FL 34293For SaleMLS ID #A4689413, Ashlee Coffey, MICHAEL SAUNDERS & COMPANY. Stellar MLS
- $470,0003 bd2 ba1.4k sqft9050 Caloosa Dr, Venice, FL 34293For SaleMLS ID #A4694655, Larissa Smith, TOP FLORIDA HOMES. Stellar MLS
- $610,0003 bd2 ba2.6k sqft1318 Vermeer Dr, Nokomis, FL 34275For SaleMLS ID #A4698675, Kate Howard, EXP REALTY LLC. Stellar MLS
- $564,9003 bd2 ba2.1k sqft4732 Meadowview Cir, Sarasota, FL 34233For SaleMLS ID #A4693999, Stephanie Church, COLDWELL BANKER REALTY. Stellar MLS
- $779,0005 bd5 ba3.2k sqft20604 Benissimo Dr, Venice, FL 34293For SaleMLS ID #A4686532, Margaret Kennedy, MICHAEL SAUNDERS & COMPANY. Stellar MLS
- $619,0003 bd2 ba2k sqft215 Carriage House Ln #215, Nokomis, FL 34275For SaleMLS ID #A4697212, Antonio Lopez, MANGROVE REALTY ASSOCIATES. Stellar MLS
- $449,9003 bd3 ba2.1k sqft248 Benedetto Ct, Nokomis, FL 34275For SaleMLS ID #A4696815, Nick Wikoff, EXP REALTY LLC. Stellar MLS
- $309,7002 bd2 ba1.2k sqft12666 Shimmering Oak Cir, Venice, FL 34293For SaleMLS ID #N6144689, Curt Cooke, RE/MAX PALM. Stellar MLS
- $374,9993 bd2 ba1.7k sqft426 Bermuda Isles Cir, Venice, FL 34292For SaleMLS ID #A4683991, Troy Sacco, GENEROUS PROPERTY. Stellar MLS
- $449,0002 bd2 ba2.1k sqft1468 Turnberry Dr, Venice, FL 34292For SaleMLS ID #N6144630, Gae Stewart, RE/MAX ALLIANCE GROUP. Stellar MLS
- $315,0002 bd2 ba1.3k sqft892 Country Club Cir #50, Venice, FL 34293For SaleMLS ID #A4687901, Derek Edwards, KELLER WILLIAMS ON THE WATER S. Stellar MLS
- $524,9004 bd3 ba2.2k sqft2837 Kalsted St, North Port, FL 34288For SaleMLS ID #C7526204, Bobbie Leahey, EXP REALTY LLC. Stellar MLS
