Welcome to 5007 Worthington Way—a stunning, magazine-worthy residence that blends timeless design with thoughtful modern updates. 201 sq. ft. in lower level included in overall sq. ft. This expansive 4-bedroom, 2.5-bath home offers beautifully maintained living space, filled with natural light and bright, crisp white paint throughout. From the moment you arrive, the home makes an unforgettable impression with its freshly updated exterior, new front walkway, striking curb appeal, and meticulously landscaped yard with custom brick paver details added in 2023. A spacious three-car garage, complete with new garage doors and openers, offers plenty of room for storage and vehicles. Step inside to a dramatic open foyer that introduces the home’s elegant and airy atmosphere. A modern, streamlined staircase complements the newly refinished hardwood floors and sets the tone for the contemporary yet comfortable feel throughout. The kitchen is a true centerpiece, featuring a large island, sleek stainless-steel appliances, and recent upgrades including a new dishwasher, double oven, and washer and dryer. Entertaining is a breeze, with generous open-concept spaces that flow effortlessly to the backyard retreat—complete with a spacious deck and a brick paver patio that invites relaxing or entertaining in a private, tree-lined setting. The first floor includes a versatile office or art studio with a newly installed glass door, perfect for remote work or creative pursuits. Upstairs, you’ll find all bedrooms freshly carpeted, creating cozy, restful retreats. The finished basement offers additional living space ideal for a media room, gym, or play area. Behind the scenes, this home has been cared for with meticulous attention to detail full interior painting, staircase remodel, new furnace, tankless hot water heater, triple-pane patio doors, gutters, and landscaping. Utility room and garage exterior doors were also replaced for added energy efficiency and ease. Conveniently located near local shops, Wegmans, schools, and just minutes from downtown 5007 Worthington Way is not only a beautifully styled home—it’s a thoughtfully updated and move-in-ready sanctuary.
Closed
$775,000
5007 Worthington Way, Fayetteville, NY 13066
4beds
3,300sqft
Single Family Residence
Built in 1997
0.76 Acres Lot
$822,600 Zestimate®
$235/sqft
$3,906 Estimated rent
Home value
$822,600
$757,000 - $897,000
$3,906/mo
Zestimate® history
Owner options
List your home for rent
$3,906/mo
Rent Zestimate®
Find your next renter with Zillow Rental Manager. Plus, with online applications, you can quickly screen prospective tenants – for free.
$3,906/mo
Rent Zestimate®
Refinance and save
$5,598/mo
Est. payment
Refinancing to a lower rate could help reduce your monthly payments and save thousands over the life of the loan.
$5,598/mo
Est. payment
Explore your selling options
Work with a Zillow partner agent
Leverage their expertise and Zillow's premium Showcase listings to get your home seen by more buyers.
Get startedList with your own agent
Get your home in front of millions of buyers by listing it on Zillow.
Learn how to do itSell it yourself
Take full control of how buyers see your home on Zillow by listing For Sale by Owner (FSBO).
List your homeWhat's special
Meticulously landscaped yardFinished basementModern streamlined staircaseFreshly updated exteriorBrick paver patioCustom brick paver detailsSpacious deck
Zillow last checked:
Listing updated:
Listed by:
Linda Crawford 315-682-7197,
Hunt Real Estate ERA
Bought with:
James J. Carroll Jr., 30CA0878083
Washington Street Partners
Source: NYSAMLSs,MLS#: S1598992 Originating MLS: Syracuse
Originating MLS: SyracuseFacts & features
Interior
Bedrooms & bathrooms
- Bedrooms: 4
- Bathrooms: 3
- Full bathrooms: 2
- 1/2 bathrooms: 1
- Main level bathrooms: 1
Heating
- Gas, Forced Air
Cooling
- Central Air
Appliances
- Included: Built-In Range, Built-In Oven, Built-In Refrigerator, Double Oven, Dryer, Dishwasher, Gas Cooktop, Disposal, Gas Oven, Gas Range, Gas Water Heater, Microwave, Tankless Water Heater, Washer
- Laundry: Main Level
Features
- Breakfast Bar, Ceiling Fan(s), Separate/Formal Dining Room, Entrance Foyer, Eat-in Kitchen, Separate/Formal Living Room, Granite Counters, Home Office, Jetted Tub, Kitchen Island, Kitchen/Family Room Combo, Pantry, Sliding Glass Door(s), Storage, Bath in Primary Bedroom, Programmable Thermostat
- Flooring: Carpet, Ceramic Tile, Hardwood, Varies
- Doors: Sliding Doors
- Basement: Full,Partially Finished,Sump Pump
- Number of fireplaces: 1
Interior area
- Total structure area: 3,300
- Total interior livable area: 3,300 sqft
Property
Parking
- Total spaces: 3
- Parking features: Attached, Garage, Garage Door Opener
- Attached garage spaces: 3
Features
- Levels: Two
- Stories: 2
- Patio & porch: Deck, Patio
- Exterior features: Blacktop Driveway, Deck, Patio
Lot
- Size: 0.76 Acres
- Dimensions: 241 x 164
- Features: Rectangular, Rectangular Lot, Residential Lot
Details
- Parcel number: 31268907700000200040000000
- Special conditions: Standard
Construction
Type & style
- Home type: SingleFamily
- Architectural style: Transitional
- Property subtype: Single Family Residence
Materials
- Cedar, Copper Plumbing
- Foundation: Block
- Roof: Asphalt
Condition
- Resale
- Year built: 1997
Utilities & green energy
- Electric: Circuit Breakers
- Sewer: Connected
- Water: Connected, Public
- Utilities for property: Cable Available, High Speed Internet Available, Sewer Connected, Water Connected
Community & HOA
Community
- Subdivision: Waterford Wood Sec 1
Location
- Region: Fayetteville
Financial & listing details
- Price per square foot: $235/sqft
- Tax assessed value: $593,100
- Annual tax amount: $18,288
- Date on market: 4/11/2025
- Cumulative days on market: 6 days
- Listing terms: Cash,Conventional
Price history
| Date | Event | Price |
|---|---|---|
| 8/1/2025 | Sold | $775,000-3.1%$235/sqft |
Source:  NYSAMLSs #S1598992 Report a problem NYSAMLSs #S1598992 Report a problem | ||
| 4/21/2025 | Pending sale | $799,900$242/sqft |
Source: NYSAMLSs #S1598992 Report a problem | ||
| 4/11/2025 | Listed for sale | $799,900+74.3%$242/sqft |
Source: NYSAMLSs #S1598992 Report a problem | ||
| 9/11/2020 | Sold | $459,000-6.3%$139/sqft |
Source: NYSAMLSs #S1276975 Report a problem | ||
| 7/13/2020 | Pending sale | $489,900$148/sqft |
Source: Century 21 Arquette Properties #S1276975 Report a problem | ||
| 7/7/2020 | Listed for sale | $489,900+30.6%$148/sqft |
Source: Century 21 Arquette Properties #S1276975 Report a problem | ||
| 6/3/2004 | Sold | $375,000+15.5%$114/sqft |
Source: Public Record Report a problem | ||
| 10/28/1997 | Sold | $324,744$98/sqft |
Source: Public Record Report a problem | ||
Public tax history
| Year | Property taxes | Tax assessment |
|---|---|---|
| 2025 | -- | $664,300 +12% |
| 2024 | -- | $593,100 +14% |
| 2023 | -- | $520,300 +8% |
| 2022 | -- | $481,800 +12% |
| 2021 | -- | $430,200 +4% |
| 2020 | -- | $413,700 |
| 2019 | -- | $413,700 |
| 2018 | -- | $413,700 |
| 2017 | $15,159 +154.2% | $413,700 |
| 2016 | $5,965 | $413,700 +5% |
| 2015 | -- | $394,000 |
| 2014 | -- | $394,000 |
| 2013 | -- | $394,000 |
| 2012 | -- | $394,000 |
| 2011 | -- | $394,000 |
| 2010 | -- | $394,000 |
| 2009 | -- | $394,000 |
| 2008 | -- | $394,000 |
| 2007 | -- | $394,000 |
| 2006 | -- | $394,000 +5.1% |
| 2005 | -- | $375,000 |
| 2004 | -- | $375,000 +5% |
| 2003 | -- | $357,200 |
| 2002 | -- | $357,200 +10% |
| 2001 | -- | $324,700 |
| 2000 | -- | $324,700 |
Find assessor info on the county website
Neighborhood: 13066
Nearby homes
- $710,5004 bd2 ba3.4k sqft5009 Worthington Way, Fayetteville, NY 13066Off Market
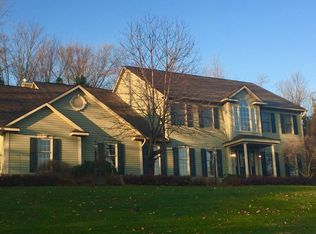
- $714,9005 bd4 ba3.9k sqft5008 Worthington Way, Fayetteville, NY 13066For Sale

- $718,9004 bd4 ba2.6k sqft5005 Worthington Way, Fayetteville, NY 13066Off Market
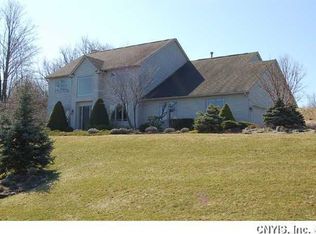
- $665,5005 bd3 ba2.6k sqft5006 Worthington Way, Fayetteville, NY 13066Off Market
- $615,8884 bd4 ba4.3k sqft5010 Worthington Way, Fayetteville, NY 13066Sold
- $257,5003 bd2 ba912 sqft7070 Highbridge Rd, Fayetteville, NY 13066Off Market
- $600,0004 bd4 ba3.7k sqft5012 Worthington Way, Fayetteville, NY 13066Sold
- $1,020,5004 bd4 ba3.9k sqft5011 Worthington Way, Fayetteville, NY 13066Off Market
Nearby schools
GreatSchools rating
- 8/10Jamesville Dewitt Middle SchoolGrades: 5-8Distance: 2.8 mi
- 9/10Jamesville Dewitt High SchoolGrades: 9-12Distance: 0.7 mi
- 6/10Moses Dewitt Elementary SchoolGrades: PK-4Distance: 2.1 mi
Schools provided by the listing agent
- Elementary: Moses Dewitt Elementary
- Middle: Jamesville-Dewitt Middle
- High: Jamesville-Dewitt High
- District: Jamesville-Dewitt
Source: NYSAMLSs. This data may not be complete. We recommend contacting the local school district to confirm school assignments for this home.
Sell for more on Zillow
Get a Zillow Showcase℠ listing at no additional cost and you could sell for .
$822,600
2% more
+$16,452
With Zillow Showcase(estimated)
$839,052
- New York
- Onondaga County
- Fayetteville
- 13066
- 5007 Worthington Way
Nearby cities
Nearby zip codes
Other Fayetteville Topics
