Wow! Your Lucky Day is here! Buyer Got Cold Feet! and this Fabulous Waterford Woods Home is back on the Market! The house is a beautifully maintained 5-bedroom, 3.5-bath home offering a spacious, modern floor plan designed for comfortable everyday living and effortless entertaining. Lovingly cared for and tastefully decorated throughout, this home is truly move-in ready. The inviting family room features a cozy gas fireplace and flows seamlessly into the open kitchen and sunny morning room/dining area. The kitchen is the heart of the home with abundant generous counter space and a large breakfast bar perfect for gathering with family and friends. A formal dining room at the front of the home offers flexibility as a sitting room or coffee lounge, while the bright first-floor office, currently used as an art studio, provides the ideal work-from-home or creative space. The welcoming two-story foyer leads to a spacious second floor featuring primary suite with vaulted ceiling, a large walk-in closet and private bath complete with double vanities, whirlpool tub, and separate shower. Three additional generously sized bedrooms share a full bath with double sinks, making busy mornings a breeze. The1,140 sq ft. included in overall sq. ft. finished lower level adds exceptional living space with a large family/recreation room, fifth bedroom, and full bath—perfect for guests, teens, or multi-generational living. Step outside to the deck overlooking a fabulous private backyard, ideal for relaxing or entertaining. Additional highlights include a three-car garage and an outstanding Fayetteville location just minutes from Wegmans, Towne Center shopping, restaurants, parks, and an easy commute to downtown Syracuse.
Active
Price cut: $15K (7/31)
$714,900
5008 Worthington Way, Fayetteville, NY 13066
5beds
3,910sqft
Single Family Residence
Built in 2002
0.85 Acres Lot
$-- Zestimate®
$183/sqft
$-- HOA
What's special
Spacious modern floor planCozy gas fireplaceLarge walk-in closetWhirlpool tubWelcoming two-story foyerThree-car garageSeparate shower
- 52 days |
- 1,717 |
- 62 |
Zillow last checked:
Listing updated:
Listed by:
Hunt Real Estate ERA 315-682-7197,
Linda Crawford 315-682-7197
Source: NYSAMLSs,MLS#: S1693395 Originating MLS: Syracuse
Originating MLS: SyracuseFacts & features
Interior
Bedrooms & bathrooms
- Bedrooms: 5
- Bathrooms: 4
- Full bathrooms: 3
- 1/2 bathrooms: 1
- Main level bathrooms: 1
Heating
- Gas, Forced Air
Cooling
- Central Air
Appliances
- Included: Dryer, Dishwasher, Free-Standing Range, Disposal, Gas Oven, Gas Range, Gas Water Heater, Microwave, Oven, Refrigerator, Washer
- Laundry: Main Level
Features
- Breakfast Bar, Ceiling Fan(s), Den, Separate/Formal Dining Room, Entrance Foyer, Eat-in Kitchen, Separate/Formal Living Room, Granite Counters, Jetted Tub, Kitchen/Family Room Combo, Pantry, Sliding Glass Door(s), Storage, Window Treatments, Programmable Thermostat
- Flooring: Carpet, Ceramic Tile, Hardwood, Varies
- Doors: Sliding Doors
- Windows: Drapes
- Basement: Egress Windows,Full,Partially Finished,Sump Pump
- Number of fireplaces: 1
Interior area
- Total structure area: 3,910
- Total interior livable area: 3,910 sqft
Video & virtual tour
Property
Parking
- Total spaces: 3
- Parking features: Attached, Garage, Garage Door Opener
- Attached garage spaces: 3
Features
- Levels: Two
- Stories: 2
- Patio & porch: Deck
- Exterior features: Blacktop Driveway, Deck
Lot
- Size: 0.85 Acres
- Dimensions: 127 x 275
- Features: Rectangular, Rectangular Lot, Residential Lot
Details
- Parcel number: 31268907700000190050000000
- Special conditions: Standard
Construction
Type & style
- Home type: SingleFamily
- Architectural style: Transitional
- Property subtype: Single Family Residence
Materials
- Cedar, Copper Plumbing
- Foundation: Block
- Roof: Asphalt,Architectural,Shingle
Condition
- Resale
- Year built: 2002
Utilities & green energy
- Electric: Circuit Breakers
- Sewer: Connected
- Water: Connected, Public
- Utilities for property: Cable Available, High Speed Internet Available, Sewer Connected, Water Connected
Community & HOA
Community
- Security: Security System Owned, Radon Mitigation System
- Subdivision: Waterford Wood Sec 1
Location
- Region: Fayetteville
Financial & listing details
- Price per square foot: $183/sqft
- Tax assessed value: $647,600
- Annual tax amount: $18,067
- Date on market: 6/27/2026
- Cumulative days on market: 41 days
- Listing terms: Cash,Conventional
Estimated market value
Not available
Estimated sales range
Not available
Not available
Price history
| Date | Event | Price |
|---|---|---|
| 7/31/2026 | Price change | $714,900-2.1%$183/sqft |
Source:  NYSAMLSs #S1693395 Report a problem NYSAMLSs #S1693395 Report a problem | ||
| 7/29/2026 | Listed for sale | $729,900$187/sqft |
Source: NYSAMLSs #S1693395 Report a problem | ||
| 7/27/2026 | Pending sale | $729,900$187/sqft |
Source: NYSAMLSs #S1693395 Report a problem | ||
| 7/23/2026 | Contingent | $729,900$187/sqft |
Source: NYSAMLSs #S1693395 Report a problem | ||
| 6/27/2026 | Listed for sale | $729,900+88.6%$187/sqft |
Source: NYSAMLSs #S1693395 Report a problem | ||
| 8/21/2018 | Listing removed | $387,000+1.8%$99/sqft |
Source: Hunt Real Estate ERA #S1074197 Report a problem | ||
| 8/17/2018 | Sold | $380,000-1.8%$97/sqft |
Source: NYSAMLSs #S1074197 Report a problem | ||
| 1/18/2018 | Pending sale | $387,000$99/sqft |
Source: Hunt Real Estate ERA #S1074197 Report a problem | ||
| 11/15/2017 | Price change | $387,000-3%$99/sqft |
Source: Hunt Real Estate ERA #S1074197 Report a problem | ||
| 9/24/2017 | Price change | $399,000-3.9%$102/sqft |
Source: Hunt Real Estate ERA #S1074197 Report a problem | ||
| 9/12/2017 | Listed for sale | $415,000+7.8%$106/sqft |
Source: Hunt Real Estate ERA #S1074197 Report a problem | ||
| 1/3/2008 | Sold | $385,000-1%$98/sqft |
Source: Public Record Report a problem | ||
| 11/12/2007 | Listed for sale | $389,000$99/sqft |
Source: Realty USA #176589 Report a problem | ||
Public tax history
| Year | Property taxes | Tax assessment |
|---|---|---|
| 2025 | -- | $647,600 +12% |
| 2024 | -- | $578,200 +14% |
| 2023 | -- | $507,200 +8% |
| 2022 | -- | $469,600 +12% |
| 2021 | -- | $419,300 +4% |
| 2020 | -- | $403,200 |
| 2019 | -- | $403,200 |
| 2018 | -- | $403,200 |
| 2017 | $15,364 +168.2% | $403,200 |
| 2016 | $5,729 | $403,200 +5% |
| 2015 | -- | $384,000 |
| 2014 | -- | $384,000 |
| 2013 | -- | $384,000 |
| 2012 | -- | $384,000 |
| 2011 | -- | $384,000 |
| 2010 | -- | $384,000 -3% |
| 2009 | -- | $396,000 |
| 2008 | -- | $396,000 |
| 2007 | -- | $396,000 |
| 2006 | -- | $396,000 +5.1% |
| 2005 | -- | $376,800 +10% |
| 2004 | -- | $342,500 +5.1% |
| 2003 | -- | $326,000 +715% |
| 2002 | -- | $40,000 |
| 2001 | -- | $40,000 |
| 2000 | -- | $40,000 |
Find assessor info on the county website
Monthly payment
Climate risks
Neighborhood: 13066
Nearby schools
GreatSchools rating
- 8/10Jamesville Dewitt Middle SchoolGrades: 5-8Distance: 2.8 mi
- 9/10Jamesville Dewitt High SchoolGrades: 9-12Distance: 0.8 mi
- 6/10Moses Dewitt Elementary SchoolGrades: PK-4Distance: 2.1 mi
Schools provided by the listing agent
- Elementary: Jamesville Elementary
- Middle: Jamesville-Dewitt Middle
- High: Jamesville-Dewitt High
- District: Jamesville-Dewitt
Source: NYSAMLSs. This data may not be complete. We recommend contacting the local school district to confirm school assignments for this home.
- $615,8884 bd4 ba4.3k sqft5010 Worthington Way, Fayetteville, NY 13066Sold
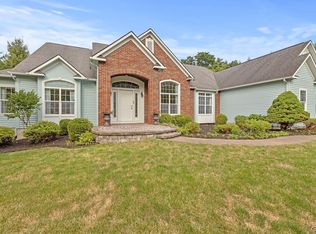
- $665,5005 bd3 ba2.6k sqft5006 Worthington Way, Fayetteville, NY 13066Off Market
- $775,0004 bd3 ba3.3k sqft5007 Worthington Way, Fayetteville, NY 13066Sold

- $706,6004 bd2 ba3.4k sqft5009 Worthington Way, Fayetteville, NY 13066Off Market
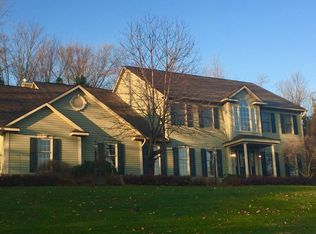
- $257,5003 bd2 ba912 sqft7070 Highbridge Rd, Fayetteville, NY 13066Off Market
- $600,0004 bd4 ba3.7k sqft5012 Worthington Way, Fayetteville, NY 13066Sold
- $446,0002 bd2 ba1.9k sqft5187 Duane Dr, Fayetteville, NY 13066Off Market
- $435,7004 bd2 ba2.5k sqft5193 Duane Dr, Fayetteville, NY 13066Off Market
A local agent can set up tours, give advice and negotiate with sellers.
Similar homes
- $679,9005 bd4 ba3.7k sqft7204 Mint Wood Ln, Fayetteville, NY 13066For Sale

 MLS ID #S1688456, R. Matthew Ragan J.D. LL.M., Listing by: Howard Hanna Real Estate. NYSAMLSs
 - $669,5005 bd4 ba3.7k sqft7322 Dartmoor Xing, Fayetteville, NY 13066For Sale
 MLS ID #S1683388, Harmony Hunneyman-Byrnes, Listing by: Keller Williams Syracuse. NYSAMLSs
 - $625,0005 bd3 ba3.6k sqft5175 Winterton Dr, Fayetteville, NY 13066For Sale
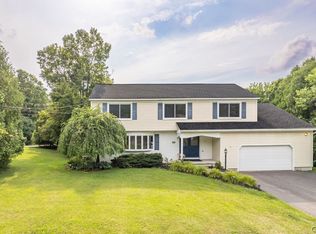 MLS ID #S1705600, R. Matthew Ragan J.D. LL.M., Listing by: Howard Hanna Real Estate. NYSAMLSs
 - $575,0004 bd4 ba3.4k sqft115 Woodberry Ln, Fayetteville, NY 13066For Sale
 MLS ID #S1703757, R. Matthew Ragan J.D. LL.M., Listing by: Howard Hanna Real Estate. NYSAMLSs
 - $524,9004 bd3 ba2.3k sqft5037 Pine Valley Dr, Fayetteville, NY 13066For SaleMLS ID #S1674349, Youchi Holstein, Listing by: Howard Hanna Real Estate. NYSAMLSs
- $699,0005 bd4 ba3.9k sqft4305 Hepatica Hill Rd, Manlius, NY 13104For SaleMLS ID #S1703721, Susan Li, Listing by: Coldwell Banker Prime Prop,Inc. NYSAMLSs
- $855,0007 bd4 ba4k sqft126 E Genesee St, Fayetteville, NY 13066For SaleMLS ID #B1601037, Jonathan Minerick, Listing by: Homecoin.com. NYSAMLSs
- $549,0004 bd4 ba2.5k sqft312 Elm St, Fayetteville, NY 13066For SaleMLS ID #S1697548, Jennifer Brune, Listing by: Hunt Real Estate ERA. NYSAMLSs
- $625,0005 bd4 ba3.1k sqft4541 Ashfield Ter, Syracuse, NY 13215For SaleMLS ID #S1696192, Heidi Jones, Listing by: Coldwell Banker Prime Prop,Inc. NYSAMLSs
- $679,0003 bd4 ba2.9k sqft2726 Gardner Rd, Fabius, NY 13063For SaleMLS ID #S1692174, Karen E Whalen, Listing by: Keller Williams Syracuse. NYSAMLSs
- $699,9003 bd3 ba2.2k sqft4324 Lafayette Rd, Jamesville, NY 13078For SaleMLS ID #S1687783, Mary F Licata, Listing by: Hunt Real Estate ERA. NYSAMLSs
- $559,9004 bd3 ba2.3k sqft8277 Barksdale Ln, Manlius, NY 13104For SaleMLS ID #S1701626, Sharon Caron, Listing by: Keller Williams Syracuse. NYSAMLSs
- $800,0004 bd5 ba4.3k sqft6003 Bay Hill Cir, Jamesville, NY 13078For SaleMLS ID #S1700061, R. Matthew Ragan J.D. LL.M., Listing by: Howard Hanna Real Estate. NYSAMLSs
- $599,9004 bd3 ba3.5k sqft318 Berkeley Dr, Syracuse, NY 13210For SaleMLS ID #S1694461, Maureen Dessein, Listing by: Berkshire Hathaway CNY Realty. NYSAMLSs
- $674,9003 bd3 ba2.3k sqft6941 State Route 31, Cicero, NY 13039For SaleMLS ID #S1702294, Kristi Croniser, Listing by: Hunt Real Estate ERA. NYSAMLSs
- $750,0005 bd4 ba3k sqft3052 Chillingham Way, Baldwinsville, NY 13027For SaleMLS ID #S1704858, Tabitha Cleveland, Listing by: Keller Williams Syracuse. NYSAMLSs
- $697,0003 bd3 ba2.1k sqft(Undisclosed Address), Manlius, NY 13104New ConstructionMLS ID #S1705007, Barbara V Ciricillo, Listing by: Coldwell Banker Prime Prop,Inc. NYSAMLSs
- $700,0004 bd3 ba3.2k sqft4000 Bishop Hill Rd, Marcellus, NY 13108For SaleMLS ID #S1670151, Steven Frank, Listing by: Keller Williams Syracuse. NYSAMLSs
- $750,0005 bd3 ba3.9k sqft1410 Allen Rd, North Syracuse, NY 13212For SaleMLS ID #S1674749, David M Baron, Listing by: Coldwell Banker Prime Prop,Inc. NYSAMLSs
- $599,9004 bd4 ba3.4k sqft102 Smoke Rise Dr, Camillus, NY 13031For SaleMLS ID #S1701627, Todd Haurin, Listing by: SAP Real Estate Group, LLC. NYSAMLSs
