Skip main navigation
Off market
  • $361,400

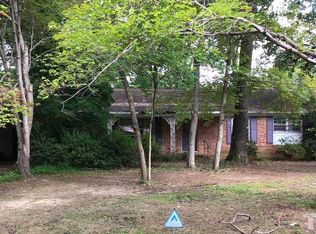
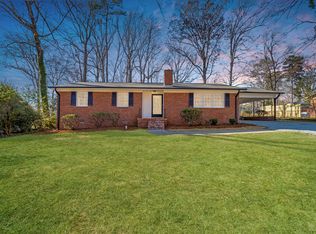
    5008 Autumn Dr, Durham, NC 27712

    2beds
    1,502sqft
    SingleFamily
    Built in 1962
    -- sqft lot
    $361,400 Zestimate®
    $241/sqft
    $2,227 Estimated rent

    Home value

    $361,400

    $343,000 - $379,000

    $2,227/mo

    Zestimate® history
    Loading
    Loading...

    Owner options

    List your home for rent

    $2,227/mo

    Rent Zestimate®

    Find your next renter with Zillow Rental Manager. Plus, with online applications, you can quickly screen prospective tenants – for free.

    Learn more

    $2,227/mo

    Rent Zestimate®

    Refinance and save

    $2,197/mo

    Est. payment

    Refinancing to a lower rate could help reduce your monthly payments and save thousands over the life of the loan.

    See today's rates

    $2,197/mo

    Est. payment

    Explore your selling options

    Work with a Zillow partner agent

    Leverage their expertise and Zillow's premium Showcase listings to get your home seen by more buyers.

    Get started

    List with your own agent

    Get your home in front of millions of buyers by listing it on Zillow.

    Learn how to do it

    Sell it yourself

    Take full control of how buyers see your home on Zillow by listing For Sale by Owner (FSBO).

    List your home

    What's special

    Newly renovated throughoutImmaculate conditionFenced backyardZero carpet

    Newly renovated THROUGHOUT and in immaculate condition. Vaulted ceilings in the main living area. ZERO Carpet and fenced backyard! Walk to the new Publix shopping center and benefit from the easy access to Duke Hospital and University. A dog is permitted with a high REFUNDABLE pet deposit, although cats are not approved. Lawn service is included in the monthly rent.

    This property is off market, which means it's not currently listed for sale or rent on Zillow. This may be different from what's available on other websites or public sources.

    Zillow last checked:

    Listing updated:

    Source: Doorify MLS,MLS#: 10151694

    Facts & features

    Interior

    Bedrooms & bathrooms
    • Bedrooms: 2
    • Bathrooms: 2
    • Full bathrooms: 2
    Heating
    • Central, Natural Gas, Fireplace
    Cooling
    • Central Air, Ceiling Fan
    Appliances
    • Included: Dishwasher, Disposal, Dryer, Microwave, Oven, Range, Refrigerator, Washer
    • Laundry: In Unit, Laundry Room, Main Level
    Features
    • Cathedral Ceiling(s), Ceiling Fan(s), Exhaust Fan, High Ceilings, High Speed Internet, Kitchen Island, Kitchen/Dining Room Combination, Living/Dining Room Combination, Open Floorplan, Pantry, Quartz Counters, Recessed Lighting, Vaulted Ceiling(s)
    • Flooring: Linoleum/Vinyl
    • Has fireplace: Yes
    Interior area
    • Total interior livable area: 1,502 sqft

    Property

    Parking
    • Total spaces: 5
    • Parking features: Attached, Driveway, Garage, Covered
    • Has attached garage: Yes
    • Details: Contact manager
    Features
    • Stories: 1
    • Exterior features: Accessible Bedroom, Accessible Full Bath, Aging In Place, Attached, Back Yard, Cathedral Ceiling(s), Ceiling Fan(s), Central Living Area, Concrete, Deck, Dining Room, Driveway, Exhaust Fan, Fenced Yard, Floor Covering: Ceramic, Flooring: Ceramic, Front Porch, Front Yard, Garage, Garage Faces Front, Gas Log, Gas Water Heater, Grounds Care included in rent, Hardwood Trees, Heating system: Central, Heating system: Natural Gas, High Ceilings, High Speed Internet, Ice Maker, Kitchen Island, Kitchen/Dining Room Combination, Landscaped, Laundry Room, Lawn, Lawn Care included in rent, Living/Dining Room Combination, Lot Features: Back Yard, Front Yard, Hardwood Trees, Landscaped, Main Level, None, Open Floorplan, Pantry, Patio, Plumbed For Ice Maker, Porch, Private Yard, Quartz Counters, Rain Gutters, Recessed Lighting, Screened, Smoke Detector(s), Stainless Steel Appliance(s), Taxes included in rent, Vaulted Ceiling(s), Visitor Bathroom
    • Fencing: Fenced Yard
    Details
    • Parcel number: 182720

    Construction

    Type & style
    • Home type: SingleFamily
    • Property subtype: SingleFamily
    Condition
    • Year built: 1962

    Community & HOA

    Community
    • Deposit fee: $2,600
    Location
    • Region: Durham

    Financial & listing details

    • Price per square foot: $241/sqft
    • Tax assessed value: $328,583
    • Annual tax amount: $3,257
    • Date on market: 3/10/2026
    • Date available: 04/01/2026
    • Lease term: 12 Months

    Price history

    DateEventPrice
    4/24/2026Listing removed$2,600$2/sqft
    Source: Doorify MLS #10151694 Report a problem
    3/10/2026Listed for rent$2,600$2/sqft
    Source: Doorify MLS #10151694 Report a problem
    6/30/2022Sold$325,000+139%$216/sqft
    Source: Public Record Report a problem
    11/29/2000Sold$136,000$91/sqft
    Source: Public Record Report a problem

    Public tax history

    YearProperty taxesTax assessment
    2025$3,257 +21.7%$328,583 +71.3%
    2024$2,676 +6.5%$191,857
    2023$2,513 +2.3%$191,857
    2022$2,456 +0.5%$191,857
    2021$2,444 +2.4%$191,857
    2020$2,387 $191,857
    2019$2,387 $191,857 +34%
    2018$2,387 +23.8%$143,152
    2017$1,928 +3.5%$143,152
    2016$1,863 $143,152 +5.8%
    2015$1,863 -0.5%$135,255
    2014$1,872 $135,255
    2013-- $135,255
    2012-- $135,255
    2011$1,763 +0.4%$135,255
    2010$1,755 +4%$135,255
    2009$1,688 $135,255
    2008$1,688 -4.6%$135,255 +7.9%
    2007$1,770 +1.4%$125,336
    2006$1,745 $125,336
    2005$1,745 +1.4%$125,336
    2004$1,721 $125,336
    2003-- $125,336
    2002$1,583 +18%$125,336 +51.4%
    2000$1,341 $82,800
    Find assessor info on the county website

    Neighborhood: 27712

    Nearby schools

    GreatSchools rating
    Get a cash offer in 3 minutes
    Find out how much your home could sell for in as little as 3 minutes with a no-obligation cash offer.
    Estimated market value
    $361,400
    Get a cash offer in 3 minutes
    Find out how much your home could sell for in as little as 3 minutes with a no-obligation cash offer.
    Estimated market value
    $361,400