Welcome to this stunningly renovated home offering the perfect blend of modern updates and timeless comfort. Located on a large lot with a spacious backyard and inviting front yard, this property is designed for entertaining and everyday living. Key Features: •Open Floor Plan: Ideal for gatherings and creating memories, the layout flows seamlessly from room to room. •Cozy Fireplace: Enjoy a wood-burning fireplace that adds warmth and charm to the living space. •Modern Upgrades: New appliances, updated bathrooms, and stylish light fixtures bring a fresh, contemporary feel. •Owner's Suite Retreat: Relax in the private suite featuring a full bath with a walk-in tile shower. •Ample Space: With three bedrooms and two full baths, this home offers flexibility for family and guests. •Convenient Laundry: Dedicated laundry area off the carport adds practicality to everyday living. •New flooring throughout for a polished look. •Covered carport with additional off-street parking for convenience. •Expansive lot with plenty of outdoor space to enjoy. •Steps to grocery shopping with the new Publix being constructed at the end of Green Oak on Latta Rd •Less than 15 minutes to downtown Durham and Duke University, offering quick access to dining, shopping, and entertainment. This move-in-ready home is perfect for those seeking a combination of style, comfort, and convenience. Don't miss the chance to make 5013 Green Oak Drive your new address—schedule your showing today!
Sold for $389,900
$389,900
5013 Green Oak Dr, Durham, NC 27712
3beds
1,452sqft
Single Family Residence, Residential
Built in 1961
0.46 Acres Lot
$384,100 Zestimate®
$269/sqft
$1,952 Estimated rent
Home value
$384,100
$357,000 - $411,000
$1,952/mo
Zestimate® history
Owner options
List your home for rent
$1,952/mo
Rent Zestimate®
Find your next renter with Zillow Rental Manager. Plus, with online applications, you can quickly screen prospective tenants – for free.
$1,952/mo
Rent Zestimate®
Refinance and save
$2,399/mo
Est. payment
Refinancing to a lower rate could help reduce your monthly payments and save thousands over the life of the loan.
$2,399/mo
Est. payment
Explore your selling options
Work with a Zillow partner agent
Leverage their expertise and Zillow's premium Showcase listings to get your home seen by more buyers.
Get startedList with your own agent
Get your home in front of millions of buyers by listing it on Zillow.
Learn how to do itSell it yourself
Take full control of how buyers see your home on Zillow by listing For Sale by Owner (FSBO).
List your homeWhat's special
Modern upgradesCozy fireplaceInviting front yardAmple spaceOpen floor planOff-street parkingLarge lot
Zillow last checked:
Listing updated:
Listed by:
Joel Sivertsen 919-960-1915,
NorthGroup Real Estate, Inc.,
Robert Gonzalez 954-774-5482,
NorthGroup Real Estate, Inc.
Bought with:
Olivia Beadle, 329173
Costello Real Estate & Investm
Source: Doorify MLS,MLS#: 10087979
Facts & features
Interior
Bedrooms & bathrooms
- Bedrooms: 3
- Bathrooms: 2
- Full bathrooms: 2
Heating
- Forced Air, Natural Gas
Cooling
- Central Air, Heat Pump
Appliances
- Included: Dishwasher, Electric Range, Electric Water Heater, Range Hood, Stainless Steel Appliance(s)
- Laundry: In Carport, Laundry Closet
Features
- High Speed Internet, Recessed Lighting, Smooth Ceilings, Walk-In Shower
- Flooring: Ceramic Tile, Vinyl
- Basement: Crawl Space
- Common walls with other units/homes: No Common Walls
Interior area
- Total structure area: 1,452
- Total interior livable area: 1,452 sqft
- Finished area above ground: 1,452
- Finished area below ground: 0
Property
Parking
- Total spaces: 6
- Parking features: Attached Carport, Driveway, Gravel, On Site, On Street
- Carport spaces: 1
- Uncovered spaces: 5
Features
- Levels: One
- Stories: 1
- Has view: Yes
- View description: Neighborhood, Trees/Woods
Lot
- Size: 0.46 Acres
- Features: Back Yard, Cleared, Gentle Sloping, Hardwood Trees
Details
- Additional structures: None
- Parcel number: 182883
- Special conditions: Seller Licensed Real Estate Professional
Construction
Type & style
- Home type: SingleFamily
- Architectural style: Ranch
- Property subtype: Single Family Residence, Residential
Materials
- Brick Veneer
- Foundation: Pillar/Post/Pier
- Roof: Shingle
Condition
- New construction: No
- Year built: 1961
Utilities & green energy
- Sewer: Public Sewer
- Water: Public
- Utilities for property: Cable Available, Electricity Connected, Natural Gas Connected, Phone Available, Sewer Connected, Water Connected
Community & HOA
Community
- Subdivision: Not in a Subdivision
HOA
- Has HOA: No
Location
- Region: Durham
Financial & listing details
- Price per square foot: $269/sqft
- Tax assessed value: $266,030
- Annual tax amount: $2,310
- Date on market: 4/9/2025
- Road surface type: Asphalt
Price history
| Date | Event | Price |
|---|---|---|
| 6/23/2025 | Sold | $389,900$269/sqft |
Source:  Doorify MLS #10087979 Report a problem Doorify MLS #10087979 Report a problem | ||
| 5/18/2025 | Pending sale | $389,900$269/sqft |
Source: Doorify MLS #10087979 Report a problem | ||
| 5/15/2025 | Price change | $389,900-1.3%$269/sqft |
Source: Doorify MLS #10087979 Report a problem | ||
| 4/29/2025 | Price change | $394,900-1.3%$272/sqft |
Source: Doorify MLS #10087979 Report a problem | ||
| 4/9/2025 | Listed for sale | $399,900$275/sqft |
Source: Doorify MLS #10087979 Report a problem | ||
| 3/3/2025 | Listing removed | $399,900$275/sqft |
Source: Doorify MLS #10070877 Report a problem | ||
| 1/29/2025 | Price change | $399,900-1.3%$275/sqft |
Source: Doorify MLS #10070877 Report a problem | ||
| 1/15/2025 | Listed for sale | $405,000+52.8%$279/sqft |
Source: Doorify MLS #10070877 Report a problem | ||
| 11/19/2024 | Sold | $265,000+6%$183/sqft |
Source: Doorify MLS #10055844 Report a problem | ||
| 10/7/2024 | Pending sale | $250,000$172/sqft |
Source: Doorify MLS #10055844 Report a problem | ||
| 10/2/2024 | Listed for sale | $250,000$172/sqft |
Source: Doorify MLS #10055844 Report a problem | ||
Public tax history
| Year | Property taxes | Tax assessment |
|---|---|---|
| 2025 | $2,637 +14.1% | $266,030 +60.6% |
| 2024 | $2,311 +6.5% | $165,666 |
| 2023 | $2,170 +2.3% | $165,666 |
| 2022 | $2,120 +0.5% | $165,666 |
| 2021 | $2,110 +2.4% | $165,666 |
| 2020 | $2,061 | $165,666 |
| 2019 | $2,061 +22.5% | $165,666 +33.5% |
| 2018 | $1,683 | $124,051 |
| 2017 | -- | $124,051 |
| 2016 | $1,614 | $124,051 +3.2% |
| 2015 | $1,614 | $120,224 |
| 2014 | -- | $120,224 |
| 2013 | -- | $120,224 |
| 2012 | -- | $120,224 |
| 2011 | $1,567 +0.4% | $120,224 |
| 2010 | $1,560 +4% | $120,224 |
| 2009 | $1,501 | $120,224 |
| 2008 | $1,501 -4.1% | $120,224 +8.5% |
| 2007 | $1,565 +1.4% | $110,839 |
| 2006 | $1,543 | $110,839 |
| 2005 | $1,543 +1.4% | $110,839 |
| 2004 | $1,522 | $110,839 |
| 2003 | -- | $110,839 |
| 2002 | $1,400 +14.9% | $110,839 +47.4% |
| 2000 | $1,218 | $75,200 |
Find assessor info on the county website
Neighborhood: 27712
Nearby homes
- $371,6003 bd2 ba1.5k sqft5009 Green Oak Dr, Durham, NC 27712Off Market
- $313,2003 bd1 ba1.3k sqft5017 Green Oak Dr, Durham, NC 27712Off Market
- $360,1002 bd2 ba1.5k sqft5008 Autumn Dr, Durham, NC 27712Off Market
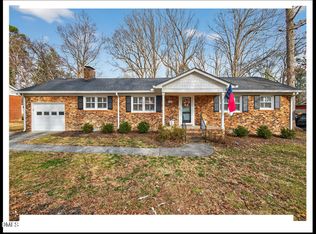
- $338,4003 bd2 ba1.4k sqft5021 Green Oak Dr, Durham, NC 27712Off Market
- $343,2003 bd2 ba1.7k sqft5004 Autumn Dr, Durham, NC 27712Off Market
- $333,1003 bd2 ba1.4k sqft5012 Autumn Dr, Durham, NC 27712Off Market
- $349,2003 bd1 ba1.8k sqft5005 Green Oak Dr, Durham, NC 27712Off Market
- $331,2003 bd2 ba1.6k sqft5014 Green Oak Dr, Durham, NC 27712Off Market
Nearby schools
GreatSchools rating
- 4/10Eno Valley ElementaryGrades: PK-5Distance: 0.8 mi
- 7/10George L Carrington MiddleGrades: 6-8Distance: 0.7 mi
- 2/10Northern HighGrades: 9-12Distance: 2.1 mi
Schools provided by the listing agent
- Elementary: Durham - Easley
- Middle: Durham - Carrington
- High: Durham - Northern
Source: Doorify MLS. This data may not be complete. We recommend contacting the local school district to confirm school assignments for this home.
Get a cash offer in 3 minutes
Find out how much your home could sell for in as little as 3 minutes with a no-obligation cash offer.
Estimated market value
$384,100
Get a cash offer in 3 minutes
Find out how much your home could sell for in as little as 3 minutes with a no-obligation cash offer.
Estimated market value
$384,100
- North Carolina
- Durham County
- Durham
- 27712
- 5013 Green Oak Dr
Nearby cities
Nearby neighborhoods
Nearby zip codes
Other Durham Topics
