Tucked away on a quiet street in the amenity-filled Hurricane Lake Estates, this home is a custom dream. The double doors welcome you into a beautiful living room with a vaulted ceiling, cozy fireplace, and numerous windows that bring in the lush green space outdoors. The home chef will never want to leave the kitchen, which features gorgeous lighting, numerous custom cabinets, a dual refrigerator/freezer, and a large hidden pantry. A built-in wet bar serves as a seamless transition from the living room to the kitchen. Together with the eat-in dining area, it’s perfect for entertaining. The spacious primary suite also has a vaulted ceiling and opens into a stunning spa-like bathroom with his and hers vanities and closets, a walk-in shower with freestanding tub, and unique under-cabinet lighting. A perfectly designed split floor plan places three additional bedrooms and two bathrooms on the opposite side of the home. Adding convenience, the heating/cooling system operates on two zones so each side of the home can adjust to their own comfort. Rounding out this stunning property is a covered patio with an outdoor wood-burning fireplace, a sprinkler system, and floored attic storage.
Closed
$589,000
5008 Castaway Bay Dr, Benton, AR 72019
4beds
2,987sqft
Single Family Residence
Built in 2026
10,454 Square Feet Lot
$589,300 Zestimate®
$197/sqft
$3,074 Estimated rent
Home value
$589,300
$560,000 - $619,000
$3,074/mo
Zestimate® history
Owner options
List your home for rent
$3,074/mo
Rent Zestimate®
Find your next renter with Zillow Rental Manager. Plus, with online applications, you can quickly screen prospective tenants – for free.
$3,074/mo
Rent Zestimate®
Refinance and save
$2,869/mo
Est. payment
Refinancing to a lower rate could help reduce your monthly payments and save thousands over the life of the loan.
$2,869/mo
Est. payment
Explore your selling options
Work with a Zillow partner agent
Leverage their expertise and Zillow's premium Showcase listings to get your home seen by more buyers.
Get startedList with your own agent
Get your home in front of millions of buyers by listing it on Zillow.
Learn how to do itSell it yourself
Take full control of how buyers see your home on Zillow by listing For Sale by Owner (FSBO).
List your homeWhat's special
Floored attic storageSpacious primary suiteBuilt-in wet barCovered patioStunning spa-like bathroomDouble doorsCozy fireplace
Zillow last checked:
Listing updated:
Listed by:
Devan Hope 501-860-0469,
Century 21 Parker & Scroggins Realty - Bryant
Bought with:
Ashly Cummings, AR
Clark & Co. Realty
Source: CARMLS,MLS#: 26021078
Facts & features
Interior
Bedrooms & bathrooms
- Bedrooms: 4
- Bathrooms: 3
- Full bathrooms: 3
Rooms
- Room types: Den/Family Room, Unfinished Space
Dining room
- Features: Eat-in Kitchen, Breakfast Bar
Heating
- Natural Gas, Zoned
Cooling
- Electric
Appliances
- Included: Microwave, Gas Range, Dishwasher, Refrigerator, Freezer
- Laundry: Laundry Room
Features
- Wet Bar, Walk-In Closet(s), Built-in Features, Ceiling Fan(s), Walk-in Shower, Breakfast Bar, Pantry, Primary Bedroom/Main Lv, Guest Bedroom/Main Lv, Primary Bedroom Apart, Guest Bedroom Apart, 4 Bedrooms Same Level
- Flooring: Tile, Luxury Vinyl
- Doors: Insulated Doors
- Windows: Insulated Windows
- Attic: Floored
- Has fireplace: Yes
- Fireplace features: Gas Logs Present
Interior area
- Total structure area: 2,987
- Total interior livable area: 2,987 sqft
Property
Parking
- Total spaces: 3
- Parking features: Garage, Three Car, Garage Door Opener
- Has garage: Yes
Features
- Levels: One
- Stories: 1
- Patio & porch: Porch
- Exterior features: Rain Gutters
Lot
- Size: 10,454 Square Feet
- Dimensions: 92' x 120'
- Features: Level, Subdivided, Lawn Sprinkler
Construction
Type & style
- Home type: SingleFamily
- Architectural style: Contemporary
- Property subtype: Single Family Residence
Materials
- Brick
- Foundation: Slab
- Roof: Shingle
Condition
- New construction: Yes
- Year built: 2026
Utilities & green energy
- Electric: Elec-Municipal (+Entergy)
- Gas: Gas-Natural
- Sewer: Public Sewer
- Water: Public
- Utilities for property: Natural Gas Connected
Green energy
- Energy efficient items: Doors
Community & HOA
Community
- Features: Pool, Tennis Court(s), Playground, Clubhouse, Picnic Area
- Subdivision: FIELDS OF HURRICANE LAKE ESTATES
HOA
- Has HOA: Yes
- HOA fee: $70 monthly
Location
- Region: Benton
Financial & listing details
- Price per square foot: $197/sqft
- Annual tax amount: $584
- Date on market: 5/26/2026
- Road surface type: Paved
Price history
| Date | Event | Price |
|---|---|---|
| 7/9/2026 | Sold | $589,000$197/sqft |
Source:  CARMLS #26021078 Report a problem CARMLS #26021078 Report a problem | ||
| 5/26/2026 | Listed for sale | $589,000$197/sqft |
Source: CARMLS #26021078 Report a problem | ||
Public tax history
Tax history is unavailable.
Neighborhood: 72019
Nearby homes

- $499,5004 bd3 ba2.7k sqft5016 Castaway Bay Dr, Benton, AR 72022Sold
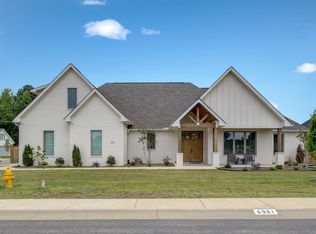
- $490,0004 bd3 ba2.8k sqft6901 Fields Dr, Alexander, AR 72002Sold
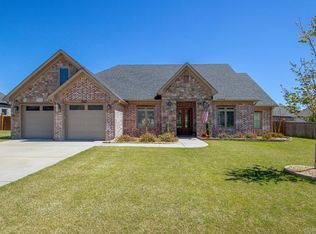
- $460,0004 bd3 ba2.6k sqft5011 Castaway Bay Dr, Alexander, AR 72002Sold
- $584,400-- bd-- ba-- sqftSnow Cemetery Ln, Benton, AR 72015Off Market
- $485,0004 bd3 ba2.6k sqft6900 Fields Dr, Benton, AR 72019Sold
- $399,0003 bd3 ba2.1k sqft5003 Harbor Dr, Benton, AR 72019Sold
- $534,9005 bd4 ba3.1k sqft6904 Fields Dr, Benton, AR 72019Sold
- $614,700-- bd3 ba3.5k sqft7238 Lake Point Cir, Benton, AR 72019Off Market
Nearby schools
GreatSchools rating
- 8/10Springhill Elementary SchoolGrades: K-5Distance: 1.8 mi
- 8/10Bethel Middle SchoolGrades: 6-7Distance: 1.9 mi
- 5/10Bryant High SchoolGrades: 9-12Distance: 3 mi


Get pre-qualified for a loan
At Zillow Home Loans, we can pre-qualify you in as little as 5 minutes with no impact to your credit score.An equal housing lender. NMLS #10287.
Sell for more on Zillow
Get a Zillow Showcase℠ listing at no additional cost and you could sell for .
$589,300
2% more
+$11,786
With Zillow Showcase(estimated)
$601,086
- Arkansas
- Saline County
- Benton
- 72019
- 5008 Castaway Bay Dr
Nearby cities
Nearby zip codes
Other Benton Topics
