Skip main navigation
Closed
  • $460,000

    5011 Castaway Bay Dr, Alexander, AR 72002

    4beds
    2,601sqft
    Single Family Residence
    Built in 2022
    0.38 Acres Lot
    $461,900 Zestimate®
    $177/sqft
    $2,784 Estimated rent

    Home value

    $461,900

    $420,000 - $503,000

    $2,784/mo

    Zestimate® history
    Loading
    Loading...

    Owner options

    List your home for rent

    $2,784/mo

    Rent Zestimate®

    Find your next renter with Zillow Rental Manager. Plus, with online applications, you can quickly screen prospective tenants – for free.

    Learn more

    $2,784/mo

    Rent Zestimate®

    Refinance and save

    $2,816/mo

    Est. payment

    Refinancing to a lower rate could help reduce your monthly payments and save thousands over the life of the loan.

    See today's rates

    $2,816/mo

    Est. payment

    Explore your selling options

    Work with a Zillow partner agent

    Leverage their expertise and Zillow's premium Showcase listings to get your home seen by more buyers.

    Get started

    List with your own agent

    Get your home in front of millions of buyers by listing it on Zillow.

    Learn how to do it

    Sell it yourself

    Take full control of how buyers see your home on Zillow by listing For Sale by Owner (FSBO).

    List your home

    What's special

    Walk-in sizeable closetDry barExtended patioMasterfully designed layoutTraditional brick homeBright and warm finishesChef-friendly kitchen
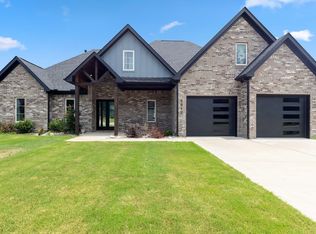
    Welcome to this stunning traditional brick home where classic charm meets a masterfully designed layout! This residence offers the ultimate in functional luxury, featuring a primary suite and two guest bedrooms on the main level while the upstairs reveals a 4th bedroom suite- perfectly suited as a bonus room, secluded executive office or guest retreat. The interior radiates bright and warm finishes anchored by a chef-friendly kitchen that offers a large pantry, breakfast bar and dry bar flowing seamlessly into the living area and formal dining. Retreat to a primary suite that boasts a walk-in shower, walk-in sizeable closet and a bonus closet for the best storage and organization! The outdoor living space is an entertainer's dream featuring an extended patio and pergola overlooking a huge backyard. Enjoy world-class neighborhood amenities including a swimming pool, tennis and pickleball courts as well as two parks! This home offers the space, style and community lifestyle you've been searching for!

    Zillow last checked:

    Listing updated:

    Listed by:

    Ashley Yang 501-428-5672,

    Keller Williams Realty,

    Frank Yang 501-416-7578,

    Keller Williams Realty

    Bought with:

    Teresa Cogovan, AR

    Halsey Real Estate - Benton

    Source: CARMLS,MLS#: 26013716MLS Logo

    Facts & features

    Interior

    Bedrooms & bathrooms
    • Bedrooms: 4
    • Bathrooms: 3
    • Full bathrooms: 3
    Dining room
    • Features: Separate Dining Room, Breakfast Bar
    Heating
    • Electric
    Cooling
    • Electric
    Appliances
    • Included: Gas Range, Dishwasher, Disposal, Electric Water Heater
    • Laundry: Washer Hookup, Electric Dryer Hookup
    Features
    • Dry Bar, Walk-In Closet(s), Built-in Features, Walk-in Shower, Breakfast Bar, Kit Counter-Quartz, Pantry, Sheet Rock, Tray Ceiling(s), Primary Bedroom/Main Lv, 4 Bedrooms Same Level
    • Flooring: Carpet, Wood, Tile
    • Has fireplace: Yes
    • Fireplace features: Gas Starter
    Interior area
    • Total structure area: 2,601
    • Total interior livable area: 2,601 sqft

    Property

    Parking
    • Total spaces: 2
    • Parking features: Two Car
    Features
    • Levels: One and One Half
    • Stories: 1
    • Patio & porch: Patio
    • Fencing: Full,Wood
    Lot
    • Size: 0.38 Acres
    • Dimensions: 140 x 143 x 83 x 172
    • Features: Level, Subdivided
    Details
    • Parcel number: 80022330062

    Construction

    Type & style
    • Home type: SingleFamily
    • Architectural style: Traditional
    • Property subtype: Single Family Residence
    Materials
    • Brick, Stone
    • Foundation: Slab
    • Roof: Shingle
    Condition
    • New construction: No
    • Year built: 2022

    Utilities & green energy

    • Electric: Elec-Municipal (+Entergy)
    • Sewer: Public Sewer
    • Water: Public

    Community & neighborhood

    Security
    • Security features: Security System, Video Surveillance
    Community
    • Community features: Pool, Tennis Court(s), Playground, Clubhouse, Picnic Area
    Location
    • Region: Alexander
    • Subdivision: FIELDS OF HURRICANE LAKE ESTATES

    HOA & financial

    HOA
    • Has HOA: Yes
    • HOA fee: $72 monthly

    Other

    Other facts
    • Listing terms: VA Loan,FHA,Conventional,Cash
    • Road surface type: Paved

    Price history

    DateEventPrice
    5/14/2026Sold$460,000-1.8%$177/sqft
    Source: CARMLS #26013716 Report a problem
    5/13/2026Contingent$468,500$180/sqft
    Source: CARMLS #26013716 Report a problem
    4/8/2026Listed for sale$468,500$180/sqft
    Source: CARMLS #26013716 Report a problem

    Public tax history

    Tax history is unavailable.

    Neighborhood: 72002

    Nearby schools

    GreatSchools rating
    Get pre-qualified for a loan
    At Zillow Home Loans, we can pre-qualify you in as little as 5 minutes with no impact to your credit score.

    An equal housing lender. NMLS #10287.

    Sell for more on Zillow
    Get a Zillow Showcase℠ listing at no additional cost and you could sell for .
    $461,900
    2% more
    +$9,238
    With Zillow Showcase(estimated)
    $471,138